
42 Dogwood Drive, Staten Island, NY 10312
Local realty services provided by:ERA Top Service Realty
42 Dogwood Drive,Staten Island, NY 10312
$799,900
- 3 Beds
- 2 Baths
- 2,000 sq. ft.
- Single family
- Active
Listed by: william m. spaventa
Office: robert defalco realty inc
MLS#:505631
Source:BROOKLYN
Price summary
- Price:$799,900
- Price per sq. ft.:$399.95
About this home
WELCOME IN! TO THIS IMMACULATE TOTALLY RENOVATED 3 BEDROOM, 2 BATH SEMI-ATTACHED IN A WELL SOUGHT AFTER SOUTH SHORE COMMUNITY.THIS HOME WELCOMES YOU INTO A HUGE FOYER WITH A CLOSET AND ACCESS TO THE GARAGE. MAIN FLOOR HAS HARD WOOD & TILE FLOORING. UPDATED EIK WITH STAINLESS STEEL APPLIANCES, GRANITE COUNTER TOPS W/ GRANITE BACKSPLASH, RECESSED LIGHTING.. LIVING & DINING ROOM COMBO, WELL LIT WITH NATURAL LIGHT. CUSTOM WINDOW TREATMENTS. PRIMARY BEDROOM WITH DOUBLE CLOSETS, NICE SIZE 2ND. BEDROOM, 3RD. BEDROOM BEING USED AS AN OFFICE. TOTALLY RENOVATED 3/4 BATH. GOING DOWN TO THE LOWER LEVEL FEATURES A 23 X 25 FAMILY ROOM WITH A SIDE DOOR ENTRANCE AND A FULL BATH. LAUNDRY ROOM.PULL DOWN ATTIC STAIRS WITH STORAGE. CLOSETS GALORE ON EVERY FLOOR.PAVERED WALK, SECURITY SYSTEM. ALL WINDOW TREATMENTS STAY
Contact an agent
Home facts
- Year built:1980
- Listing ID #:505631
- Added:1 day(s) ago
- Updated:October 27, 2026 at 07:51 PM
Rooms and interior
- Bedrooms:3
- Total bathrooms:2
- Full bathrooms:1
- Rooms Total:6
- Flooring:Carpeting, Ceramic, Hardwood
- Bathrooms Description:1 Bathroom(s) on Level 1, 1 Bathroom(s) on Level 2
- Kitchen Description:Dishwasher, Microwave, Refrigerator, Stove
- Bedroom Description:3 Bedroom(s) on Level 2
- Living area:2,000 sq. ft.
Heating and cooling
- Heating:Gas, Hot Air
Structure and exterior
- Roof:Shingle
- Year built:1980
- Building area:2,000 sq. ft.
- Lot area:0.06 Acres
- Architectural Style:Colonial
- Construction Materials:Stone, Vinyl Siding
- Exterior Features:Back Yard, Patio Garden, Side Yard
- Foundation Description:Slab Concrete
Finances and disclosures
- Price:$799,900
- Price per sq. ft.:$399.95
Features and amenities
- Laundry features:Dryer, Laundry Area, Washer
- Amenities:Window Treatments
Parking
- Parking description:1 Space, Built-In Garage
New listings near 42 Dogwood Drive
- Coming Soon
 $789,000Coming Soon3 beds 4 baths
789,000 Jumel Street, Staten Island, NY 00000
MLS# 3587489Listed by: RED DOOR REALTY GROUP - New
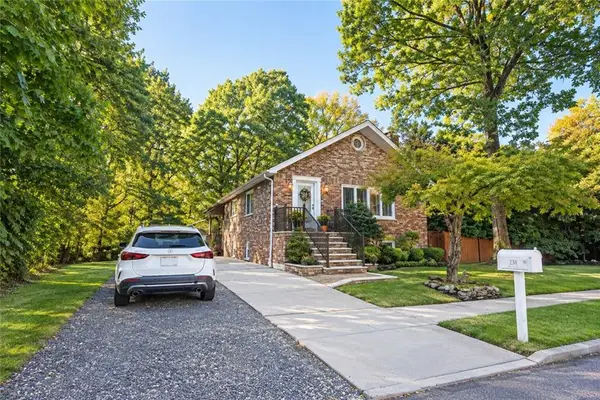 $1,150,000Active3 beds 3 baths2,240 sq. ft.
238 Saint Andrews Road, Staten Island, NY 10306
MLS# 505672Listed by: RE/MAX EDGE - New
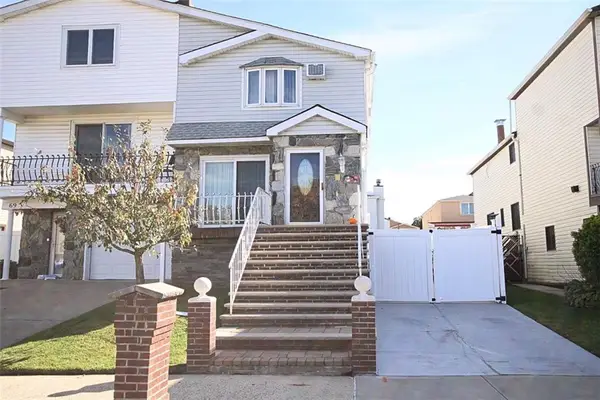 $948,000Active3 beds 3 baths1,874 sq. ft.
71 Evans Street, Staten Island, NY 10314
MLS# 505674Listed by: ROBERT DEFALCO REALTY - New
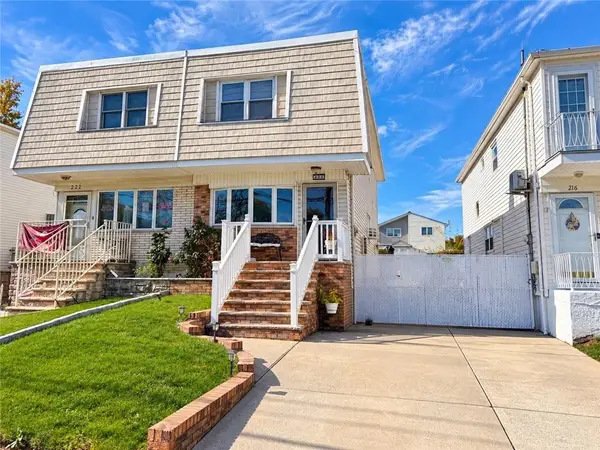 $695,000Active3 beds 2 baths1,125 sq. ft.
220 Fahy Avenue, Staten Island, NY 10314
MLS# 505663Listed by: MOMENTUM REAL ESTATE LLC - New
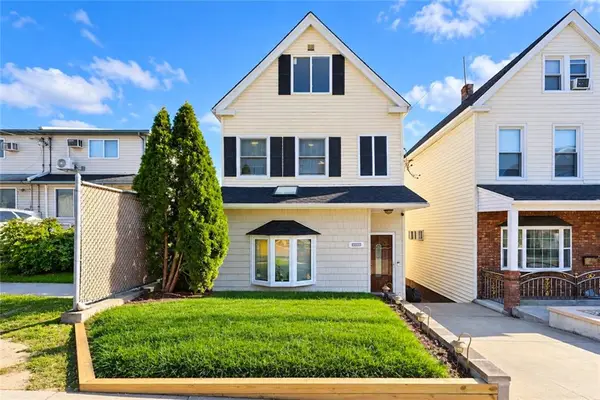 $788,800Active3 beds 2 baths1,120 sq. ft.
331 Mosel Avenue, Staten Island, NY 10304
MLS# 505630Listed by: TIGER REALTY - Open Sat, 2 to 4pmNew
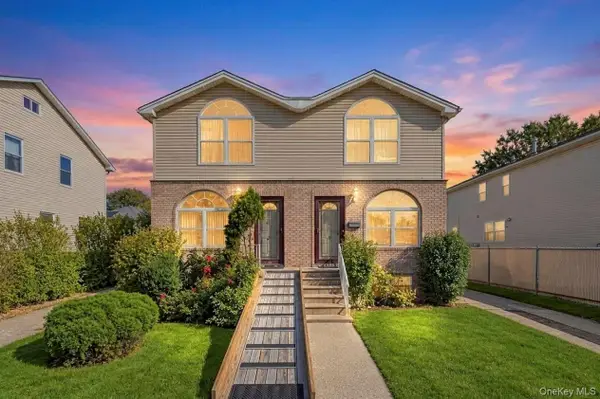 $799,000Active4 beds 3 baths1,440 sq. ft.
23 Amity Place, Staten Island, NY 10303
MLS# 1067085Listed by: REAL BROKER NY LLC - Open Sat, 2 to 4pmNew
 $825,000Active4 beds 3 baths1,440 sq. ft.
25 Amity Place, Staten Island, NY 10303
MLS# 1067088Listed by: REAL BROKER NY LLC - New
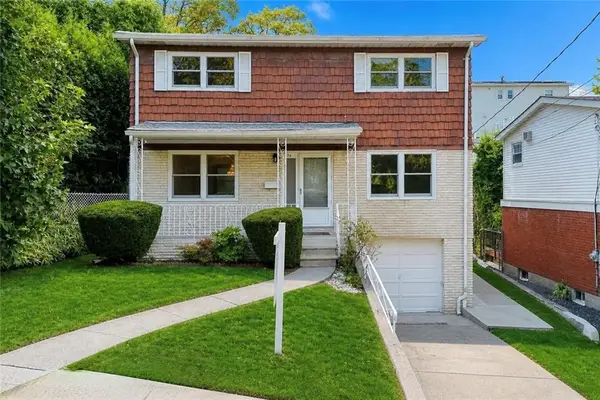 $990,000Active3 beds 3 baths1,440 sq. ft.
78 Duncan Street, Staten Island, NY 10304
MLS# 505527Listed by: DITOMMASO REAL ESTATE - New
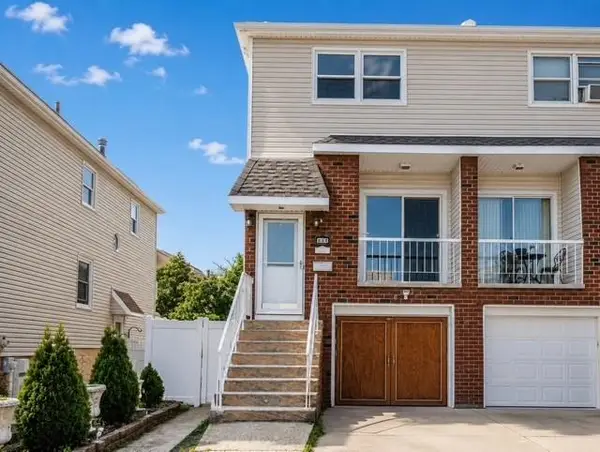 $799,998Active4 beds 3 baths1,552 sq. ft.
237 Brookfield Avenue, Staten Island, NY 10308
MLS# 505614Listed by: ROBERT DEFALCO REALTY


Protect your home and budget from life's surprises with an Assurant Home Warranty, backed by a partner that supports you through every step of homeownership. Explore Plans.
© 2023 - 2026 ERA Franchise Systems LLC. All rights reserved. ERA Franchise Systems LLC fully supports the principles of the Fair Housing Act and the Equal Opportunity Act. ERA, ERA Real Estate powered, and their respective logos are registered service marks of ERA Franchise Systems LLC. Each office is independently owned and operated.