
71 Evans Street, Staten Island, NY 10314
Local realty services provided by:ERA Top Service Realty
71 Evans Street,Staten Island, NY 10314
$948,000
- 3 Beds
- 3 Baths
- 1,874 sq. ft.
- Single family
- Active
Listed by: michael gentilesco
Office: robert defalco realty
MLS#:505674
Source:BROOKLYN
Price summary
- Price:$948,000
- Price per sq. ft.:$505.87
About this home
Welcome to this unique semi-attached home in the desirable area of New Springville. This home is close to all (Costco, mall, Local + Express Busses) but far away from the business of it all. First floor offers a fully tiled living area, with a half bathroom. Newly renovated kitchen w/ stainless steel appliances & granite countertops. Sliders to deck & yard with shed for additional storage. Second level offers 3 bedrooms & a fully tiled bathroom w/ Jacuzzi tub and double sink. Private side entrance leads to an additional living area in basement- offers added perk offers bedroom, 3/4 bathroom + living area.
Contact an agent
Home facts
- Year built:1980
- Listing ID #:505674
- Added:1 day(s) ago
- Updated:October 28, 2026 at 12:46 AM
Rooms and interior
- Bedrooms:3
- Total bathrooms:3
- Full bathrooms:1
- Rooms Total:5
- Flooring:Hardwood, Tile
- Bathrooms Description:1 Bathroom(s) on Level 1, 1 Bathroom(s) on Level 2
- Kitchen Description:Dishwasher, Microwave, Refrigerator
- Bedroom Description:3 Bedroom(s) on Level 2
- Basement Description:Finished, Full
- Living area:1,874 sq. ft.
Heating and cooling
- Heating:Gas, Hot Air
Structure and exterior
- Roof:Pitched
- Year built:1980
- Building area:1,874 sq. ft.
- Lot area:0.06 Acres
- Architectural Style:Colonial
- Construction Materials:Aluminium Siding
- Exterior Features:Back Yard, Deck, Side Yard
- Foundation Description:Poured Concrete
- Levels:2 Stories
Finances and disclosures
- Price:$948,000
- Price per sq. ft.:$505.87
Features and amenities
- Laundry features:Dryer, Washer
New listings near 71 Evans Street
- Coming Soon
 $789,000Coming Soon3 beds 4 baths
789,000 Jumel Street, Staten Island, NY 00000
MLS# 3587489Listed by: RED DOOR REALTY GROUP - New
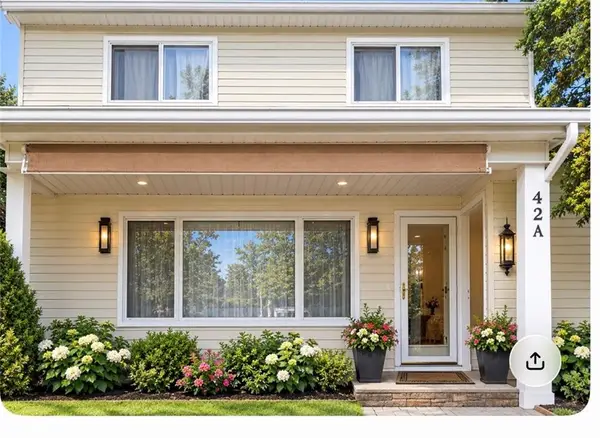 $650,000Active3 beds 2 baths1,286 sq. ft.
42A Greenntree Lane, Staten Island, NY 11314
MLS# 505681Listed by: E HOUSE REALTY & MGT. INC. - Open Sun, 12 to 2pmNew
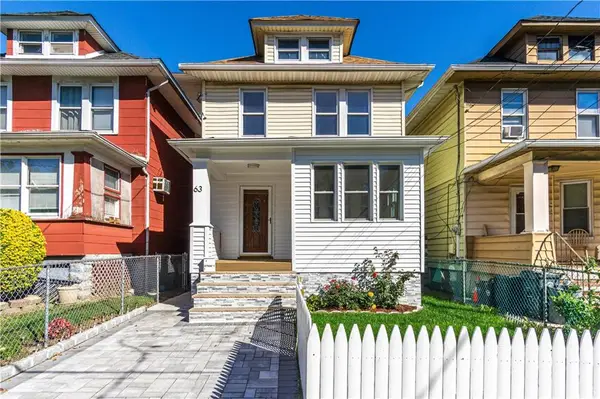 $699,000Active4 beds 3 baths1,338 sq. ft.
63 New Street, , NY 10302
MLS# 505676Listed by: E HOUSE REALTY & MGT. INC - New
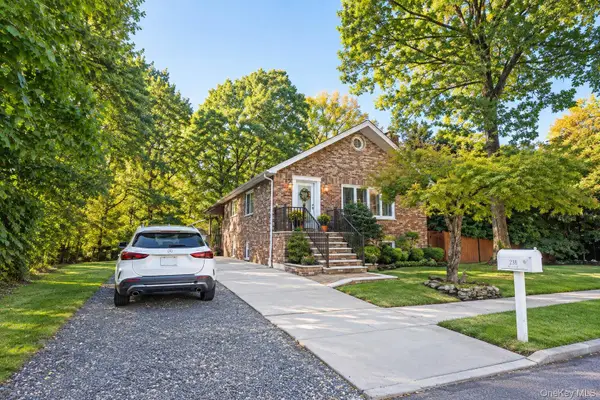 $1,150,000Active3 beds 4 baths2,240 sq. ft.
238 Saint Andrews Road, Staten Island, NY 10306
MLS# 1067551Listed by: RE/MAX EDGE - New
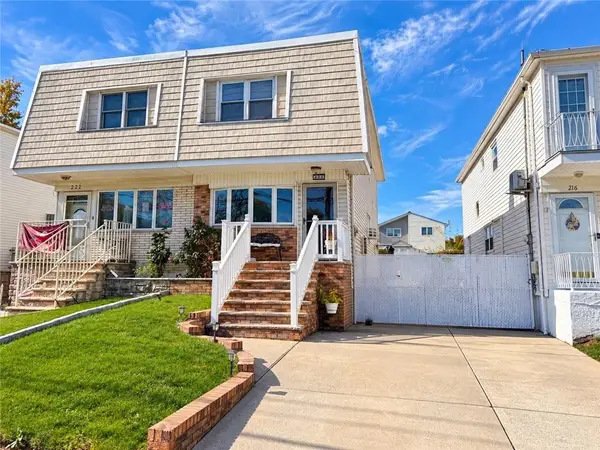 $695,000Active3 beds 2 baths1,125 sq. ft.
220 Fahy Avenue, Staten Island, NY 10314
MLS# 505663Listed by: MOMENTUM REAL ESTATE LLC - Open Sat, 1:30 to 3:30pmNew
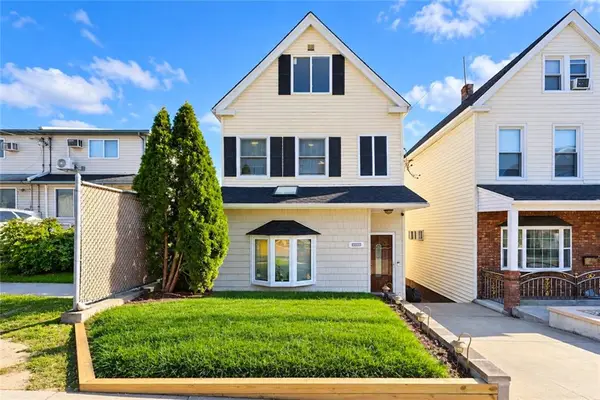 $788,800Active3 beds 2 baths1,120 sq. ft.
331 Mosel Avenue, Staten Island, NY 10304
MLS# 505630Listed by: TIGER REALTY - New
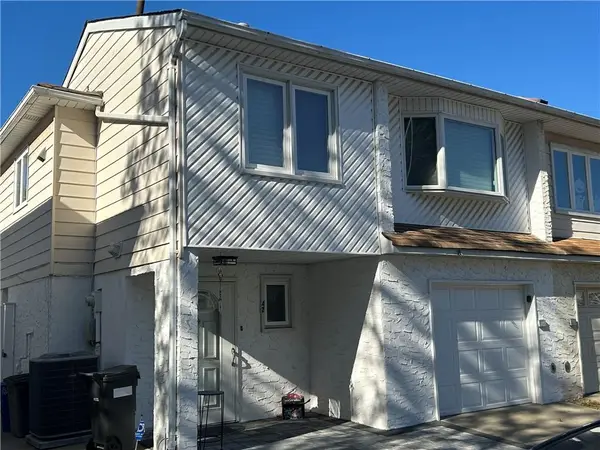 $799,900Active3 beds 2 baths2,000 sq. ft.
42 Dogwood Drive, Staten Island, NY 10312
MLS# 505631Listed by: ROBERT DEFALCO REALTY INC - Open Sat, 2 to 4pmNew
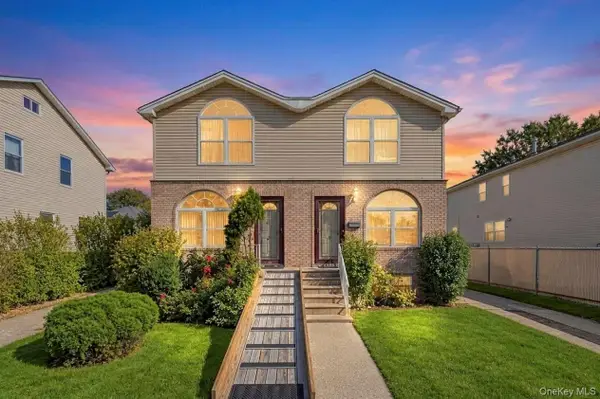 $799,000Active4 beds 3 baths1,440 sq. ft.
23 Amity Place, Staten Island, NY 10303
MLS# 1067085Listed by: REAL BROKER NY LLC - Open Sat, 2 to 4pmNew
 $825,000Active4 beds 3 baths1,440 sq. ft.
25 Amity Place, Staten Island, NY 10303
MLS# 1067088Listed by: REAL BROKER NY LLC


Protect your home and budget from life's surprises with an Assurant Home Warranty, backed by a partner that supports you through every step of homeownership. Explore Plans.
© 2023 - 2026 ERA Franchise Systems LLC. All rights reserved. ERA Franchise Systems LLC fully supports the principles of the Fair Housing Act and the Equal Opportunity Act. ERA, ERA Real Estate powered, and their respective logos are registered service marks of ERA Franchise Systems LLC. Each office is independently owned and operated.