
436 Englewood Avenue, Staten Island, NY 10309
Local realty services provided by:ERA Top Service Realty
436 Englewood Avenue,Staten Island, NY 10309
$968,000
- 4 Beds
- 4 Baths
- 2,340 sq. ft.
- Multi-family
- Active
Listed by: danny d. chung
Office: pride estates
MLS#:506128
Source:BROOKLYN
Price summary
- Price:$968,000
- Price per sq. ft.:$413.68
About this home
Gorgeous Two Family Home for sale in one of the most desirable South Shore Neighborhoods.
Welcome to 436 Englewood Avenue, move-in-ready two-family residence that blends modern upgrades with effortless indoor-outdoor living. Delivered completely vacant, this property is a blank canvas for an end-user looking to offset their mortgage or a savvy investor seeking top-dollar market rents.
The owner’s unit spans across top 2 floors and consists of 3 bedrooms, 2 Full Bathrooms, ½ Bathroom, Living / Dining Room Combo, Kitchen and Family Room.
The tenant’s unit is on the bottom floor and consists of 1 Bedroom, 1 Full Bathroom, Living / Dining Room Combo and a Kitchen.
This home features, 2 Central Air Systems, 2 Separate Hot Water Heaters (2025), 2 Gas Meters, 2 Electric Meters, Hardwood Floors (2024), New Kitchen (2024), New Roof (2024), Sky Light, Laundry Area, Garage, Private Driveway for multiple cars, Private Back Yard with Pool and much more.
Conveniently located near restaurants, shopping, schools, places of worship , parks, and transportation.
Come take a look and make it yours!...
Contact an agent
Home facts
- Year built:2000
- Listing ID #:506128
- Added:2 day(s) ago
- Updated:November 20, 2026 at 02:03 PM
Rooms and interior
- Bedrooms:4
- Total bathrooms:4
- Full bathrooms:3
- Rooms Total:9
- Flooring:Hardwood, Tile
- Kitchen Description:Dishwasher, Microwave, Refrigerator, Stove
- Basement Description:Finished, Full, Separate Entrance
- Living area:2,340 sq. ft.
Heating and cooling
- Heating:Ductless/Split, Electric, Gas
Structure and exterior
- Roof:Pitched
- Year built:2000
- Building area:2,340 sq. ft.
- Lot area:0.05 Acres
- Construction Materials:Brick Face, Siding, Stucco
- Exterior Features:Back Yard, Fenced - Full, Front Yard, Patio Garden, Porch, Side Yard, Terrace
- Levels:2 Stories
Finances and disclosures
- Price:$968,000
- Price per sq. ft.:$413.68
Features and amenities
- Laundry features:Dryer, Laundry Area, Washer
- Amenities:Window Treatments
Parking
- Parking description:1 Space, 2 Spaces, 3 Spaces, Built-In Garage
New listings near 436 Englewood Avenue
- Coming Soon
 $789,000Coming Soon3 beds 4 baths
789,000 Jumel Street, Staten Island, NY 00000
MLS# 3587489Listed by: RED DOOR REALTY GROUP - New
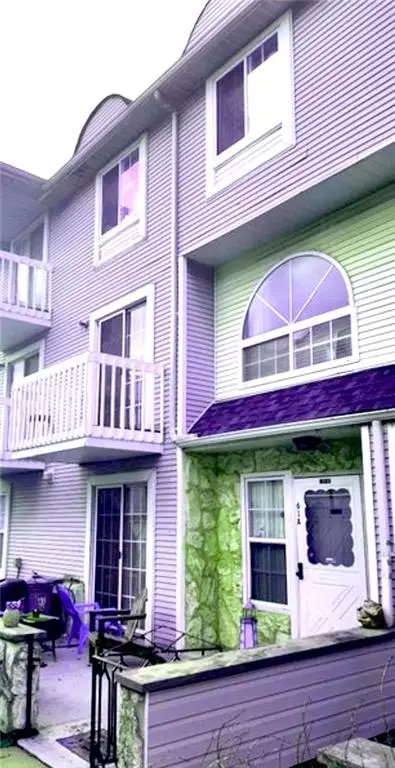 $575,000Active2 beds 2 baths1,393 sq. ft.
61A Country Drive East #61, Staten Island, NY 10314
MLS# 506171Listed by: TIGER REALTY - New
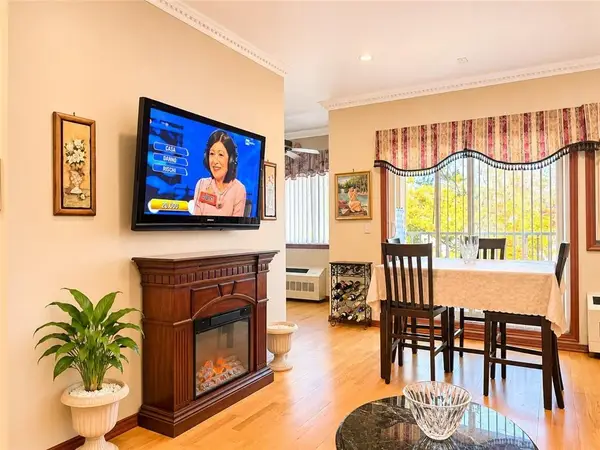 $550,000Active2 beds 2 baths1,000 sq. ft.
6 Arc Place #B, Staten Island, NY 10306
MLS# 506199Listed by: RE/MAX EDGE - New
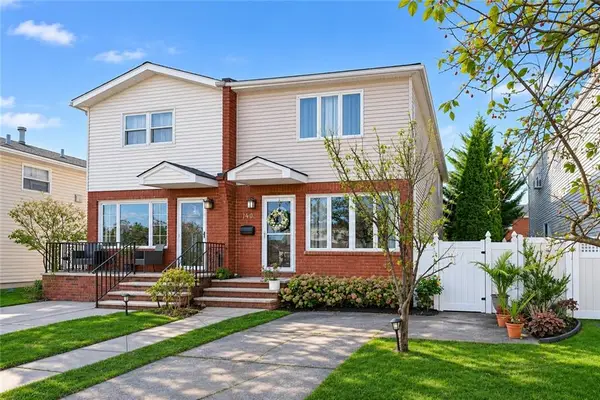 $779,000Active3 beds 2 baths1,530 sq. ft.
204 Sommer Avenue, Staten Island, NY 10314
MLS# 506216Listed by: ASHFORD HOMES LLC - New
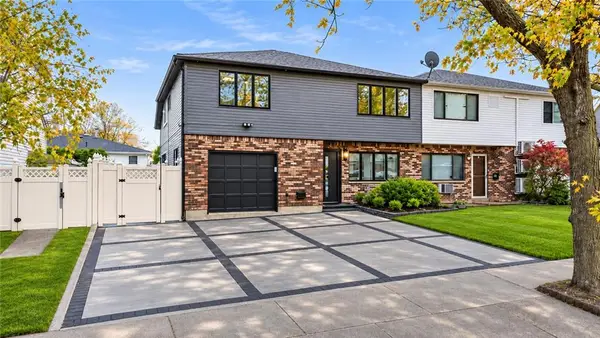 $1,099,000Active5 beds 3 baths2,034 sq. ft.
86 Armstrong Avenue, Staten Island, NY 10308
MLS# 506214Listed by: KELLER WILLIAMS REALTY EMPIRE - New
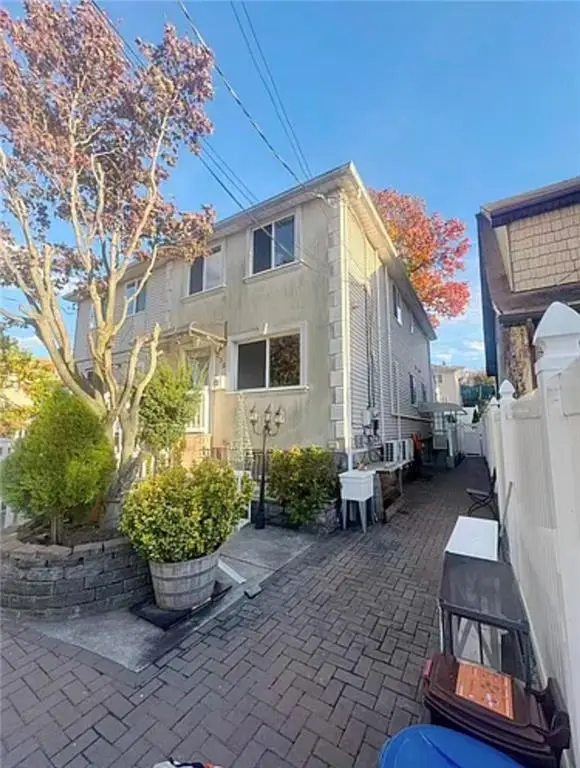 $898,000Active4 beds 3 baths1,920 sq. ft.
336 Clifton Avenue, Staten Island, NY 10305
MLS# 506206Listed by: E HOUSE REALTY & MGT. INC - New
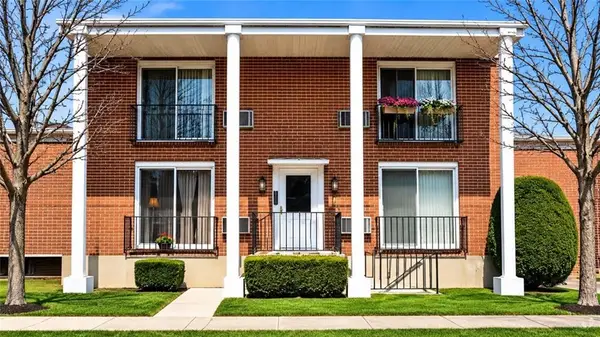 $310,000Active1 beds 1 baths623 sq. ft.
191 Seaver Avenue #D, New York, NY 10305
MLS# 506202Listed by: SI PREMIERE PROPERTIES - Open Sat, 2 to 4pmNew
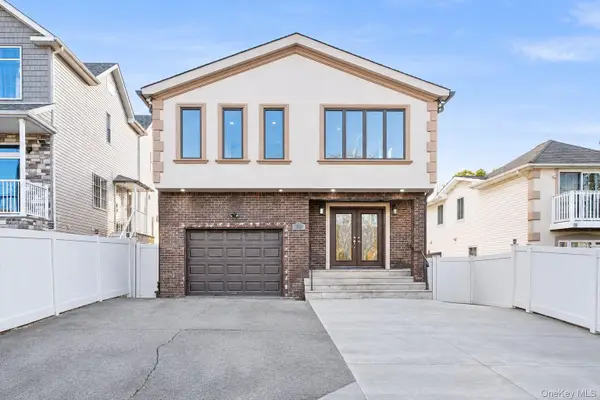 $970,000Active4 beds 3 baths2,876 sq. ft.
22 Slater Boulevard, Staten Island, NY 10305
MLS# 1067807Listed by: ISLAND ADVANTAGE REALTY LLC - Open Sat, 2 to 3pmNew
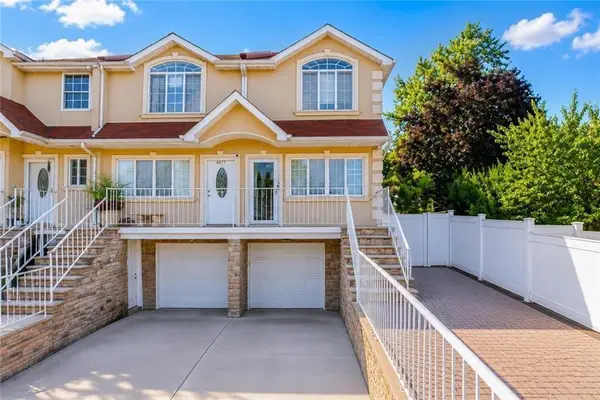 $739,999Active3 beds 4 baths1,580 sq. ft.
4175 Amboy Road, Staten Island, NY 10308
MLS# 506163Listed by: PROBASE REAL ESTATE - New
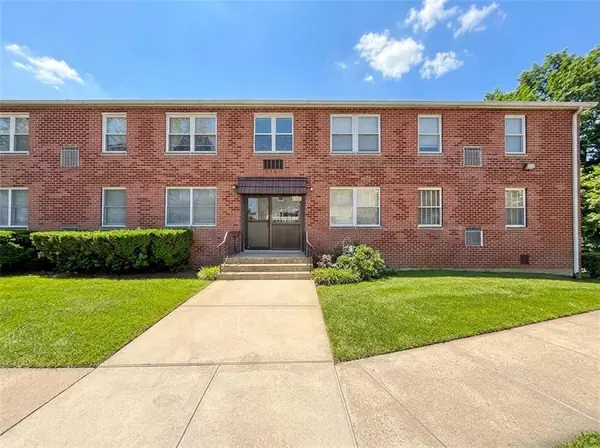 $349,000Active1 beds 1 baths729 sq. ft.
119 Cortelyou Avenue #1, Staten Island, NY 10312
MLS# 506165Listed by: DITOMMASO REAL ESTATE


Protect your home and budget from life's surprises with an Assurant Home Warranty, backed by a partner that supports you through every step of homeownership. Explore Plans.
© 2023 - 2026 ERA Franchise Systems LLC. All rights reserved. ERA Franchise Systems LLC fully supports the principles of the Fair Housing Act and the Equal Opportunity Act. ERA, ERA Real Estate powered, and their respective logos are registered service marks of ERA Franchise Systems LLC. Each office is independently owned and operated.