
45 Sharrotts Road, Staten Island, NY 10309
Local realty services provided by:ERA Top Service Realty
45 Sharrotts Road,Staten Island, NY 10309
$1,080,000
- 5 Beds
- 4 Baths
- 3,200 sq. ft.
- Multi-family
- Active
Upcoming open houses
- Sun, Aug 1601:00 pm - 02:00 pm
Listed by: jiajie (kai) zheng
Office: probase real estate
MLS#:503542
Source:BROOKLYN
Price summary
- Price:$1,080,000
- Price per sq. ft.:$337.5
About this home
Welcome to this exceptional two-family home offering approximately 3,200 square feet of living space on an oversized 66’ x 200’ lot in the highly desirable Roseville neighborhood of Staten Island.
The main residence features an impressive layout with two oversized living rooms upon entry, a formal dining room, and a spacious kitchen with direct access to the backyard and a fully finished basement. Upper level, you’ll find a luxurious primary suite complete with a private bath and Jacuzzi, along with two additional generously sized bedrooms, offering a total of 3 bedrooms and 2.5 bathrooms.
Come outside to enjoy your private backyard oasis featuring an in-ground pool, perfect for entertaining or relaxing during the summer months.
The second unit is a ground-level 2-bedroom apartment, ideal for generating rental income or accommodating use.
Additional highlights include a private driveway, an oversized lot with endless possibilities, and a convenient location close to shopping, schools, restaurants, transportation, and all other amenities.
Don’t miss this rare opportunity to own a spacious, income-producing property in one of Staten Island’s most sought-after neighborhoods!...
Contact an agent
Home facts
- Year built:1966
- Listing ID #:503542
- Added:8 day(s) ago
- Updated:August 13, 2026 at 04:06 PM
Rooms and interior
- Bedrooms:5
- Total bathrooms:4
- Full bathrooms:3
- Flooring:Hardwood, Tile
- Kitchen Description:Refrigerator, Stove
- Basement Description:Finished, Full, Separate Entrance
- Living area:3,200 sq. ft.
Heating and cooling
- Heating:Gas, Hot Air
Structure and exterior
- Roof:Pitched
- Year built:1966
- Building area:3,200 sq. ft.
- Lot area:0.3 Acres
- Construction Materials:Brick Face, Vinyl Siding
- Exterior Features:Back Yard
- Foundation Description:Poured Concrete
- Levels:2 Stories
Finances and disclosures
- Price:$1,080,000
- Price per sq. ft.:$337.5
Parking
- Parking description:2 Spaces, Built-In Garage
New listings near 45 Sharrotts Road
- New
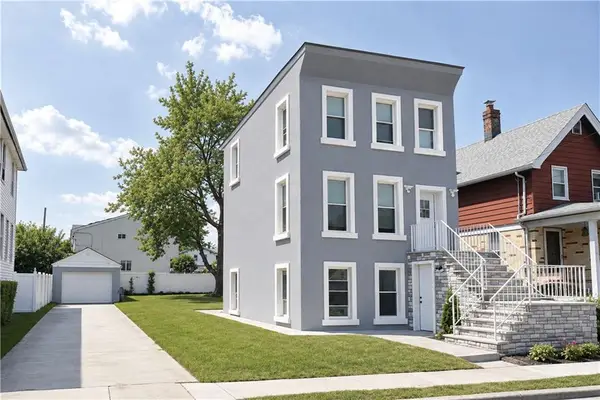 $799,999Active4 beds 2 baths1,280 sq. ft.
160 Simonson Avenue, Staten Island, NY 10303
MLS# 503773Listed by: KELLER WILLIAMS REALTY STATEN - New
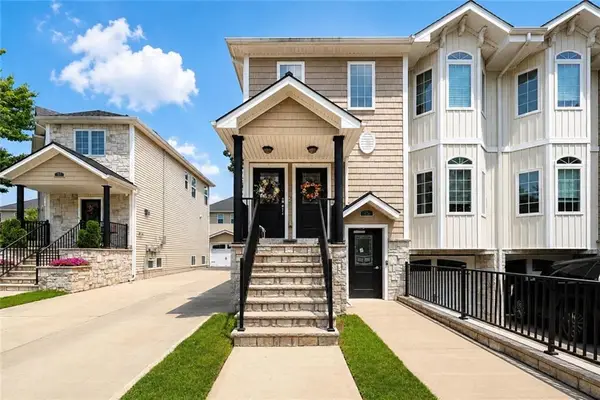 $1,125,000Active6 beds 4 baths
15 Wiltshire Lane, Staten Island, NY 10309
MLS# 503775Listed by: ROBERT DEFALCO REALTY INC - New
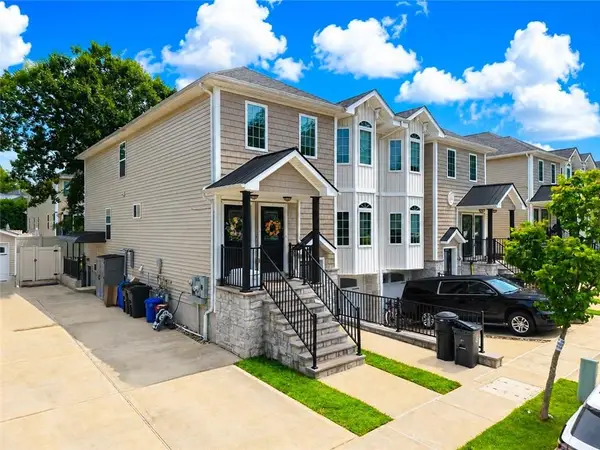 $1,125,000Active6 beds 4 baths
23 Wiltshire Lane, Staten Island, NY 10309
MLS# 503776Listed by: ROBERT DEFALCO REALTY INC - New
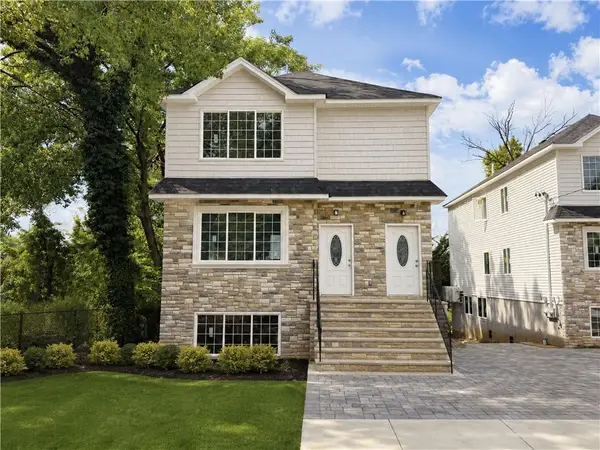 $1,299,900Active-- beds 2 baths
6903 Amboy Road, Brooklyn, NY 10309
MLS# 503673Listed by: JM PROPERTIES OF BROOKLYN - New
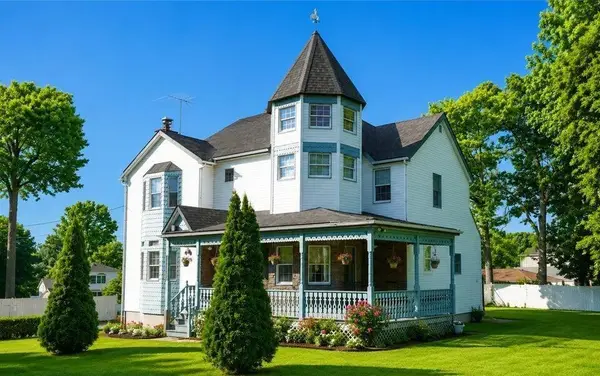 $1,199,900Active4 beds 3 baths2,680 sq. ft.
24 Ross Lane, Staten Island, NY 10312
MLS# 503676Listed by: JM PROPERTIES OF BROOKLYN - New
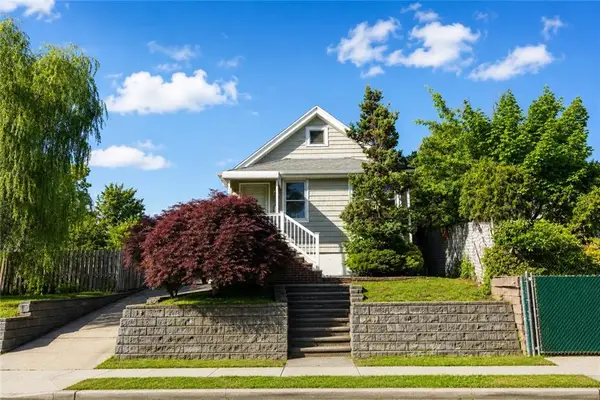 $649,000Active3 beds 1 baths30 sq. ft.
11 Osborn Avenue, Staten Island, NY 10308
MLS# 503760Listed by: TOM CRIMMINS REALTY - New
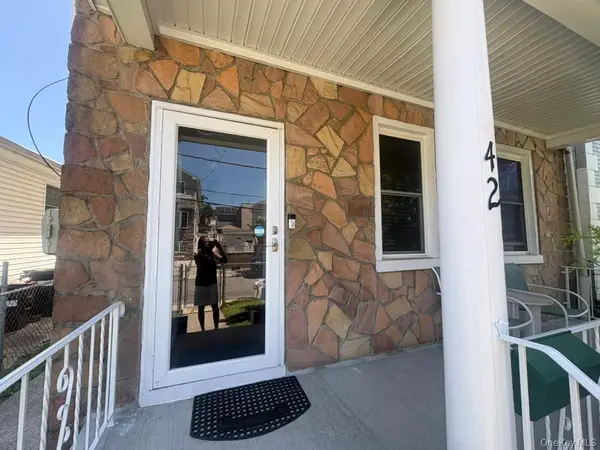 $720,000Active3 beds 2 baths1,561 sq. ft.
42 Saint Marys Avenue, Staten Island, NY 10305
MLS# 1036329Listed by: EXP REALTY - New
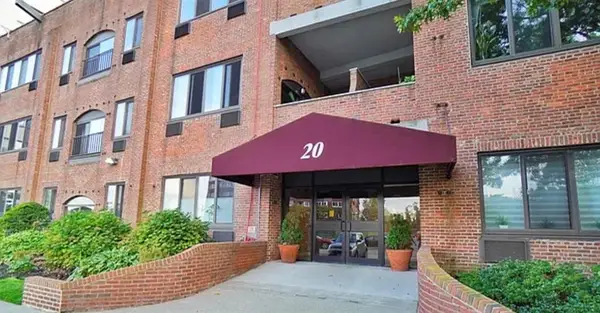 $599,000Active2 beds 2 baths1,400 sq. ft.
20 Bay St Land #B3D, Staten Island, NY 10301
MLS# 503742Listed by: M DONATO & CO. R. E. PROF. - Open Sat, 3 to 5pmNew
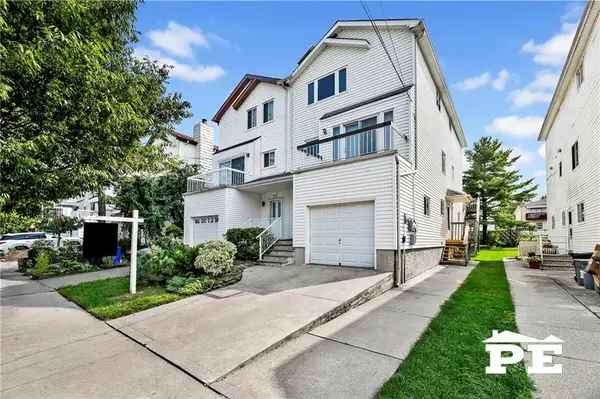 $899,000Active4 beds 3 baths2,442 sq. ft.
498 Travis Avenue, Staten Island, NY 10314
MLS# 503691Listed by: PRIDE ESTATES - New
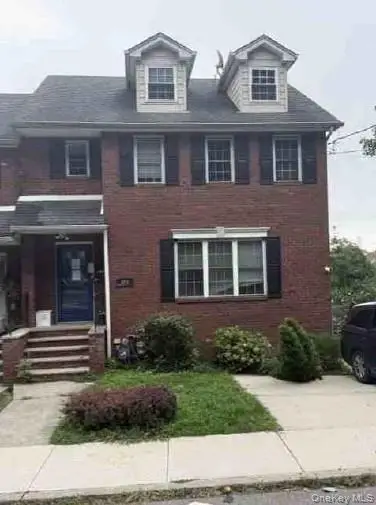 $704,900Active3 beds 4 baths2,611 sq. ft.
555 Van Duzer Street, Staten Island, NY 10304
MLS# 1037698Listed by: REALHOME SERVICES & SOLUTIONS


Protect your home and budget from life's surprises with an Assurant Home Warranty, backed by a partner that supports you through every step of homeownership. Explore Plans.
© 2023 - 2026 ERA Franchise Systems LLC. All rights reserved. ERA Franchise Systems LLC fully supports the principles of the Fair Housing Act and the Equal Opportunity Act. ERA, ERA Real Estate powered, and their respective logos are registered service marks of ERA Franchise Systems LLC. Each office is independently owned and operated.