
24 Ross Lane, Staten Island, NY 10312
Local realty services provided by:ERA Top Service Realty
24 Ross Lane,Staten Island, NY 10312
$1,199,900
- 4 Beds
- 3 Baths
- 2,680 sq. ft.
- Single family
- Active
Listed by: jessica matute
Office: jm properties of brooklyn
MLS#:503676
Source:BROOKLYN
Price summary
- Price:$1,199,900
- Price per sq. ft.:$447.72
About this home
24 Ross Lane - Eltingville, Staten Island Enter back in time and experience the timeless charm of this beautiful Victorian home situated on an oversized, private property in the heart of Eltingville. Rich in character and craftsmanship. This home was completely renovated and restored 1989 and had an addition added to this 3–4-bedroom residence showcases stunning original woodwork throughout, including all original interior doors, preserving the home's historic elegance. The spacious primary suite features abundant natural light, a walk-in closet, and a private four-piece bath, creating a peaceful retreat. Additional bedrooms are connected by a convenient Jack-and-Jill bathroom, offering both comfort and functionality for family living. The home is equipped with two-zone central air conditioning and baseboard heat for year-round comfort. A full attic provides endless possibilities for expansion, storage, or additional space. The full basement offers excellent storage and includes Balco doors with direct access to the backyard. Outside, enjoy the privacy and tranquility of the expansive property, perfect for entertaining, gardening, or simply relaxing. A rare opportunity to own a classic Victorian with original architectural details, modern comforts, and tremendous potential in one of Eltingville's most desirable locations....
Contact an agent
Home facts
- Year built:2010
- Listing ID #:503676
- Added:47 day(s) ago
- Updated:September 30, 2026 at 12:46 PM
Rooms and interior
- Bedrooms:4
- Total bathrooms:3
- Full bathrooms:2
- Rooms Total:7
- Flooring:Ceramic, Hardwood
- Bathrooms Description:1 Bathroom(s) on Level 1, 2 Bathroom(s) on Level 2
- Bedroom Description:4 Bedroom(s) on Level 2
- Basement Description:Finished, Full
- Living area:2,680 sq. ft.
Heating and cooling
- Heating:Baseboard, Gas
Structure and exterior
- Year built:2010
- Building area:2,680 sq. ft.
- Lot area:0.32 Acres
- Architectural Style:Victorian
- Exterior Features:Back Yard, Front Yard, Side Yard
Finances and disclosures
- Price:$1,199,900
- Price per sq. ft.:$447.72
Parking
- Parking description:6+ Spaces, Detached Garage
New listings near 24 Ross Lane
- Coming Soon
 $630,000Coming Soon3 beds 2 baths2,192 sq. ft.
956 Annadale Road, Staten Island, NY 10312
MLS# 1051168Listed by: GINER REAL ESTATE INC. - Coming Soon
 $789,000Coming Soon3 beds 4 baths
789,000 Jumel Street, Staten Island, NY 00000
MLS# 3587489Listed by: RED DOOR REALTY GROUP - New
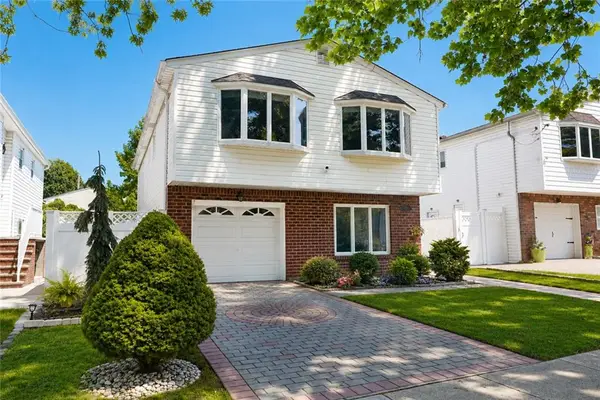 $938,999Active-- beds 1 baths2,000 sq. ft.
85 Brookfield Avenue, Staten Island, NY 10308
MLS# 504938Listed by: DITOMMASO REAL ESTATE - New
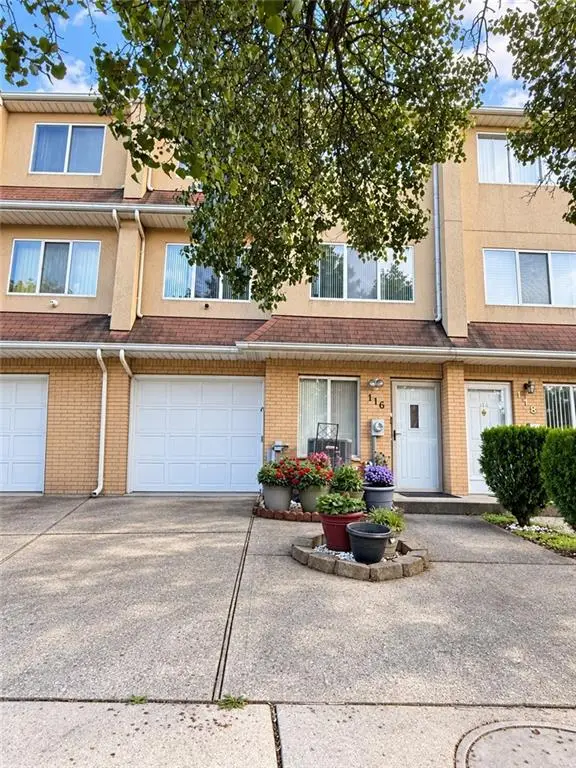 $550,000Active2 beds 2 baths1,480 sq. ft.
116 Wirt Avenue, Staten Island, NY 10309
MLS# 504940Listed by: MOMENTUM REAL ESTATE LLC - Open Sat, 1:30am to 3:30pmNew
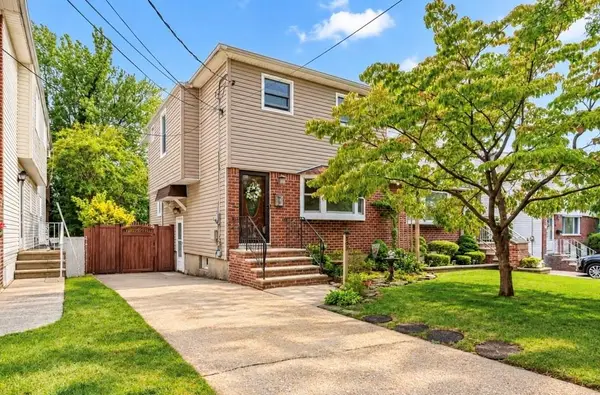 $759,000Active4 beds 3 baths1,360 sq. ft.
382 Elverton Avenue, Staten Island, NY 10308
MLS# 504931Listed by: RE/MAX EDGE - Open Sun, 1 to 3pmNew
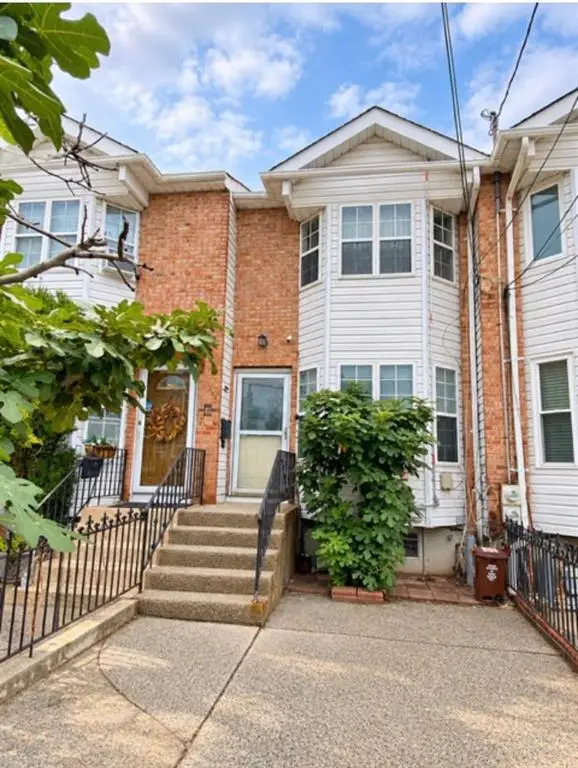 $650,000Active3 beds 2 baths1,208 sq. ft.
75 Saint Marys Avenue, Staten Island, NY 10305
MLS# 504898Listed by: RE/MAX REAL ESTATE PROFESSIONA - Open Sun, 1 to 3pmNew
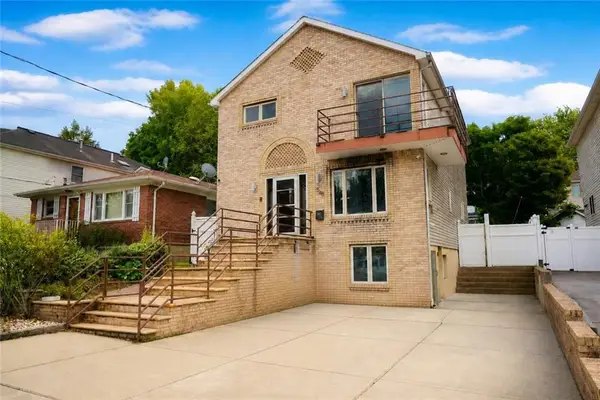 $1,080,000Active4 beds 3 baths2,380 sq. ft.
598 Woolley Avenue, Staten Island, NY 10314
MLS# 504890Listed by: RE/MAX REAL ESTATE PROFESSIONA - New
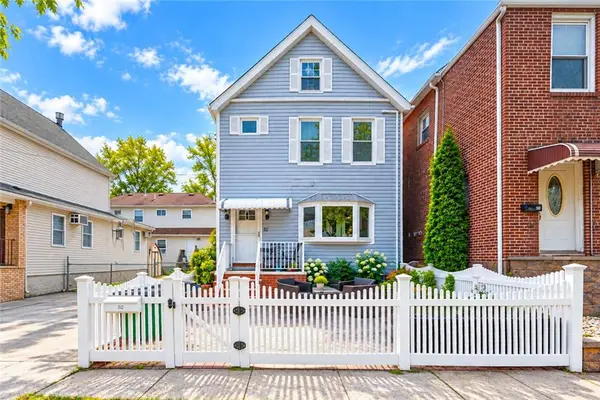 $665,000Active3 beds 2 baths1,056 sq. ft.
52 Butler Place, Staten Island, NY 10305
MLS# 504906Listed by: PROBASE REAL ESTATE - New
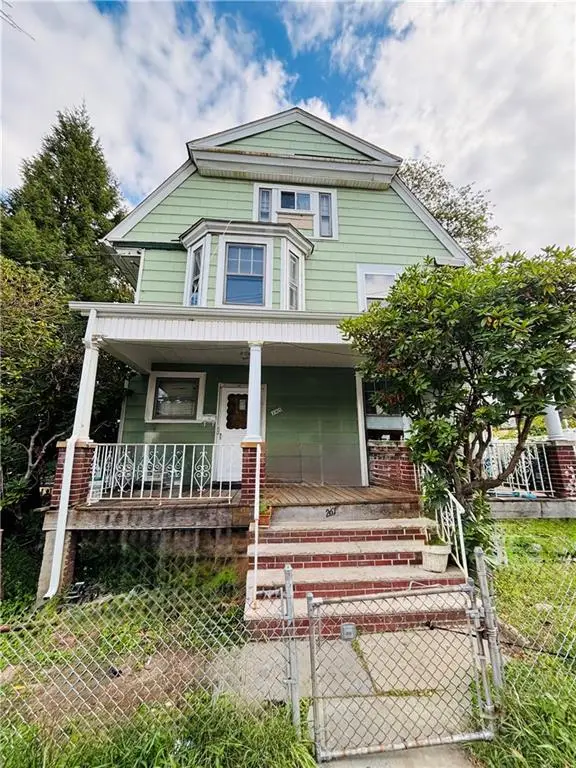 $710,000Active5 beds 3 baths1,843 sq. ft.
261 Elm Street, Staten Island, NY 10310
MLS# 504885Listed by: MADISONESTATES SOTHEBYS REALTY - New
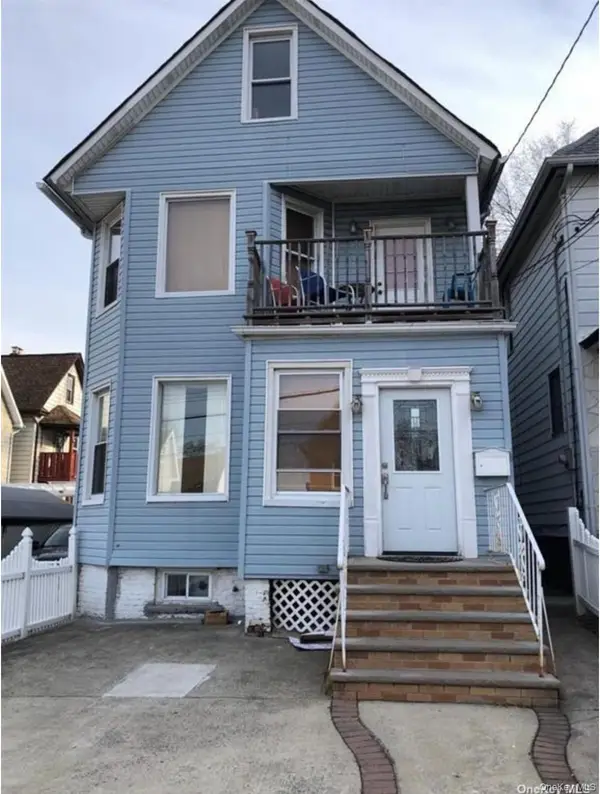 $875,000Active4 beds 2 baths1,632 sq. ft.
91 Elizabeth Street, Staten Island, NY 10310
MLS# 1055972Listed by: KELLER WILLIAMS REALTY GREATER


Protect your home and budget from life's surprises with an Assurant Home Warranty, backed by a partner that supports you through every step of homeownership. Explore Plans.
© 2023 - 2026 ERA Franchise Systems LLC. All rights reserved. ERA Franchise Systems LLC fully supports the principles of the Fair Housing Act and the Equal Opportunity Act. ERA, ERA Real Estate powered, and their respective logos are registered service marks of ERA Franchise Systems LLC. Each office is independently owned and operated.