
492 Bedford Avenue, Staten Island, NY 10306
Local realty services provided by:ERA Top Service Realty
492 Bedford Avenue,Staten Island, NY 10306
$880,000
- 3 Beds
- 3 Baths
- 1,800 sq. ft.
- Single family
- Pending
Listed by: siu lun (allen)tang, jason huang
Office: re/max real estate professiona
MLS#:503855
Source:BROOKLYN
Price summary
- Price:$880,000
- Price per sq. ft.:$488.89
About this home
Welcome to 492 Bedford Ave —a modern single-family home built in 2018 offering the perfect combination of style, comfort, and convenience. House is 15x46 with 23x100 lot. This move-in-ready home features 3 spacious bedrooms, 2.5 bathrooms (including a private en-suite in the primary bedroom), a finished lower level, and an attached built-in garage across 3 functional levels of space. Freshly painted throughout, this young home is in excellent condition and provides the peace of mind that comes with newer construction. Ideally located near supermarkets, shopping, parks, and a variety of local restaurants, making everyday living exceptionally convenient. Commuters will love the easy access to public transportation with the S79 SBS providing direct service to Brooklyn, while nearby SIM1C, SIM7, and SIM10 express buses offer fast and convenient service to Manhattan. Families will appreciate being zoned for P.S. 38, I.S. 2., and New Dorp High School, making this an outstanding choice for buyers seeking both location and educational convenience. Don't miss this opportunity to own a modern home built in 2019 that combines quality construction, a prime location, excellent transportation options, and everyday convenience....
Contact an agent
Home facts
- Year built:2018
- Listing ID #:503855
- Added:46 day(s) ago
- Updated:September 30, 2026 at 08:23 AM
Rooms and interior
- Bedrooms:3
- Total bathrooms:3
- Full bathrooms:1
- Rooms Total:6
- Flooring:Hardwood, Tile
- Bathrooms Description:1 Bathroom(s) on Level 2, 2 Bathroom(s) on Level 3
- Kitchen Description:Dishwasher, Stove
- Bedroom Description:3 Bedroom(s) on Level 3
- Living area:1,800 sq. ft.
Heating and cooling
- Heating:Gas, Hot Air
Structure and exterior
- Year built:2018
- Building area:1,800 sq. ft.
- Lot area:0.05 Acres
- Construction Materials:Aluminium Siding, Brick Face, Vinyl Siding
- Exterior Features:Back Yard, Fenced - Full, Front Yard, Side Yard
- Foundation Description:Poured Concrete
- Levels:3 Stories
Finances and disclosures
- Price:$880,000
- Price per sq. ft.:$488.89
Parking
- Parking description:2 Spaces, Built-In Garage
New listings near 492 Bedford Avenue
- Coming Soon
 $789,000Coming Soon3 beds 4 baths
789,000 Jumel Street, Staten Island, NY 00000
MLS# 3587489Listed by: RED DOOR REALTY GROUP - Open Sat, 1:30 to 3pmNew
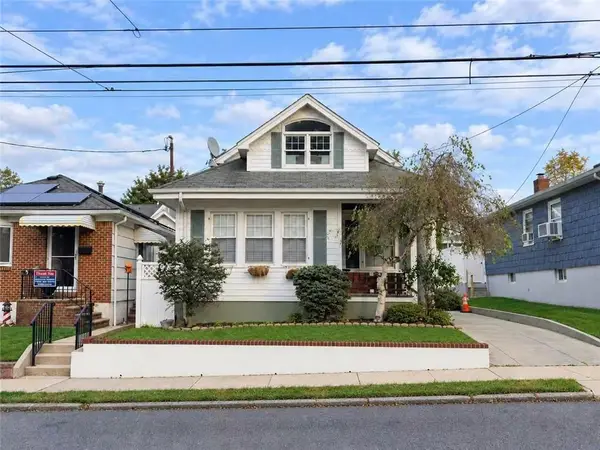 $880,000Active4 beds 3 baths1,500 sq. ft.
305 Bidwell Avenue, Staten Island, NY 10314
MLS# 505030Listed by: ASHFORD HOMES LLC - New
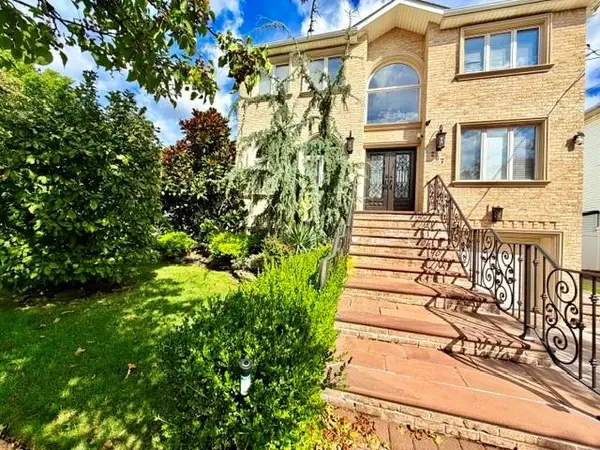 $1,580,000Active5 beds 4 baths2,736 sq. ft.
207 Swinnerton Street, Staten Island, NY 10307
MLS# 505019Listed by: WINZONE REALTY INC - New
 $564,999Active2 beds 2 baths1,082 sq. ft.
203 Father Copodanno Boulevard, Staten Island, NY 10305
MLS# 505027Listed by: REMAX TOP NEST REAL ESTATE - New
 $450,000Active3 beds 1 baths924 sq. ft.
17 Betty Court, Staten Island, NY 10303
MLS# 1057979Listed by: COLDWELL BANKER ADVANTAGE - New
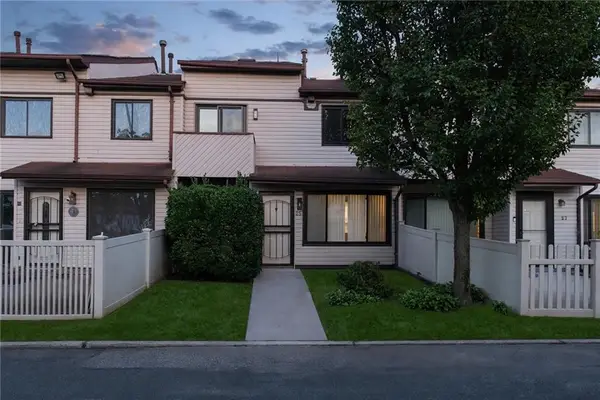 $499,000Active2 beds 2 baths1,011 sq. ft.
25 Wolkoff Lane, Staten Island, NY 10303
MLS# 505018Listed by: REAL BROKER NY LLC - New
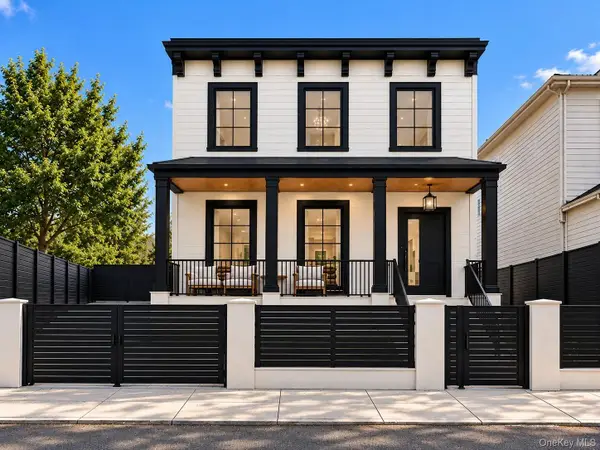 $900,000Active6 beds 2 baths1,812 sq. ft.
246 Grandview Avenue, Staten Island, NY 10303
MLS# 1057837Listed by: LANDMARK ELITE HOMES CORP - Open Sat, 2:30 to 4:30pmNew
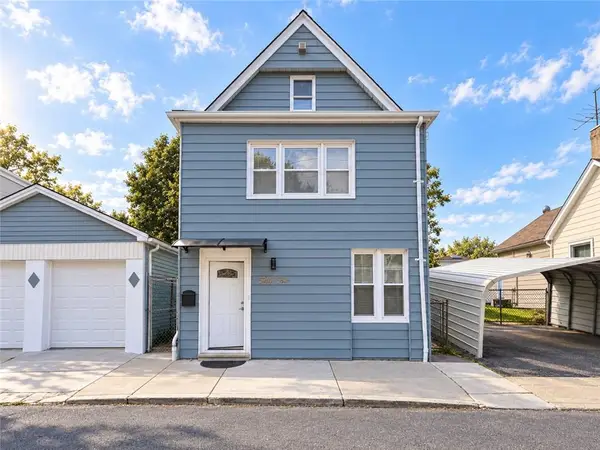 $899,000Active5 beds 3 baths2,380 sq. ft.
54-56 Fletcher Street, Staten Island, NY 10305
MLS# 504973Listed by: RE/MAX EDGE - New
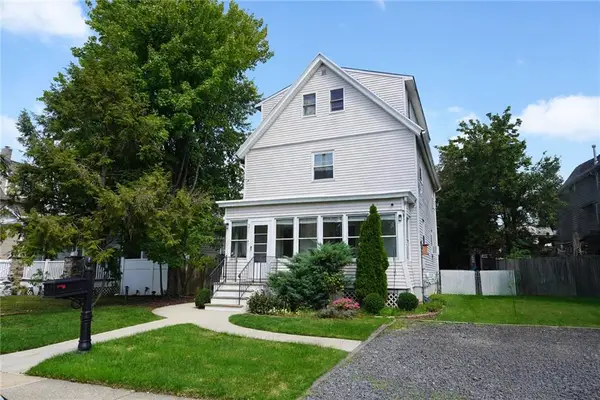 $888,000Active4 beds 1 baths1,900 sq. ft.
21 Murray Street, Staten Island, NY 10309
MLS# 504980Listed by: VOLPE REALTY - Open Sat, 3 to 5pmNew
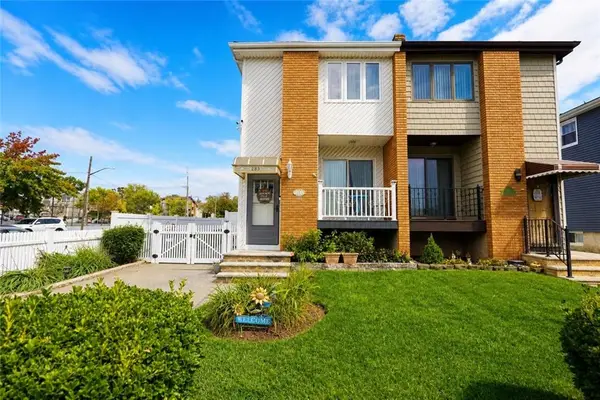 $799,000Active3 beds 2 baths1,424 sq. ft.
283 Elverton Avenue, Staten Island, NY 10308
MLS# 505002Listed by: KELLER WILLIAMS REALTY STATEN


Protect your home and budget from life's surprises with an Assurant Home Warranty, backed by a partner that supports you through every step of homeownership. Explore Plans.
© 2023 - 2026 ERA Franchise Systems LLC. All rights reserved. ERA Franchise Systems LLC fully supports the principles of the Fair Housing Act and the Equal Opportunity Act. ERA, ERA Real Estate powered, and their respective logos are registered service marks of ERA Franchise Systems LLC. Each office is independently owned and operated.