
51 Evans Street, Staten Island, NY 10314
Local realty services provided by:ERA Top Service Realty
51 Evans Street,Staten Island, NY 10314
$875,000
- 3 Beds
- 3 Baths
- - sq. ft.
- Single family
- Sold
Listed by: adargisa cruz-medina
Office: re/max real estate professiona
MLS#:500953
Source:BROOKLYN
Sorry, we are unable to map this address
Price summary
- Price:$875,000
About this home
Welcome to 51 Evans Street in New Springville offering the perfect blend of luxury, comfort, and modern design. This stunning 3-bedroom, 2.5-bath home features an expansive open-concept layout highlighted by a designer chef’s kitchen with custom cabinetry, oversized center island, premium finishes, and elegant lighting throughout. Spa-inspired bathrooms showcase sleek marble-style tilework, glass shower enclosures, and upscale fixtures that create a true luxury experience. The spacious primary bedroom offers generous proportions and natural light, while the versatile lower level provides endless possibilities for recreation, storage, gym, or additional space. Enjoy a private spacious backyard ideal for entertaining and relaxing, along with the convenience of a one-car garage and private driveway. Perfectly situated near shopping, restaurants, parks, and schools with convenient access to local bus lines including the S61, S91, and nearby express buses SIM31 and SIM33C for an easy commute into Manhattan. Easy access to major roadways completes this exceptional offering....
Contact an agent
Home facts
- Year built:1980
- Listing ID #:500953
- Added:109 day(s) ago
- Updated:August 29, 2026 at 06:24 AM
Rooms and interior
- Bedrooms:3
- Total bathrooms:3
- Full bathrooms:2
- Rooms Total:7
- Flooring:Ceramic, Hardwood, Tile
- Bathrooms Description:1 Bathroom(s) on Level 2, 2 Bathroom(s) on Level 3
- Kitchen Description:Dishwasher, Microwave, Refrigerator, Stove
- Bedroom Description:3 Bedroom(s) on Level 3
- Basement Description:Full, Unfinished, Walk-in
Heating and cooling
- Heating:Ductless/Split, Gas, Hot Air
Structure and exterior
- Roof:Shingle
- Year built:1980
- Construction Materials:Vinyl Siding
- Exterior Features:Back Yard, Deck, Front Yard
- Foundation Description:Poured Concrete
- Levels:3 Stories
Finances and disclosures
- Price:$875,000
Features and amenities
- Laundry features:Dryer, Laundry Area, Washer
Parking
- Parking description:1 Space, Built-In Garage
New listings near 51 Evans Street
- Coming Soon
 $789,000Coming Soon3 beds 4 baths
789,000 Jumel Street, Staten Island, NY 00000
MLS# 3587489Listed by: RED DOOR REALTY GROUP - New
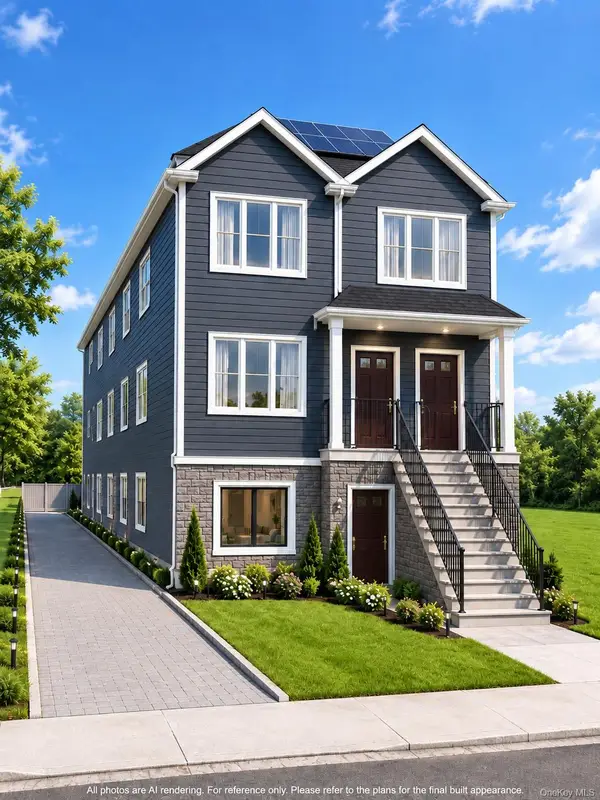 $1,590,000Active8 beds 6 baths5,523 sq. ft.
Address Withheld By Seller, Staten Island, NY 10305
MLS# 1044516Listed by: ROYALUX REALTY LLC - New
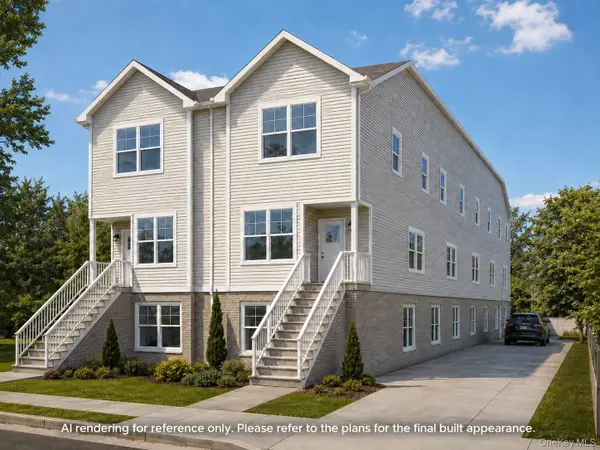 $1,150,000Active6 beds 4 baths3,450 sq. ft.
Address Withheld By Seller, Staten Island, NY 10305
MLS# 1044480Listed by: ROYALUX REALTY LLC - New
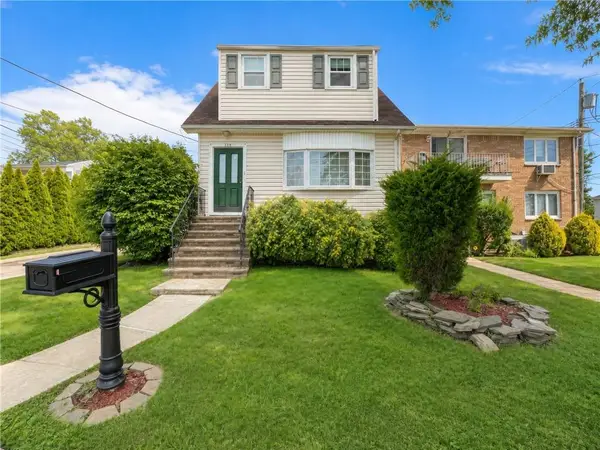 $878,000Active3 beds 2 baths1,464 sq. ft.
738 Woodrow Road, State Island, NY 10312
MLS# 504142Listed by: ASHFORD HOMES LLC - New
 $3,380,000Active5 beds 7 baths9,312 sq. ft.
126 Flagg Place, New York, NY 10304
MLS# 504086Listed by: SI PREMIERE PROPERTIES - New
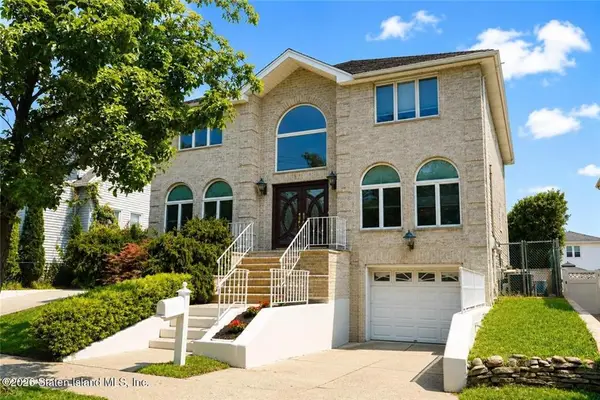 $1,275,000Active5 beds 4 baths3,240 sq. ft.
571 Rockaway Street, Staten Island, NY 10307
MLS# 504108Listed by: DITOMMASO REAL ESTATE - New
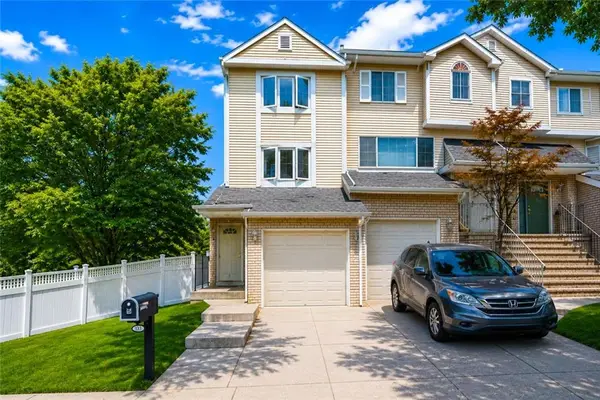 $650,000Active2 beds 3 baths1,473 sq. ft.
133 Cardiff Street, Staten Island, NY 10312
MLS# 504097Listed by: RE/MAX EDGE - Open Sun, 2:30 to 4pmNew
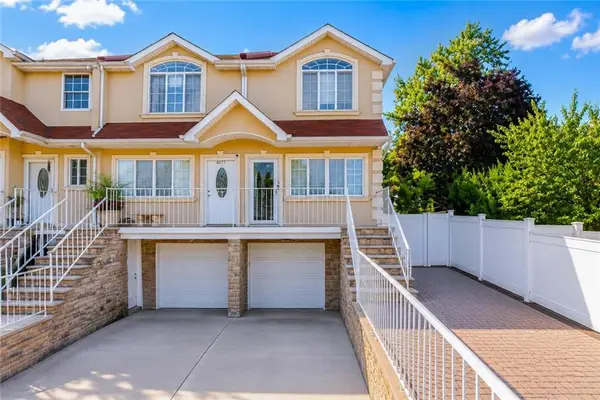 $799,000Active3 beds 4 baths1,580 sq. ft.
4175 Amboy Road, Staten Island, NY 10308
MLS# 504117Listed by: PROBASE REAL ESTATE - New
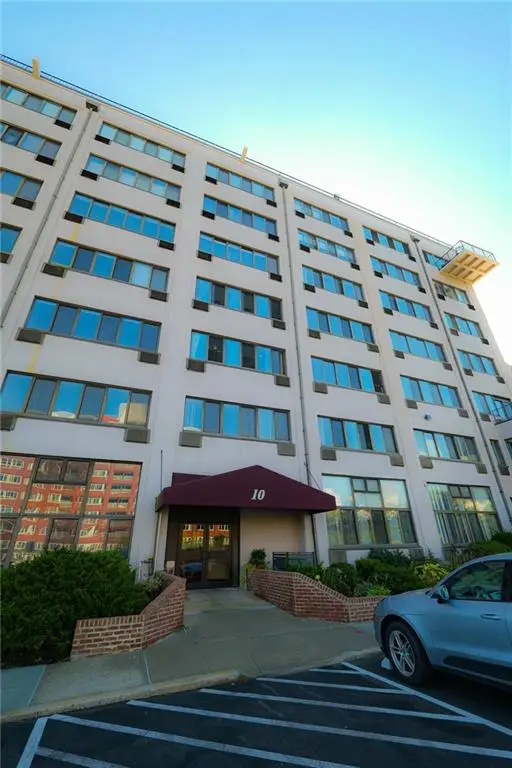 $379,000Active1 beds 1 baths930 sq. ft.
10 Bay Street Land #4G, Staten Island, NY 10301
MLS# 504112Listed by: M DONATO & CO. R. E. PROF. - Open Sat, 1 to 3pmNew
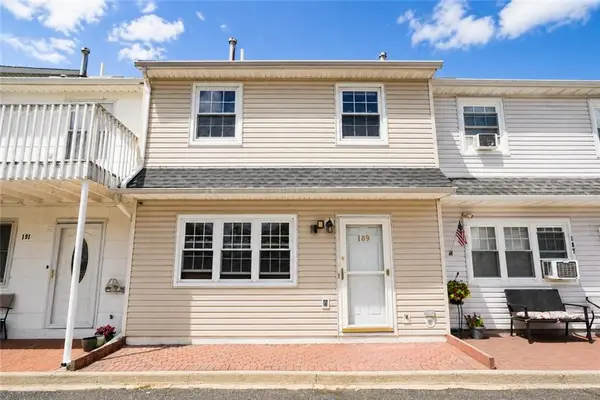 $529,000Active3 beds 1 baths906 sq. ft.
189 Quintard Street, Staten Island, NY 10305
MLS# 504041Listed by: RE/MAX EDGE


Protect your home and budget from life's surprises with an Assurant Home Warranty, backed by a partner that supports you through every step of homeownership. Explore Plans.
© 2023 - 2026 ERA Franchise Systems LLC. All rights reserved. ERA Franchise Systems LLC fully supports the principles of the Fair Housing Act and the Equal Opportunity Act. ERA, ERA Real Estate powered, and their respective logos are registered service marks of ERA Franchise Systems LLC. Each office is independently owned and operated.