
126 Flagg Place, Staten Island, NY 10304
Local realty services provided by:ERA Top Service Realty
126 Flagg Place,Staten Island, NY 10304
$3,380,000
- 5 Beds
- 7 Baths
- 9,312 sq. ft.
- Single family
- Active
Listed by: carmela hagan
Office: si premiere properties
MLS#:504086
Source:BROOKLYN
Price summary
- Price:$3,380,000
- Price per sq. ft.:$362.97
About this home
Attention luxury home builders, renovators, developers and the discerning end users! This is the perfect opportunity to acquire an expansive 9,312 square foot mansion and customize it to create something truly extraordinary in Todt Hill Staten Island, New York.
Home has 5 bedrooms, 7 bathrooms, 3 car indoor garage, 25-foot ceiling, master 2 story suite that features a viewing room, skylights, generous storage room, on-suite and a large sitting room that can also serve as a nursery, bedroom-den or private office. Expansive living area with 5 levels all with spectacular views. Ground level basement has an indoor swimming pool, gym, sauna, kitchen, bathroom, and 3 car garage. Plenty of room, Building size 97x32, lot 142x81, 12,809 lot area, R1-2 zoning.
Additional highlights include 400 amp service, a custom electrical panel designed for advanced computer networking, total living space of 12,000 square feet, built with truss frame design for maximum air flow, ceiling to floor windows, abundant natural light and stunning views.
The property requires extensive renovation and presents tremendous after repair value (ARV) potential. An exceptional opportunity for those looking to create a premiere luxury estate in one of Staten Island’s desired neighborhoods.
Proof of funds or private lender approval required prior to showings.
Bring your architect, designer, builder, and vision....
Contact an agent
Home facts
- Year built:1993
- Listing ID #:504086
- Added:47 day(s) ago
- Updated:October 15, 2026 at 01:08 PM
Rooms and interior
- Bedrooms:5
- Total bathrooms:7
- Full bathrooms:5
- Rooms Total:11
- Flooring:Tile
- Bathrooms Description:3 Bathroom(s) on Level 2, 4 Bathroom(s) on Level 1
- Bedroom Description:2 Bedroom(s) on Level 1, 3 Bedroom(s) on Level 2
- Basement Description:Finished
- Living area:9,312 sq. ft.
Heating and cooling
- Heating:Gas, Hot Water
Structure and exterior
- Roof:Shingle
- Year built:1993
- Building area:9,312 sq. ft.
- Lot area:0.29 Acres
- Construction Materials:Stucco
- Exterior Features:Fenced - Full, Porch, Side Yard
- Foundation Description:Poured Concrete
- Levels:5 Stories
Finances and disclosures
- Price:$3,380,000
- Price per sq. ft.:$362.97
Features and amenities
- Amenities:Alarm
Parking
- Parking description:Built-In Garage
New listings near 126 Flagg Place
- Coming Soon
 $789,000Coming Soon3 beds 4 baths
789,000 Jumel Street, Staten Island, NY 00000
MLS# 3587489Listed by: RED DOOR REALTY GROUP - New
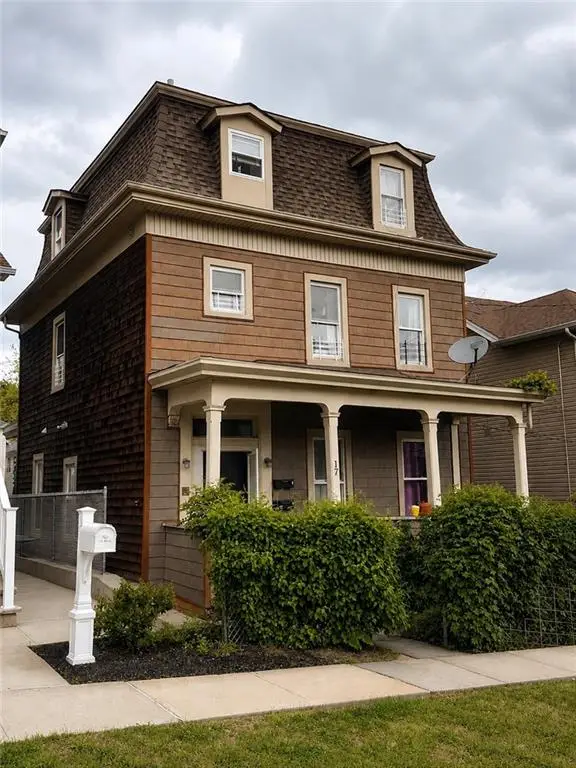 $998,500Active5 beds 3 baths2,256 sq. ft.
17 Scribner Avenue, Staten Island, NY 10301
MLS# 505351Listed by: NOUVEAU REALTY BROKERAGE LLC - New
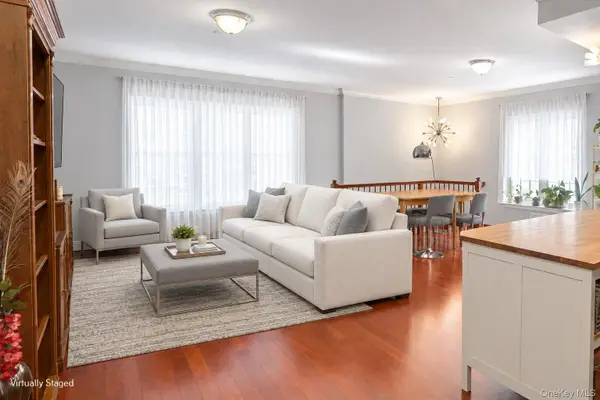 $549,000Active1 beds 2 baths1,368 sq. ft.
3871 Amboy Road #101, Staten Island, NY 10308
MLS# 1060788Listed by: MYNY RESIDENTIAL - Open Sun, 12 to 1pmNew
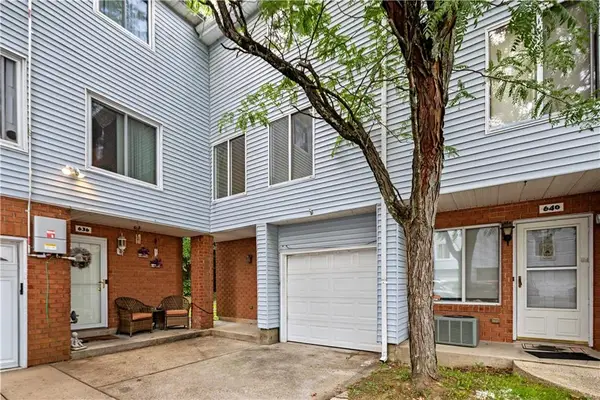 $525,000Active2 beds 3 baths1,354 sq. ft.
638 Ilyssa Way, Staten Island, NY 10312
MLS# 505292Listed by: EXP REALTY BKNY - New
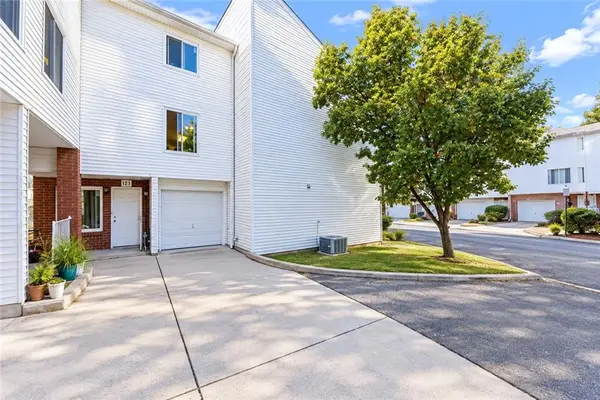 $599,000Active3 beds 2 baths517 sq. ft.
123 Jamie Lane, Staten Island, NY 10312
MLS# 505244Listed by: RE/MAX EDGE - New
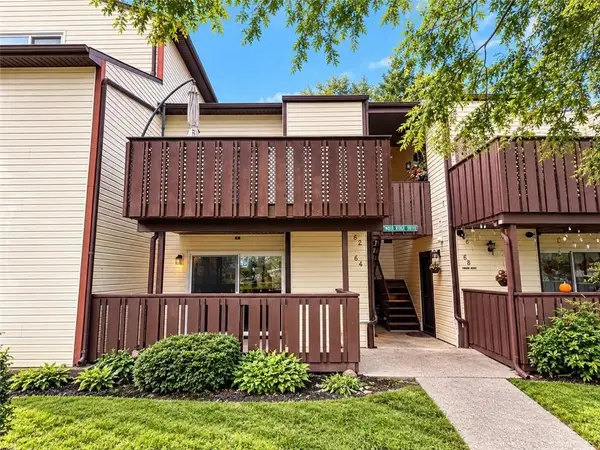 $469,998Active2 beds 1 baths844 sq. ft.
64 Timber Ridge Drive #64, Staten Island, NY 10306
MLS# 505299Listed by: ROBERT DEFALCO REALTY - New
 $125,000Active0.05 Acres
3 Lockman Place, Staten Island, NY 10303
MLS# 1062061Listed by: 5 BORO REALTY CORP - New
 $725,000Active3 beds 3 baths1,260 sq. ft.
64 Renee Place, Staten Island, NY 10314
MLS# 505234Listed by: BRIGHT HORIZONS REALTY - New
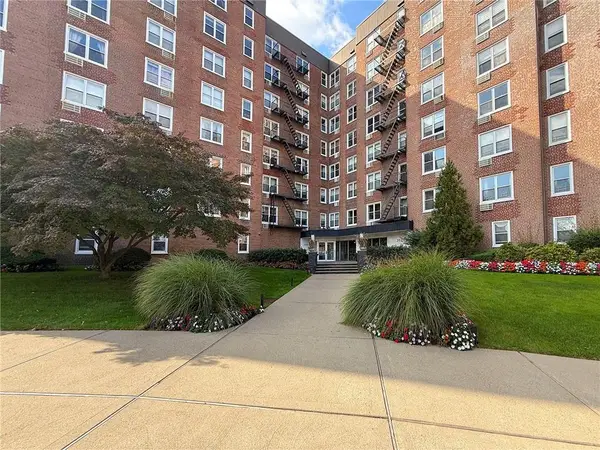 $329,000Active2 beds 1 baths989 sq. ft.
350 Richmond Terrace #1W, Staten Island, NY 10301
MLS# 505264Listed by: DITOMMASO REAL ESTATE - Open Sun, 2 to 3:30pmNew
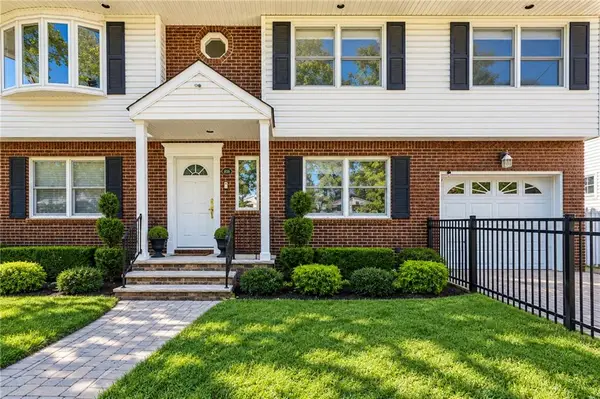 $1,299,000Active4 beds 4 baths2,798 sq. ft.
316 Main Street, Staten Island, NY 10307
MLS# 504930Listed by: RE/MAX REAL ESTATE PROFESSIONA


Protect your home and budget from life's surprises with an Assurant Home Warranty, backed by a partner that supports you through every step of homeownership. Explore Plans.
© 2023 - 2026 ERA Franchise Systems LLC. All rights reserved. ERA Franchise Systems LLC fully supports the principles of the Fair Housing Act and the Equal Opportunity Act. ERA, ERA Real Estate powered, and their respective logos are registered service marks of ERA Franchise Systems LLC. Each office is independently owned and operated.