
548 Davis Avenue, Staten Island, NY 10310
Local realty services provided by:ERA Caputo Realty
548 Davis Avenue,Staten Island, NY 10310
$598,888
- 3 Beds
- 1 Baths
- 1,214 sq. ft.
- Single family
- Active
Listed by: robert j. mackenzie
Office: charles rutenberg realty inc
MLS#:990086
Source:OneKey MLS
Price summary
- Price:$598,888
- Price per sq. ft.:$281.56
About this home
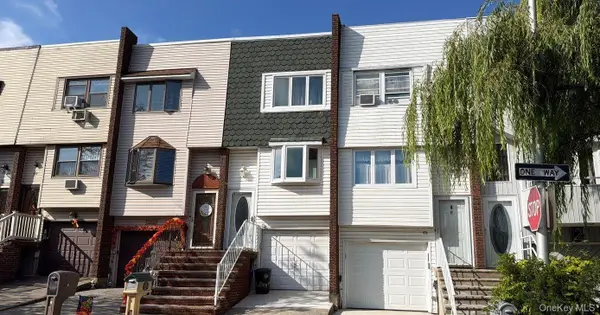
Welcome to the neighborhood. Steps up to columned front porch provides elevated commanding view. Entryway into hall. Hardwood floors through out. Living room with architectural transition into Dining room. Door from DR into Formal Pantry and then flows into kitchen. Neo classical woodwork through out & banisters up stair to second floor. Full Bath with free standing caste iron clawfoot tub and traditional toilet. Three bedrooms, two appointed with deep closets. Door with stair up to spacious attic for storage. Basement has separate walk out entrance on side of house. Park in your own garage street level or driveway. Relax in fenced in backyard on 1040 sf ft. patio or back porch. We have a tree in the backyard if you like to see green. This home needs some TLC & updating
Contact an agent
Home facts
- Year built:1925
- Listing ID #:990086
- Added:178 day(s) ago
- Updated:October 19, 2026 at 11:40 AM
Rooms and interior
- Bedrooms:3
- Total bathrooms:1
- Full bathrooms:1
- Rooms Total:6
- Flooring:Hardwood
- Kitchen Description:Dishwasher, Pantry
- Basement:Yes
- Basement Description:Unfinished
- Living area:1,214 sq. ft.
Heating and cooling
- Heating:Natural Gas
Structure and exterior
- Year built:1925
- Building area:1,214 sq. ft.
- Lot area:0.06 Acres
- Architectural Style:Colonial
- Construction Materials:Aluminum Siding, Frame
- Levels:2 Story
Schools
- High school:Curtis High School
- Middle school:Is 61 William A Morris
- Elementary school:Ps 45 John Tyler
Utilities
- Water:Public
- Sewer:Public Sewer
Finances and disclosures
- Price:$598,888
- Price per sq. ft.:$281.56
- Tax amount:$7,000 (2026)
Features and amenities
- Appliances:Dishwasher
- Amenities:High Ceilings, Storage
Parking
- Total parking spaces:2
- Parking description:Driveway
- Garage:Yes
- Garage spaces:1
New listings near 548 Davis Avenue
- Coming Soon
 $789,000Coming Soon3 beds 4 baths
789,000 Jumel Street, Staten Island, NY 00000
MLS# 3587489Listed by: RED DOOR REALTY GROUP - New
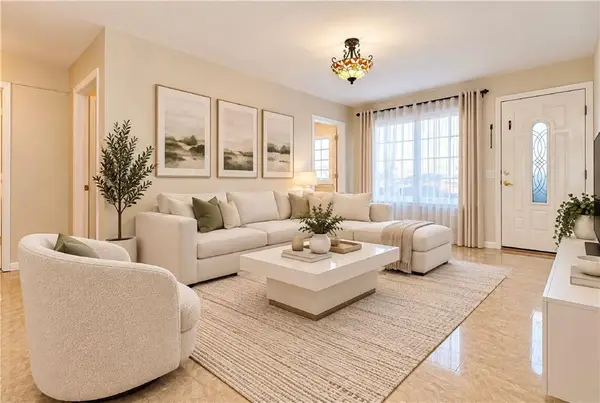 $399,999Active1 beds 1 baths709 sq. ft.
204 Richmond Hill Road #13, Staten Island, NY 10314
MLS# 505428Listed by: REMAX TOP NEST REAL ESTATE - New
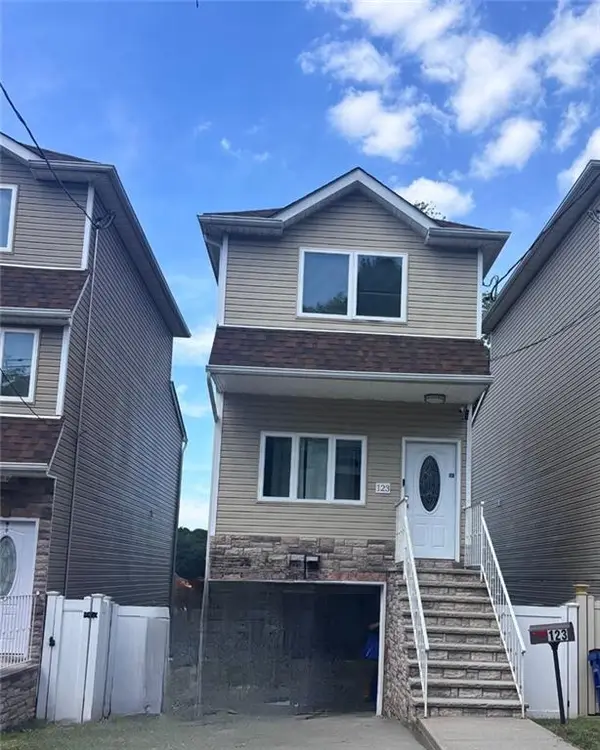 $688,888Active3 beds 4 baths1,890 sq. ft.
123 Hendricks Avenue, State Island, NY 10301
MLS# 505243Listed by: EXP REALTY BKNY - New
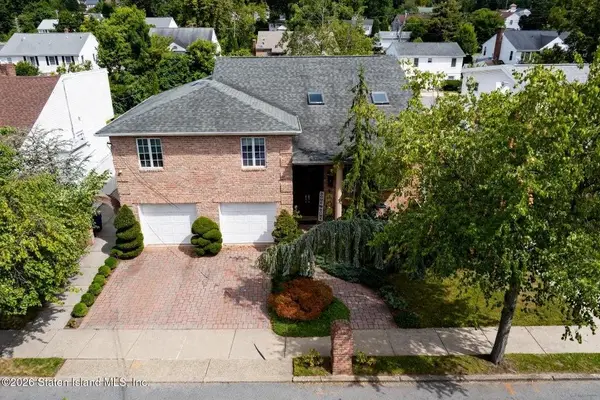 $1,550,000Active4 beds 4 baths3,044 sq. ft.
337 Thomas Street, Staten Island, NY 10306
MLS# 505433Listed by: ROBERT DEFALCO REALTY - New
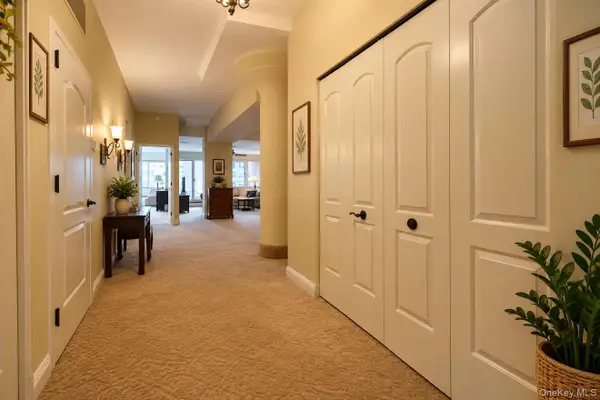 $499,000Active1 beds 2 baths1,200 sq. ft.
80 Bay Street Landing #6E, Staten Island, NY 10301
MLS# 1063918Listed by: R NEW YORK - New
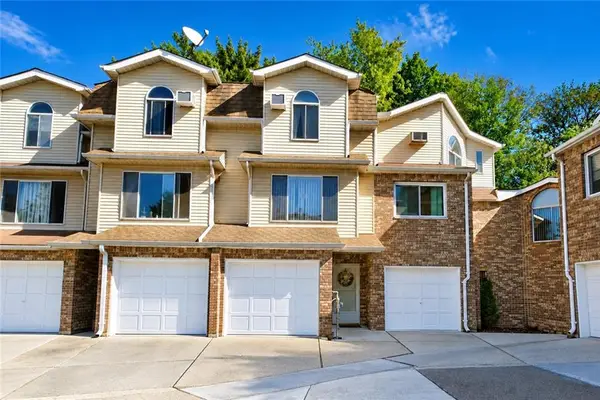 $549,000Active2 beds 3 baths1,600 sq. ft.
40 Zachary Court, Staten Island, NY 10310
MLS# 505339Listed by: BEN BAY REALTY CO OF BAY RIDGE - New
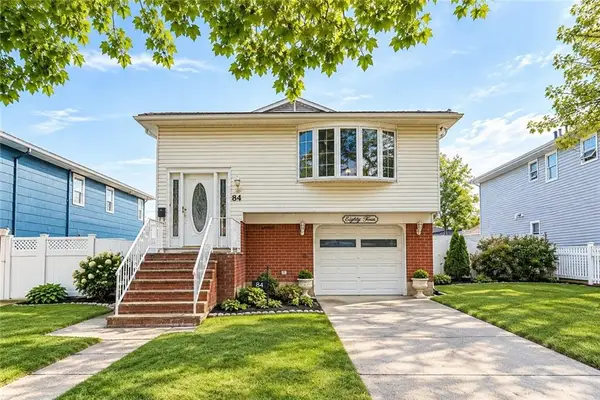 $899,000Active2 beds 2 baths1,430 sq. ft.
84 Augusta Avenue, Staten Island, NY 10312
MLS# 505338Listed by: BEN BAY REALTY CO OF BAY RIDGE - New
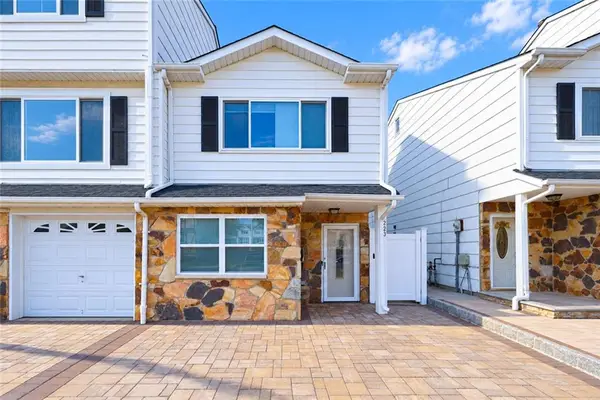 $660,000Active2 beds 1 baths960 sq. ft.
223 Carlyle Green, Staten Island, NY 10312
MLS# 505402Listed by: PROBASE REAL ESTATE - New
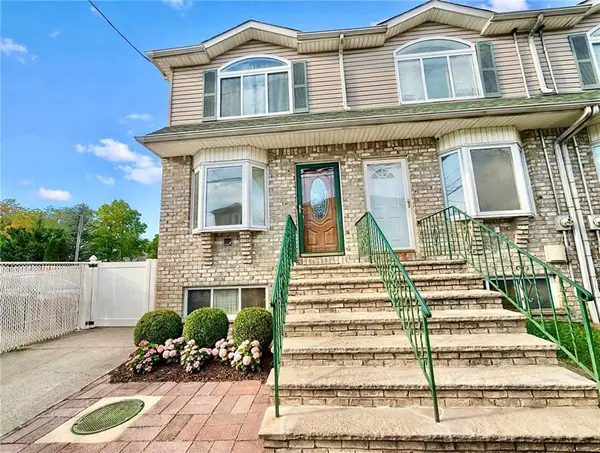 $699,000Active3 beds 3 baths1,176 sq. ft.
25 Lyceum Court, Staten Island, NY 10310
MLS# 505403Listed by: TIGER REALTY - New
 $632,500Active3 beds 2 baths1,378 sq. ft.
6 Dogwood Drive, Staten Island, NY 10312
MLS# 1063520Listed by: ISLAND ADVANTAGE REALTY LLC


Protect your home and budget from life's surprises with an Assurant Home Warranty, backed by a partner that supports you through every step of homeownership. Explore Plans.
© 2023 - 2026 ERA Franchise Systems LLC. All rights reserved. ERA Franchise Systems LLC fully supports the principles of the Fair Housing Act and the Equal Opportunity Act. ERA, ERA Real Estate powered, and their respective logos are registered service marks of ERA Franchise Systems LLC. Each office is independently owned and operated.