
55 Topside Lane, Staten Island, NY 10309
Local realty services provided by:ERA Top Service Realty
55 Topside Lane,Staten Island, NY 10309
$889,000
- 3 Beds
- 3 Baths
- 2,365 sq. ft.
- Single family
- Active
Upcoming open houses
- Sun, Oct 0401:00 pm - 03:00 pm
Listed by: joseph madaio, crs, gri
Office: re/max elite
MLS#:503630
Source:BROOKLYN
Price summary
- Price:$889,000
- Price per sq. ft.:$375.9
About this home
Welcome to The Tides, one of Staten Island's premier gated 55+ communities! This immaculate, beautifully updated Newport Model offers modern finishes throughout and a spacious, open floor plan designed for comfortable living and entertaining. The modern kitchen features granite countertops and flows seamlessly into the dining and living areas. The first floor boasts a king- sized primary suite, while the second level offers two oversized bedrooms, a versatile loft, and ample space for family and guests. Additional features include 2 full and 1 half bathrooms, attic storage, a two-car garage, and a beautifully landscaped private rear patio, perfect for relaxing or entertaining. Enjoy a maintenance-free lifestyle with resort-style amenities, including a clubhouse, swimming pool, tennis courts, and a scenic waterfront promenade. This exceptional home offers the perfect blend of luxury, comfort, and convenience in one of Staten Islands most sought-after active adult communities. Please Note - The following items are specifically excluded from this sale: all window draperies, and patio awning...
Contact an agent
Home facts
- Year built:2006
- Listing ID #:503630
- Added:56 day(s) ago
- Updated:October 02, 2026 at 04:06 PM
Rooms and interior
- Bedrooms:3
- Total bathrooms:3
- Full bathrooms:2
- Rooms Total:6
- Bathrooms Description:1 Bathroom(s) on Level 1, 2 Bathroom(s) on Level 2
- Kitchen Description:Dishwasher, Microwave
- Bedroom Description:3 Bedroom(s) on Level 2
- Living area:2,365 sq. ft.
Heating and cooling
- Heating:Gas, Hot Water
Structure and exterior
- Year built:2006
- Building area:2,365 sq. ft.
- Lot area:0.04 Acres
- Architectural Style:Colonial
- Construction Materials:Vinyl Siding
- Exterior Features:Back Yard
- Levels:2 Stories
Finances and disclosures
- Price:$889,000
- Price per sq. ft.:$375.9
Features and amenities
- Laundry features:Dryer
Parking
- Parking description:3 Spaces
New listings near 55 Topside Lane
- Coming Soon
 $789,000Coming Soon3 beds 4 baths
789,000 Jumel Street, Staten Island, NY 00000
MLS# 3587489Listed by: RED DOOR REALTY GROUP - Open Sat, 1:30 to 3pmNew
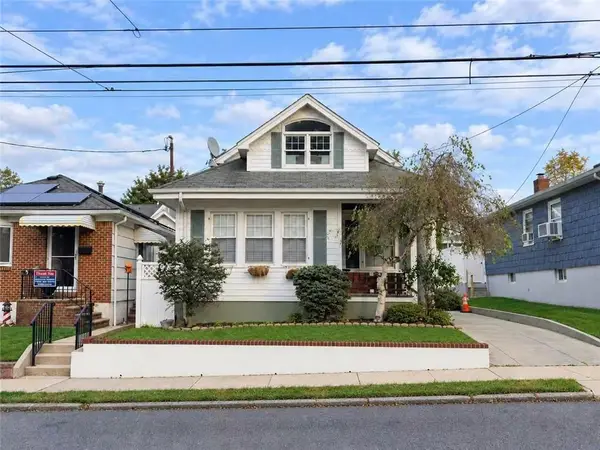 $880,000Active4 beds 3 baths1,500 sq. ft.
305 Bidwell Avenue, Staten Island, NY 10314
MLS# 505030Listed by: ASHFORD HOMES LLC - New
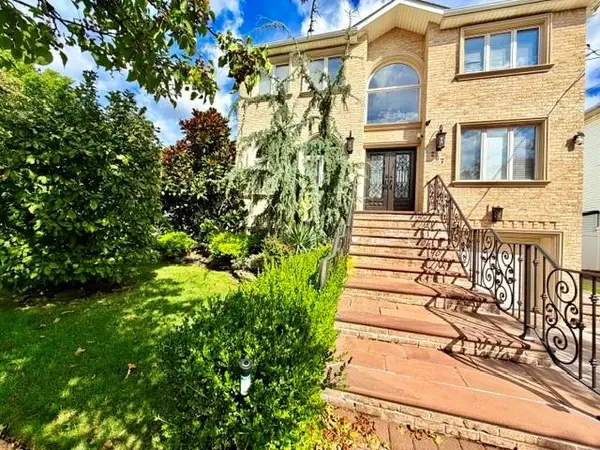 $1,580,000Active5 beds 4 baths2,736 sq. ft.
207 Swinnerton Street, Staten Island, NY 10307
MLS# 505019Listed by: WINZONE REALTY INC - New
 $564,999Active2 beds 2 baths1,082 sq. ft.
203 Father Copodanno Boulevard, Staten Island, NY 10305
MLS# 505027Listed by: REMAX TOP NEST REAL ESTATE - Open Sun, 11:30am to 1:30pmNew
 $450,000Active3 beds 1 baths924 sq. ft.
17 Betty Court, Staten Island, NY 10303
MLS# 1057979Listed by: COLDWELL BANKER ADVANTAGE - New
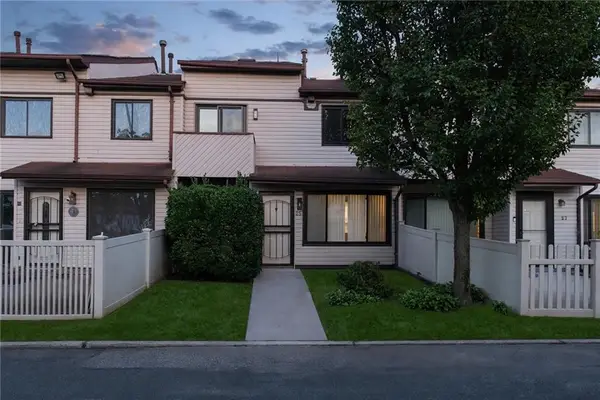 $499,000Active2 beds 2 baths1,011 sq. ft.
25 Wolkoff Lane, Staten Island, NY 10303
MLS# 505018Listed by: REAL BROKER NY LLC - New
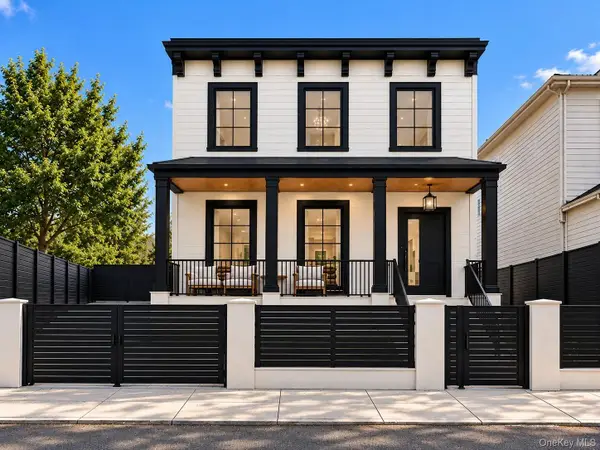 $900,000Active6 beds 2 baths1,812 sq. ft.
246 Grandview Avenue, Staten Island, NY 10303
MLS# 1057837Listed by: LANDMARK ELITE HOMES CORP - Open Sat, 2:30 to 4:30pmNew
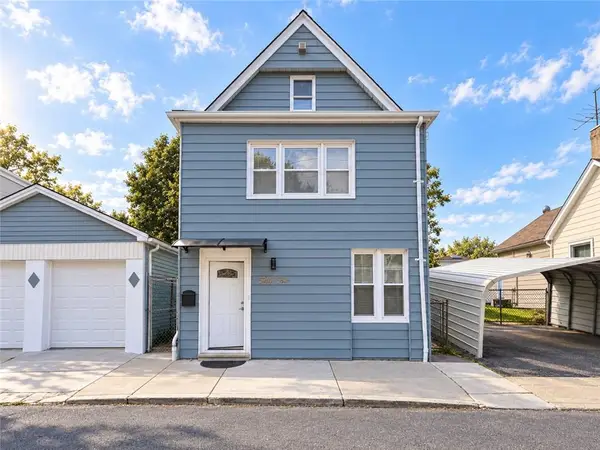 $899,000Active5 beds 3 baths2,380 sq. ft.
54-56 Fletcher Street, Staten Island, NY 10305
MLS# 504973Listed by: RE/MAX EDGE - New
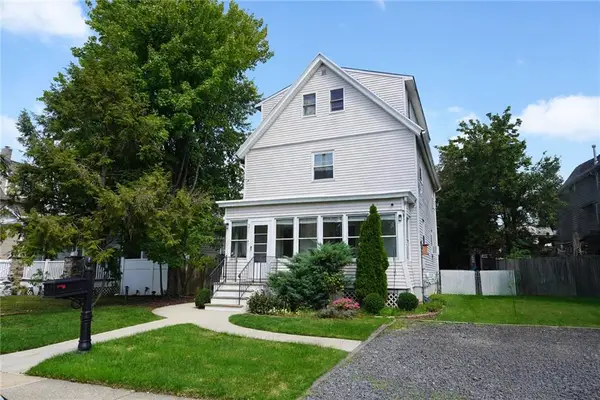 $888,000Active4 beds 1 baths1,900 sq. ft.
21 Murray Street, Staten Island, NY 10309
MLS# 504980Listed by: VOLPE REALTY - Open Sat, 3 to 5pmNew
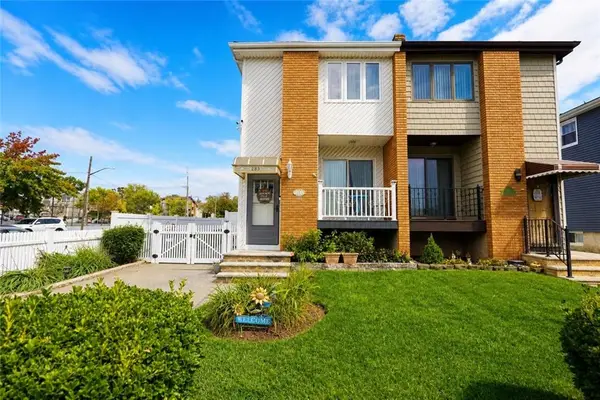 $799,000Active3 beds 2 baths1,424 sq. ft.
283 Elverton Avenue, Staten Island, NY 10308
MLS# 505002Listed by: KELLER WILLIAMS REALTY STATEN


Protect your home and budget from life's surprises with an Assurant Home Warranty, backed by a partner that supports you through every step of homeownership. Explore Plans.
© 2023 - 2026 ERA Franchise Systems LLC. All rights reserved. ERA Franchise Systems LLC fully supports the principles of the Fair Housing Act and the Equal Opportunity Act. ERA, ERA Real Estate powered, and their respective logos are registered service marks of ERA Franchise Systems LLC. Each office is independently owned and operated.