
57 Eagan Avenue, Staten Island, NY 10312
Local realty services provided by:ERA Top Service Realty
57 Eagan Avenue,Staten Island, NY 10312
$635,000
- 2 Beds
- 3 Baths
- - sq. ft.
- Single family
- Sold
Listed by: anthony mussolino
Office: ben bay realty co of bay ridge
MLS#:501565
Source:BROOKLYN
Sorry, we are unable to map this address
Price summary
- Price:$635,000
About this home
Annadale-Triplex townhouse with many upgrades on beautiful block, Lower Level-features a versatile family room, tile flooring, fireplace, half bath, stackable washer/dryer, sliders to private sun drenched yard plus one-car garage, Middle Floor- open kitchen + dining area, full appliance package, Anderson sliding doors leading to deck, living room, Top Floor-offers two large bedrooms, including a master suite with cathedral ceilings and walk-in closets, full bathroom with separate tub, front bedroom has double closets, Attic for storage, Outdoor amenities include, updated sliding and windows, garden area, trex decking, sunsetter awning, Private drive in front, House Size 15'x38', Lot Size 15'x102', Year Built 1986, Taxes 5,443 **some photos have been virtually enhanced**
Contact an agent
Home facts
- Year built:1986
- Listing ID #:501565
- Added:105 day(s) ago
- Updated:August 29, 2026 at 06:24 AM
Rooms and interior
- Bedrooms:2
- Total bathrooms:3
- Full bathrooms:1
- Rooms Total:5
- Flooring:Carpeting, Hardwood, Tile
- Bathrooms Description:1 Bathroom(s) on Level 1, 1 Bathroom(s) on Level 2, 1 Bathroom(s) on Level 3
- Kitchen Description:Dishwasher, Microwave, Refrigerator, Stove
- Bedroom Description:2 Bedroom(s) on Level 3
- Basement Description:Walk-in
Heating and cooling
- Heating:Gas, Hot Air
Structure and exterior
- Roof:Pitched, Shingle
- Year built:1986
- Architectural Style:Triplex
- Construction Materials:Vinyl Siding
- Exterior Features:Back Yard, Deck, Front Yard, Patio Garden
- Foundation Description:Poured Concrete
- Levels:3 Stories
Finances and disclosures
- Price:$635,000
Features and amenities
- Laundry features:Dryer, Laundry Area, Washer
- Amenities:Circuit Breakers, Window Treatments
Parking
- Parking description:2 Spaces, Built-In Garage
New listings near 57 Eagan Avenue
- Coming Soon
 $789,000Coming Soon3 beds 4 baths
789,000 Jumel Street, Staten Island, NY 00000
MLS# 3587489Listed by: RED DOOR REALTY GROUP - Open Sun, 11am to 1pmNew
 $685,000Active3 beds 3 baths1,440 sq. ft.
42 Birch Road, Staten Island, NY 10303
MLS# 1047246Listed by: S I PREMIERE PROPERTIES - New
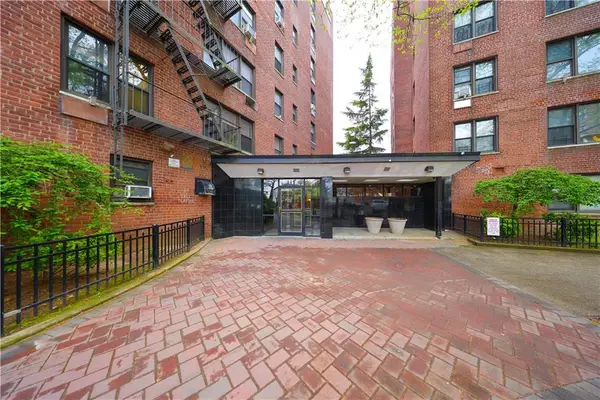 $365,000Active2 beds 1 baths849 sq. ft.
145 Lincoln Avenue #7E, Staten Island, NY 10306
MLS# 504275Listed by: PROBASE REAL ESTATE - New
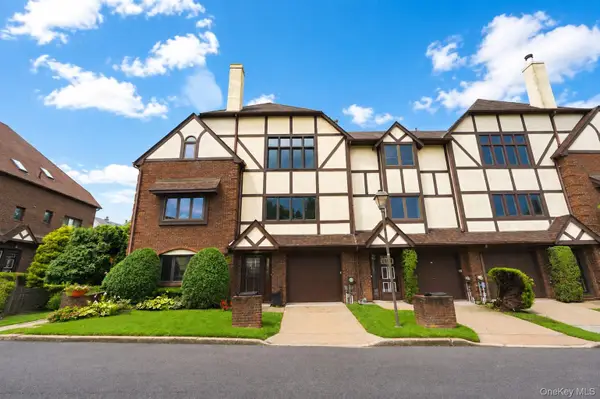 $740,000Active2 beds 1 baths1,840 sq. ft.
16 Fox Hunt Court, Staten Island, NY 10301
MLS# 1045966Listed by: AMERICAN HOMES GROUP - New
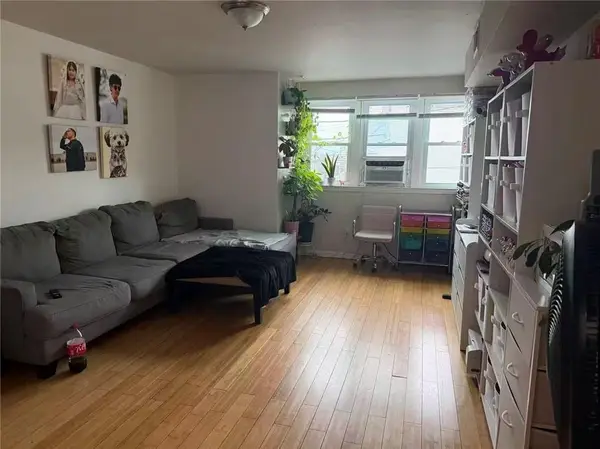 $580,000Active2 beds 2 baths1,404 sq. ft.
19 Emeric Court, Staten Island, NY 10303
MLS# 504258Listed by: TIGER REALTY - New
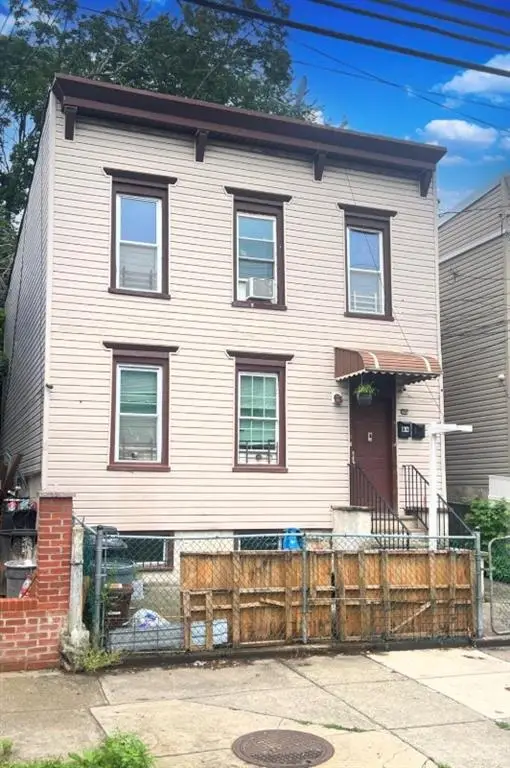 $679,888Active-- beds 2 baths1,512 sq. ft.
94 Gordon Street, Staten Island, NY 10304
MLS# 504063Listed by: DITOMMASO REAL ESTATE - New
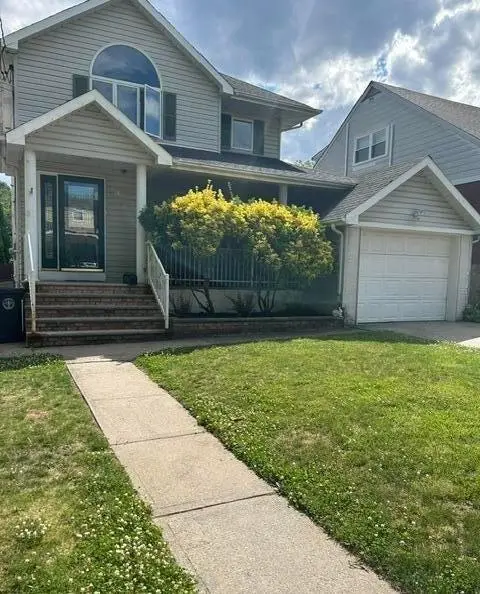 $1,150,000Active3 beds 3 baths2,112 sq. ft.
96 Delaware Street, Staten Island, NY 10304
MLS# 504259Listed by: DITOMMASO REAL ESTATE - New
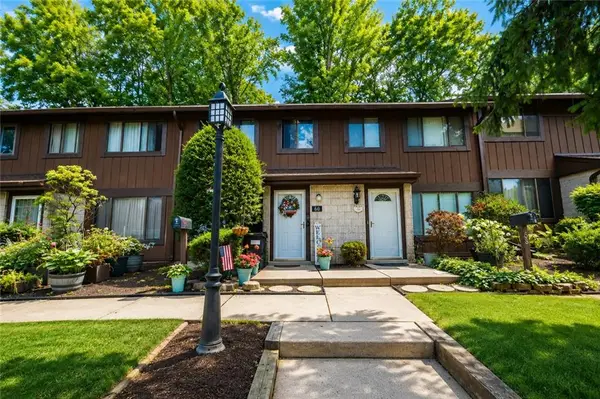 $589,000Active3 beds 2 baths1,292 sq. ft.
60 Stone Lane #107E, Staten Island, NY 10314
MLS# 504232Listed by: TOM CRIMMINS REALTY - New
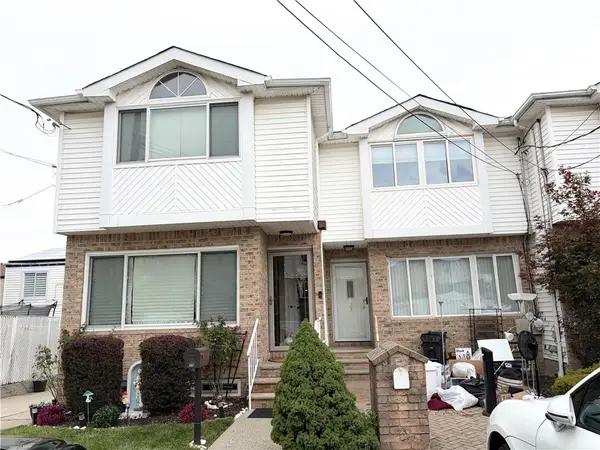 $768,000Active3 beds 4 baths1,670 sq. ft.
23 Don Court, Staten Island, NY 10312
MLS# 504234Listed by: MOMENTUM REAL ESTATE LLC - New
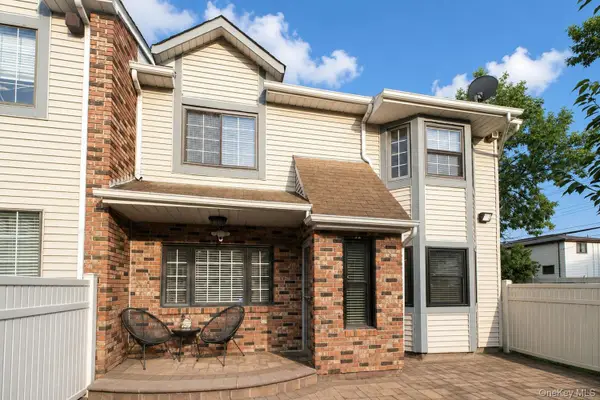 $665,000Active3 beds 2 baths1,233 sq. ft.
7 Shirra Avenue #A, Staten Island, NY 10314
MLS# 1046234Listed by: COLDWELL BANKER ADVANTAGE


Protect your home and budget from life's surprises with an Assurant Home Warranty, backed by a partner that supports you through every step of homeownership. Explore Plans.
© 2023 - 2026 ERA Franchise Systems LLC. All rights reserved. ERA Franchise Systems LLC fully supports the principles of the Fair Housing Act and the Equal Opportunity Act. ERA, ERA Real Estate powered, and their respective logos are registered service marks of ERA Franchise Systems LLC. Each office is independently owned and operated.