
7 Shirra Avenue #A, Staten Island, NY 10314
Local realty services provided by:Bon Anno Realty ERA Powered
7 Shirra Avenue #A,Staten Island, NY 10314
$650,000
- 3 Beds
- 2 Baths
- - sq. ft.
- Condominium
- Sold
Listed by: vincent geraldi
Office: coldwell banker advantage
MLS#:1046234
Source:OneKey MLS
Sorry, we are unable to map this address
Price summary
- Price:$650,000
- Monthly HOA dues:$457
About this home
Welcome to 7A Shirra Avenue, where all the hard work has already been done for you.
Located in the highly desirable 4 Brothers Community, this fully renovated (2026) corner-unit home is the definition of move-in ready. From the moment you walk in, you’ll appreciate the bright, modern finishes, brand-new windows, updated lighting, gorgeous granite countertops, and a kitchen complete with brand-new appliances—all of which are staying. The brand-new washer and dryer? Those are included too.
The home offers three bedrooms, 1.5 bathrooms, a spacious primary bedroom with a walk-in closet, and a finished stand-up attic that gives you the extra storage everyone wishes they had.
Being a corner property means you get the added bonus of a front yard, plus assigned parking and an additional guest parking space.
The location checks just about every box. You’re only minutes from the Verrazzano Bridge, close to the College of Staten Island, Staten Island Mall, restaurants, express buses, and even a nearby golf course.
One of the best parts? The HOA fee covers water, sewer, snow removal, landscaping, and even the roof, giving you less to worry about and more time to enjoy where you live.
And speaking of enjoying where you live… the 4 Brothers Community offers an in-ground pool, tennis courts, basketball courts, and a playground—making it feel more like a neighborhood than just a place to live....
Contact an agent
Home facts
- Year built:1987
- Listing ID #:1046234
- Added:42 day(s) ago
- Updated:October 15, 2026 at 07:59 AM
Rooms and interior
- Bedrooms:3
- Total bathrooms:2
- Full bathrooms:1
- Half bathrooms:1
- Rooms Total:6
- Dining Description:Eat-In Kitchen
- Kitchen Description:Dishwasher, Eat-in Kitchen, Stainless Steel Appliance(s)
Heating and cooling
- Cooling:Central Air
- Central air:Yes
Structure and exterior
- Year built:1987
- Construction Materials:Vinyl Siding
- Exterior Features:Basketball Court
Schools
- High school:New Dorp High School
- Middle school:Is 72 Rocco Laurie
- Elementary school:Ps 69 Daniel D Tompkins
Utilities
- Water:Public
- Sewer:Public Sewer
Finances and disclosures
- Price:$650,000
- Tax amount:$2,400 (2025)
Features and amenities
- Appliances:Dishwasher, Dryer, Stainless Steel Appliance(s), Washer
- Laundry features:Dryer, Washer, Washer/Dryer Hookup
- Amenities:Granite Counters, Parking, Pool, Walk-In Closet(s)
Parking
- Total parking spaces:3
- Parking description:Assigned, Off Street, On Street, Parking Lot
New listings near 7 Shirra Avenue #A
- Coming Soon
 $789,000Coming Soon3 beds 4 baths
789,000 Jumel Street, Staten Island, NY 00000
MLS# 3587489Listed by: RED DOOR REALTY GROUP - New
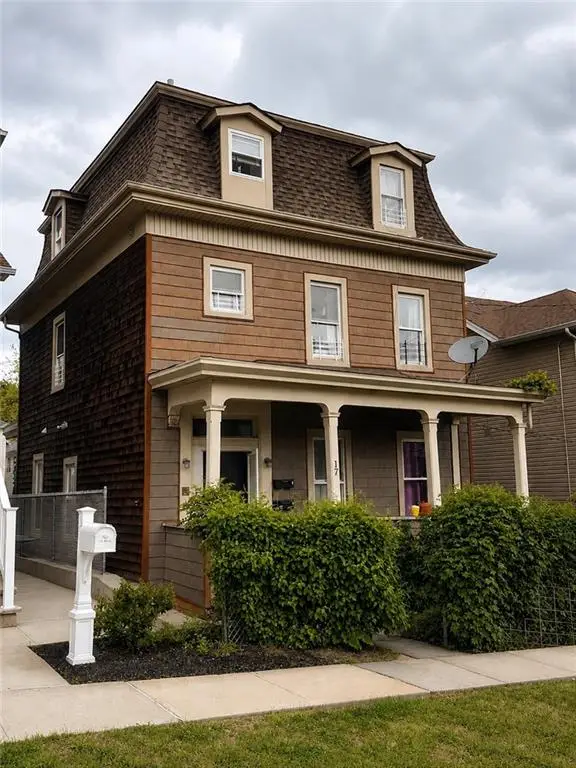 $998,500Active5 beds 3 baths2,256 sq. ft.
17 Scribner Avenue, Staten Island, NY 10301
MLS# 505351Listed by: NOUVEAU REALTY BROKERAGE LLC - New
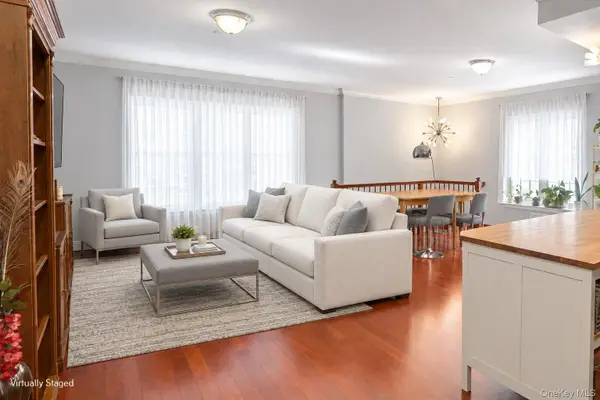 $549,000Active1 beds 2 baths1,368 sq. ft.
3871 Amboy Road #101, Staten Island, NY 10308
MLS# 1060788Listed by: MYNY RESIDENTIAL - Open Sun, 12 to 1pmNew
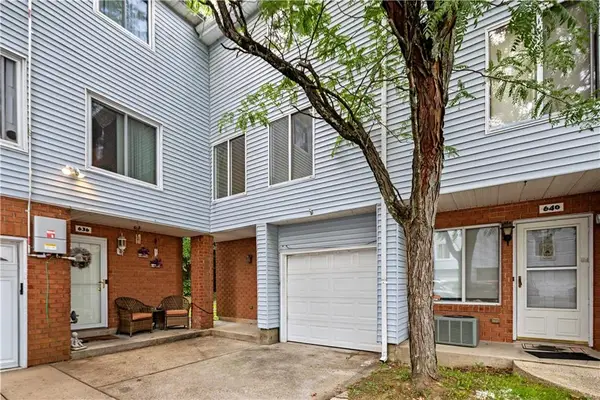 $525,000Active2 beds 3 baths1,354 sq. ft.
638 Ilyssa Way, Staten Island, NY 10312
MLS# 505292Listed by: EXP REALTY BKNY - New
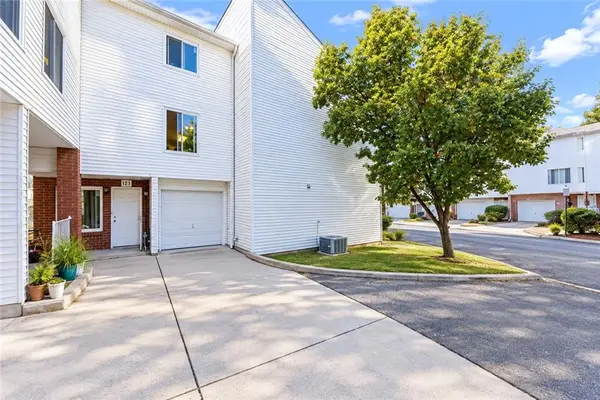 $599,000Active3 beds 2 baths517 sq. ft.
123 Jamie Lane, Staten Island, NY 10312
MLS# 505244Listed by: RE/MAX EDGE - New
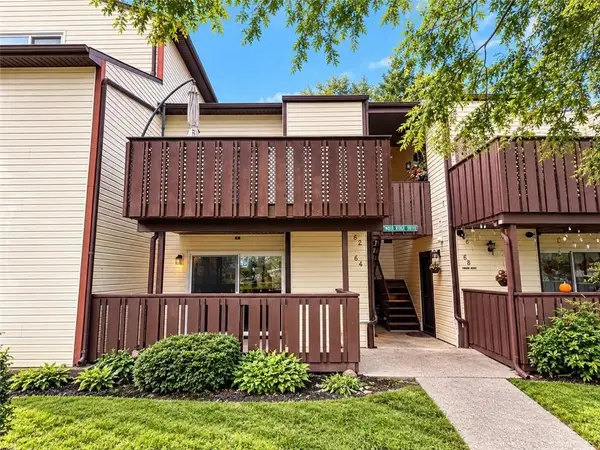 $469,998Active2 beds 1 baths844 sq. ft.
64 Timber Ridge Drive #64, Staten Island, NY 10306
MLS# 505299Listed by: ROBERT DEFALCO REALTY - New
 $125,000Active0.05 Acres
3 Lockman Place, Staten Island, NY 10303
MLS# 1062061Listed by: 5 BORO REALTY CORP - New
 $725,000Active3 beds 3 baths1,260 sq. ft.
64 Renee Place, Staten Island, NY 10314
MLS# 505234Listed by: BRIGHT HORIZONS REALTY - New
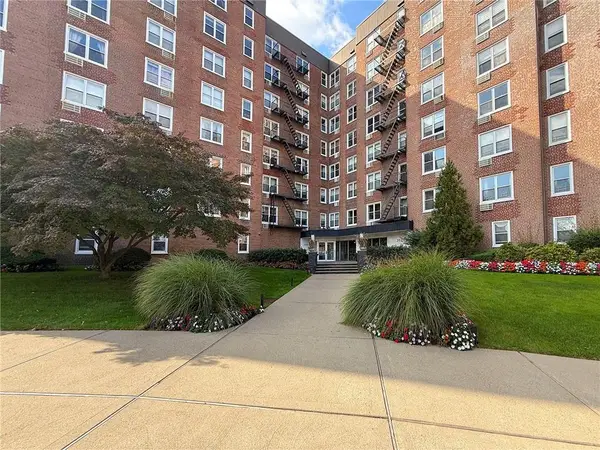 $329,000Active2 beds 1 baths989 sq. ft.
350 Richmond Terrace #1W, Staten Island, NY 10301
MLS# 505264Listed by: DITOMMASO REAL ESTATE - Open Sun, 2 to 3:30pmNew
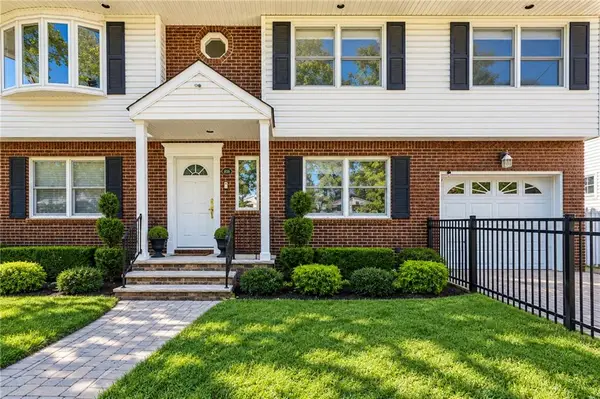 $1,299,000Active4 beds 4 baths2,798 sq. ft.
316 Main Street, Staten Island, NY 10307
MLS# 504930Listed by: RE/MAX REAL ESTATE PROFESSIONA


Protect your home and budget from life's surprises with an Assurant Home Warranty, backed by a partner that supports you through every step of homeownership. Explore Plans.
© 2023 - 2026 ERA Franchise Systems LLC. All rights reserved. ERA Franchise Systems LLC fully supports the principles of the Fair Housing Act and the Equal Opportunity Act. ERA, ERA Real Estate powered, and their respective logos are registered service marks of ERA Franchise Systems LLC. Each office is independently owned and operated.