
59 Weiner Street, Staten Island, NY 10309
Local realty services provided by:Bon Anno Realty ERA Powered
59 Weiner Street,Staten Island, NY 10309
$2,100,000
- 7 Beds
- 6 Baths
- 5,073 sq. ft.
- Multi-family
- Active
Upcoming open houses
- Sun, Nov 2212:00 pm - 02:00 pm
Listed by: gaetano marasa, katja b. merensztein
Office: neuhaus realty inc
MLS#:1065516
Source:OneKey MLS
Price summary
- Price:$2,100,000
- Price per sq. ft.:$413.96
About this home
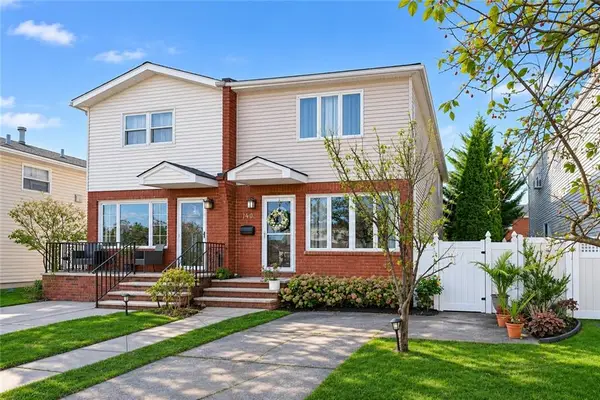
This one of kind, custom built 2 Family home sits atop a hill on the South Shore Of Staten Island. This home has over 6000 square ft of living space and a country club backyard second to none! As you enter through the striking double black iron doors, you are immediately welcomed by an expansive, thoughtfully designed open floor plan that blends elegance with the functionality today's lifestyle demands. This stunning custom kitchen is sure to impress, featuring an impressive 11 ft island, brand new coffee bar, stainless steel appliances, a double oven, microwave, multiple wine coolers, and a built in eat-in-area. This beautiful kitchen overlooks an inviting great room and the soaring 9 ft ceilings and chandeliers add an elegant finishing touch. Italian porcelain tiles flow throughout the entire first floor, enhanced by multiline radiant heat, wainscoting, and custom window treatments. The formal dining room is located just off the kitchen, making holiday gatherings and special occasions effortless. A generously sized formal living room provides an additional welcoming space for family and guests. Pella windows and doors are featured throughout this home, while custom designed bedroom and closet doors are complimented by crisp trim and moldings. A beautiful staircase with custom railings leads to second floor which features four oversized bedrooms, each containing California-style closets. The 2nd floor laundry room provides plenty of space and convenience. Luxurious primary suite is complete with a brand new custom bath. 3rd level features a tremendous loft which can be used as 2 additional bedrooms. The fully finished basement is perfect for Nanny quarters, has a separate side entrance, full bath, and comfort and privacy. The 1st floor side apartment can easily be made into a 2 bdrm apartment with access to main house. Heated 2 car garage, solar panels, and a private resort-like backyard was designed to provide endless enjoyment for family and friends.
The centerpiece of this spectacular yard is the in ground swimming pool, featuring a saltwater system, heater, waterfall, and spray fountains, and jacuzzi. Custom outdoor kitchens feature built in BBQ, hibachi grill, pizza oven, double tap, and much more!! The pool house was designed for the perfect place to unwind between swims. Features large TV, outdoor half bath, fire pit, and more. Combining impressive square footage, custom craftsmanship, elegant finishes, extensive entertaining spaces, and a truly resort-inspired backyard, this exceptional property offers a lifestyle that is difficult to replicate. Whether hosting large gatherings, enjoying quiet evenings by the pool, accommodating extended family, or exploring additional income, this one-of-a-kind home delivers space, and luxury in one remarkable setting....
Contact an agent
Home facts
- Year built:2016
- Listing ID #:1065516
- Added:4 day(s) ago
- Updated:November 22, 2026 at 12:48 AM
Rooms and interior
- Bedrooms:7
- Total bathrooms:6
- Full bathrooms:6
- Flooring:Hardwood
- Dining Description:Eat-In Kitchen
- Bathrooms Description:Double Vanity
- Kitchen Description:Chefs Kitchen, Eat-in Kitchen, Kitchen Island
- Basement:Yes
- Basement Description:Finished, Full
- Living area:5,073 sq. ft.
Heating and cooling
- Cooling:Central Air
- Heating:Baseboard, Radiant
- Central air:Yes
Structure and exterior
- Year built:2016
- Building area:5,073 sq. ft.
- Lot area:0.21 Acres
- Lot Features:Corner Lot, Private
- Architectural Style:Colonial
- Construction Materials:Stucco
Schools
- High school:Tottenville High School
- Middle school:Is 7 Elias Bernstein
- Elementary school:Ps 3 Margaret Gioiosa School
Utilities
- Water:Public
- Sewer:Public Sewer
Finances and disclosures
- Price:$2,100,000
- Price per sq. ft.:$413.96
- Tax amount:$8,800 (2025)
Features and amenities
- Amenities:Double Vanity, Open Floorplan
- Pool features:In Ground, Outdoor Pool
Parking
- Total parking spaces:4
- Garage:Yes
- Garage spaces:2
- Carport spaces:2
New listings near 59 Weiner Street
- Coming Soon
 $789,000Coming Soon3 beds 4 baths
789,000 Jumel Street, Staten Island, NY 00000
MLS# 3587489Listed by: RED DOOR REALTY GROUP - New
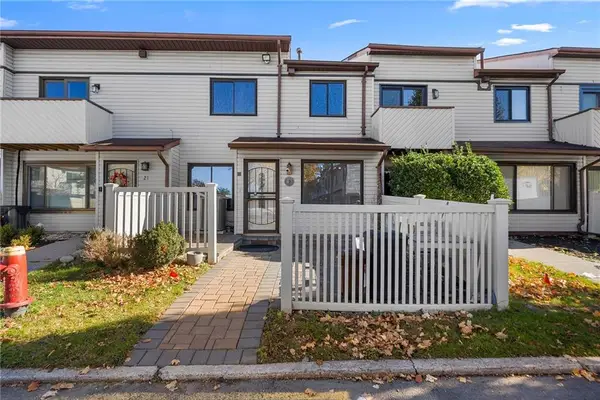 $450,000Active2 beds 2 baths1,011 sq. ft.
Address Withheld By Seller, Staten Island, NY 10303
MLS# 506263Listed by: REDFIN REAL ESTATE - New
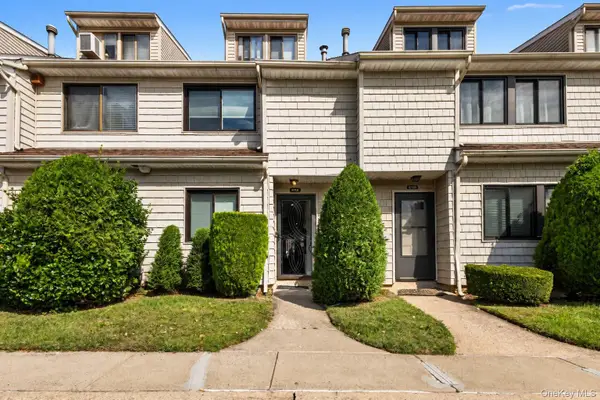 $599,999Active3 beds 3 baths1,229 sq. ft.
271E Signs Road, Staten Island, NY 10314
MLS# 1075367Listed by: COLDWELL BANKER AMERICAN HOMES - New
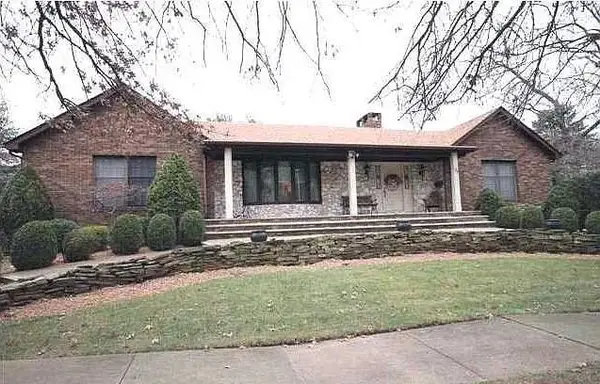 $1,399,000Active2 beds 3 baths2,028 sq. ft.
77 Irvington Street, Staten Island, NY 10312
MLS# 506208Listed by: RE/MAX EDGE - Open Sun, 11am to 1pmNew
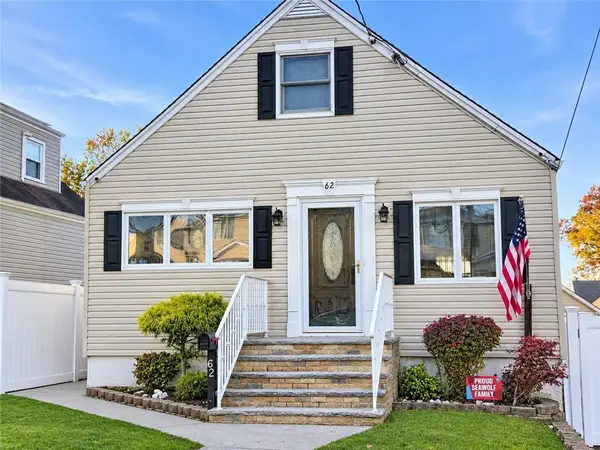 $875,000Active3 beds 2 baths1,188 sq. ft.
62 Quinlan Avenue, Staten Island, NY 10314
MLS# 506257Listed by: SAFARI REALTY - New
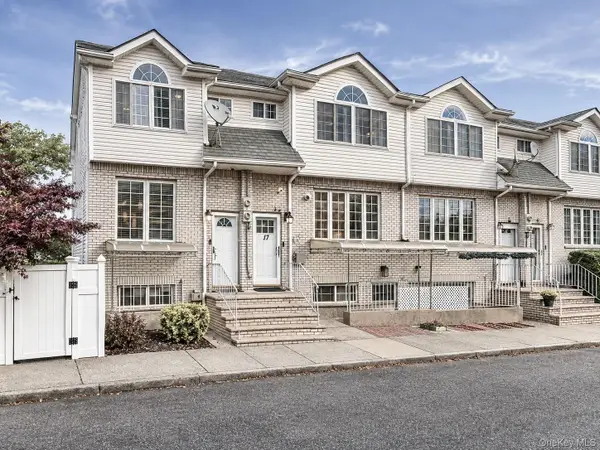 $819,000Active-- beds -- baths1,360 sq. ft.
17 Windmill Court, Staten Island, NY 10306
MLS# 1075833Listed by: WEICHERT NEW HOMES CO - New
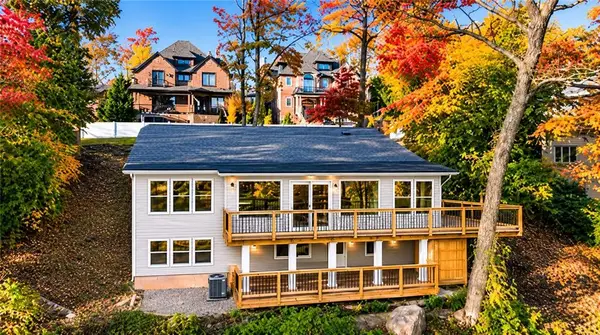 $1,649,000Active4 beds 2 baths2,885 sq. ft.
278 Lighthouse Avenue, Staten Island, NY 10306
MLS# 506254Listed by: EXP REALTY BKNY - New
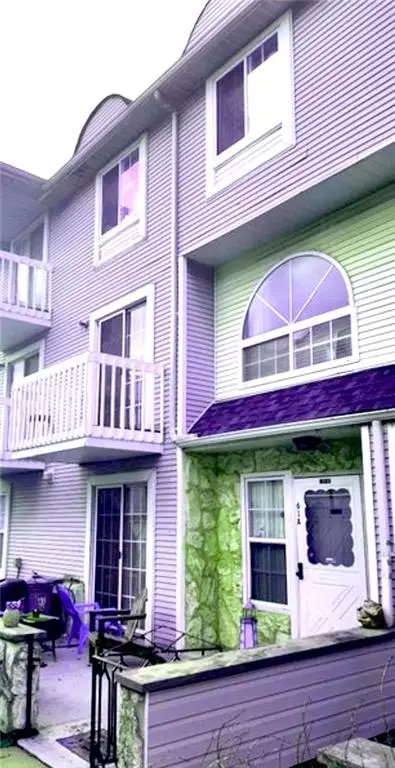 $575,000Active2 beds 2 baths1,393 sq. ft.
61A Country Drive East #61, Staten Island, NY 10314
MLS# 506171Listed by: TIGER REALTY - New
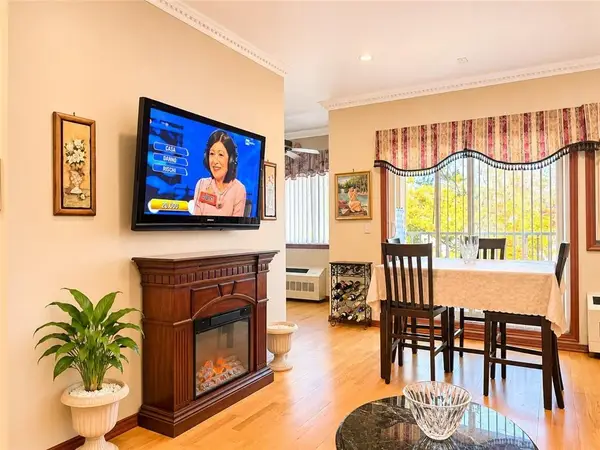 $550,000Active2 beds 2 baths1,000 sq. ft.
6 Arc Place #B, Staten Island, NY 10306
MLS# 506199Listed by: RE/MAX EDGE - Open Sun, 12 to 2pmNew
 $779,000Active3 beds 2 baths1,530 sq. ft.
204 Sommer Avenue, Staten Island, NY 10314
MLS# 506216Listed by: ASHFORD HOMES LLC


Protect your home and budget from life's surprises with an Assurant Home Warranty, backed by a partner that supports you through every step of homeownership. Explore Plans.
© 2023 - 2026 ERA Franchise Systems LLC. All rights reserved. ERA Franchise Systems LLC fully supports the principles of the Fair Housing Act and the Equal Opportunity Act. ERA, ERA Real Estate powered, and their respective logos are registered service marks of ERA Franchise Systems LLC. Each office is independently owned and operated.