
6 Amador Street, Staten Island, NY 10303
Local realty services provided by:Bon Anno Realty ERA Powered
6 Amador Street,Staten Island, NY 10303
$749,000
- 3 Beds
- 2 Baths
- 1,536 sq. ft.
- Single family
- Active
Listed by: ross a. buxbaum
Office: tom crimmins realty, ltd
MLS#:1063524
Source:OneKey MLS
Price summary
- Price:$749,000
- Price per sq. ft.:$487.63
About this home
Welcome to 6 Amador Street, an elegantly renovated semi-attached single-family residence set on a wide, inviting street. This beautifully sun-filled home features high hats throughout and offers a sophisticated blend of comfort, functionality, and generous living space across multiple levels. The welcoming entry foyer features ample closet storage and convenient access to the garage, with stairs leading to a beautifully finished lower level complete with a full bathroom and a dedicated laundry room, ideal for a recreation room, guest space, or private retreat. Upstairs, a gracious separate dining room flows into a spacious eat-in kitchen, where sliders open to an expansive Trex deck overlooking the yard, creating an exceptional setting for entertaining and outdoor enjoyment. A few steps up lead to a generous separate living room with access to a private balcony, offering an additional space to relax and unwind. The next level features the primary bedroom with shared access to a full bathroom. Continuing upward, the top level offers two additional bedrooms, completing the home's thoughtfully arranged layout. Additional value is provided by fully paid-off solar panels! With its stylish renovations, sun-filled interiors, versatile multi-level design, abundant living space, and multiple outdoor spaces, 6 Amador Street presents a wonderful opportunity to enjoy comfortable and refined living in a truly inviting home....
Contact an agent
Home facts
- Year built:1975
- Listing ID #:1063524
- Added:1 day(s) ago
- Updated:October 17, 2026 at 04:37 PM
Rooms and interior
- Bedrooms:3
- Total bathrooms:2
- Full bathrooms:2
- Rooms Total:8
- Dining Description:Eat-In Kitchen, Formal Dining
- Kitchen Description:Dishwasher, Eat-in Kitchen, Microwave, Range, Refrigerator
- Basement:Yes
- Basement Description:Finished, Full
- Living area:1,536 sq. ft.
Heating and cooling
- Cooling:Central Air
- Heating:Hot Water, Natural Gas
- Central air:Yes
Structure and exterior
- Year built:1975
- Building area:1,536 sq. ft.
- Lot area:0.07 Acres
- Lot Features:Level, Near Public Transit
- Architectural Style:Colonial
- Construction Materials:Vinyl Siding
Schools
- High school:Port Richmond High School
- Middle school:Is 72 Rocco Laurie
- Elementary school:Ps 22 Graniteville
Utilities
- Water:Public, Water Available
- Sewer:Public Sewer, Sewer Available
Finances and disclosures
- Price:$749,000
- Price per sq. ft.:$487.63
- Tax amount:$5,209 (2026)
Features and amenities
- Appliances:Dishwasher, Microwave, Refrigerator
- Laundry features:Washer/Dryer Hookup
- Amenities:Entrance Foyer, Open Floorplan
Parking
- Total parking spaces:2
- Parking description:Driveway, Garage, Off Street, On Street
- Garage:Yes
- Garage spaces:1
New listings near 6 Amador Street
- Coming Soon
 $789,000Coming Soon3 beds 4 baths
789,000 Jumel Street, Staten Island, NY 00000
MLS# 3587489Listed by: RED DOOR REALTY GROUP - New
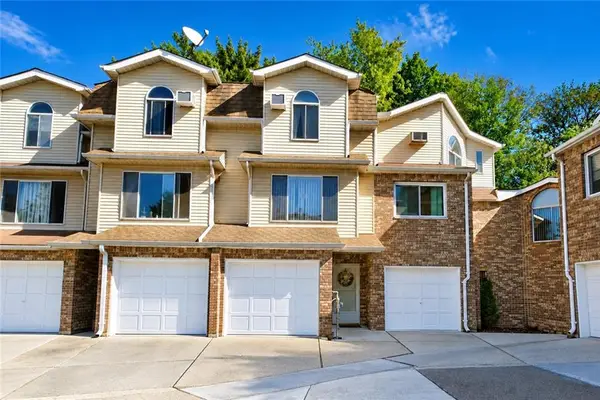 $549,000Active2 beds 3 baths1,600 sq. ft.
40 Zachary Court, Staten Island, NY 10310
MLS# 505339Listed by: BEN BAY REALTY CO OF BAY RIDGE - Open Sun, 1 to 3pmNew
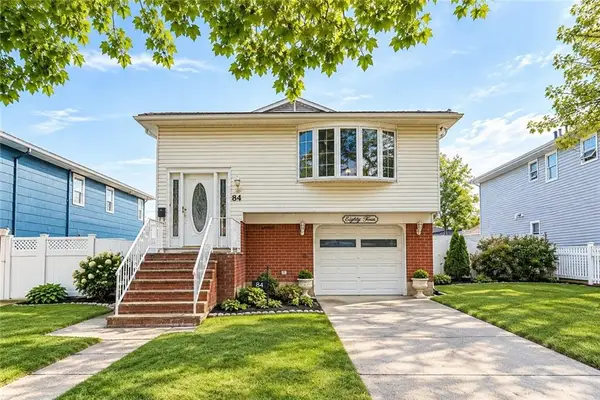 $899,000Active2 beds 2 baths1,430 sq. ft.
84 Augusta Avenue, Staten Island, NY 10312
MLS# 505338Listed by: BEN BAY REALTY CO OF BAY RIDGE - New
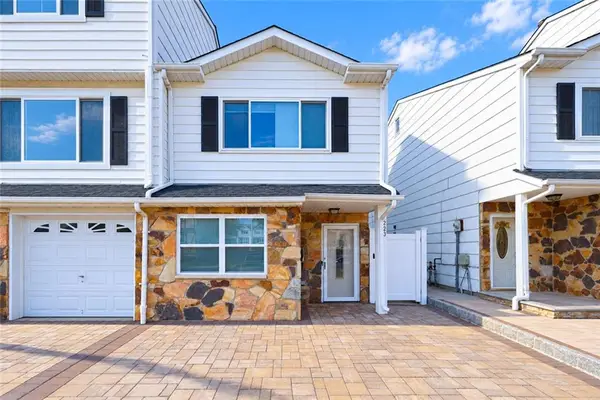 $660,000Active2 beds 1 baths960 sq. ft.
223 Carlyle Green, Staten Island, NY 10312
MLS# 505402Listed by: PROBASE REAL ESTATE - New
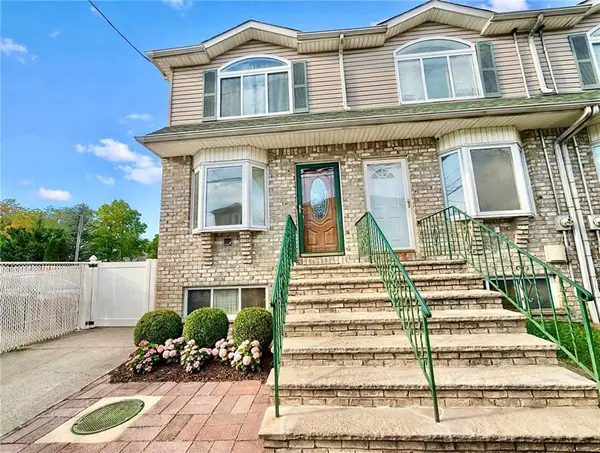 $699,000Active3 beds 3 baths1,176 sq. ft.
25 Lyceum Court, Staten Island, NY 10310
MLS# 505403Listed by: TIGER REALTY - New
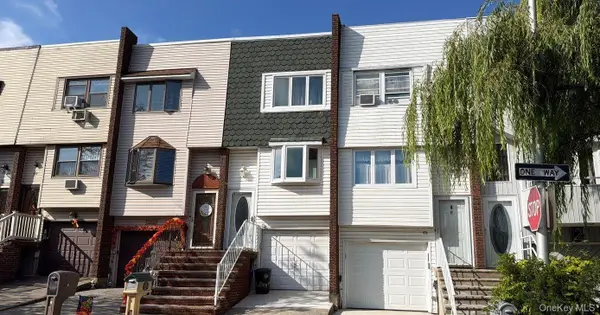 $632,500Active3 beds 2 baths1,378 sq. ft.
6 Dogwood Drive, Staten Island, NY 10312
MLS# 1063520Listed by: ISLAND ADVANTAGE REALTY LLC - New
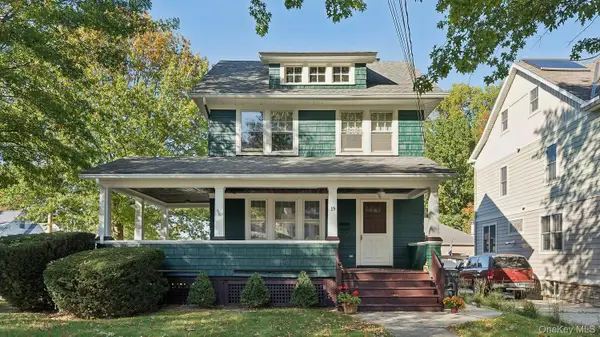 $825,000Active5 beds 2 baths1,304 sq. ft.
19 Egbert Avenue, Staten Island, NY 10310
MLS# 1063615Listed by: TOM CRIMMINS REALTY, LTD - New
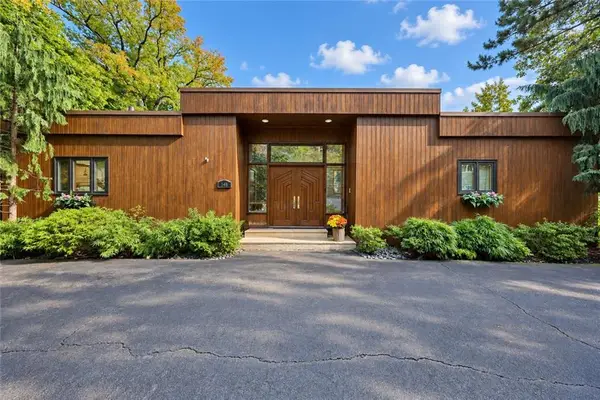 $1,380,000Active3 beds 2 baths1,184 sq. ft.
148 Coverly Avenue, Staten Island, NY 10301
MLS# 505370Listed by: MOMENTUM REAL ESTATE LLC - Open Sun, 2 to 4pmNew
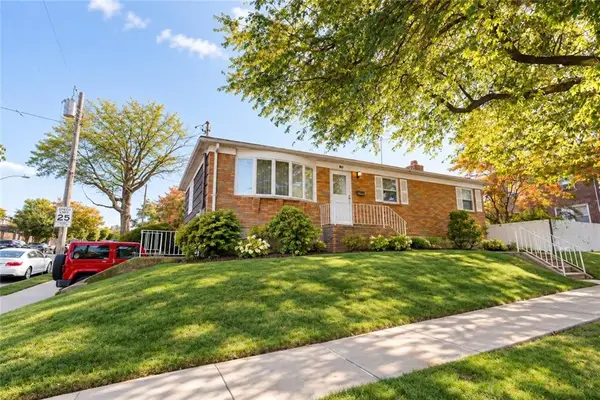 $778,880Active3 beds 2 baths1,118 sq. ft.
80 Jefferson Avenue, Staten Island, NY 10306
MLS# 505388Listed by: ANNE LOPA REAL ESTATE


Protect your home and budget from life's surprises with an Assurant Home Warranty, backed by a partner that supports you through every step of homeownership. Explore Plans.
© 2023 - 2026 ERA Franchise Systems LLC. All rights reserved. ERA Franchise Systems LLC fully supports the principles of the Fair Housing Act and the Equal Opportunity Act. ERA, ERA Real Estate powered, and their respective logos are registered service marks of ERA Franchise Systems LLC. Each office is independently owned and operated.