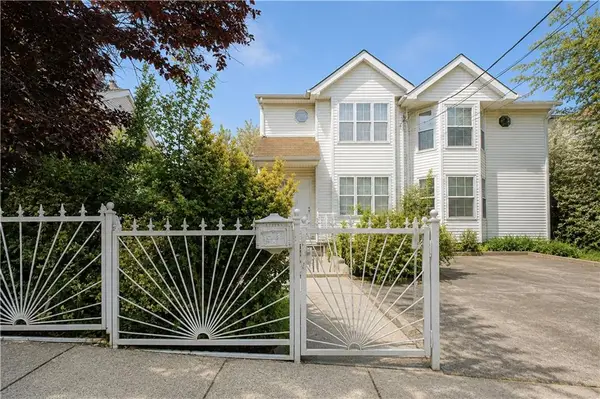
61 Lion Street, Staten Island, NY 10307

Local realty services provided by:ERA Top Service Realty
61 Lion Street,Staten Island, NY 10307
$1,199,000
  • 4 Beds
  • 4 Baths
  • 2,400 sq. ft.
  • Multi-family
  • Active
Listed by: anthony mussolino
Office: ben bay realty co of bay ridge
MLS#:502697
Source:BROOKLYN

Price summary

  • Price:$1,199,000
  • Price per sq. ft.:$499.58

About this home

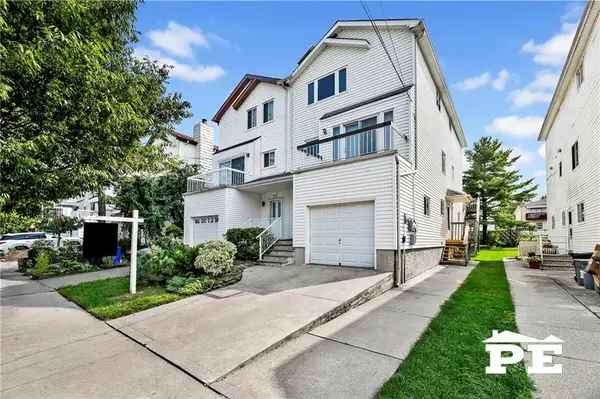
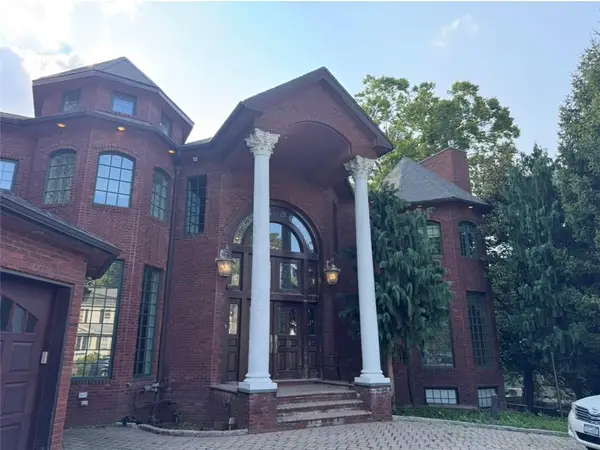
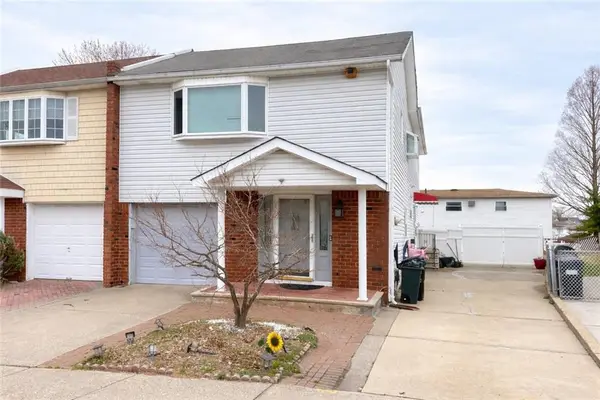
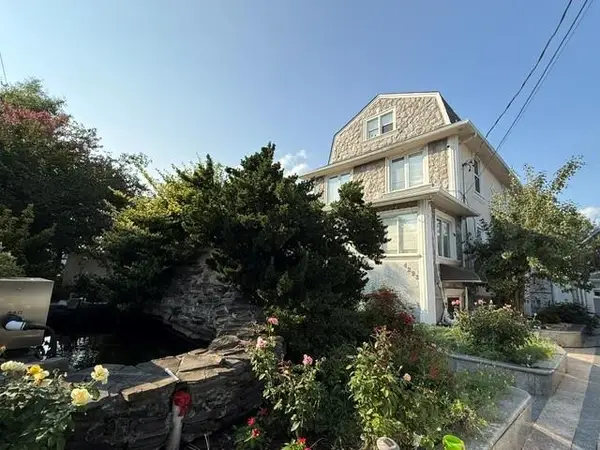
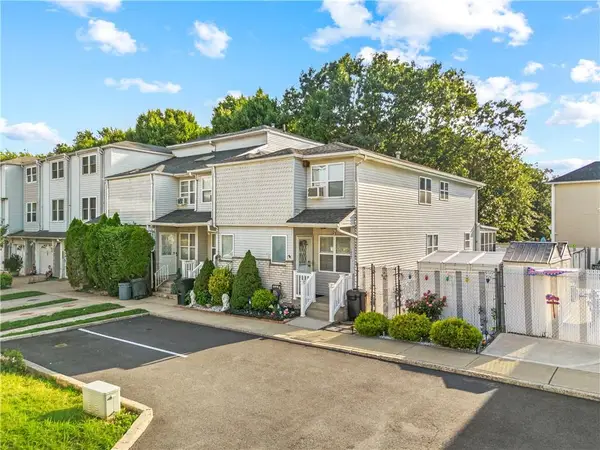
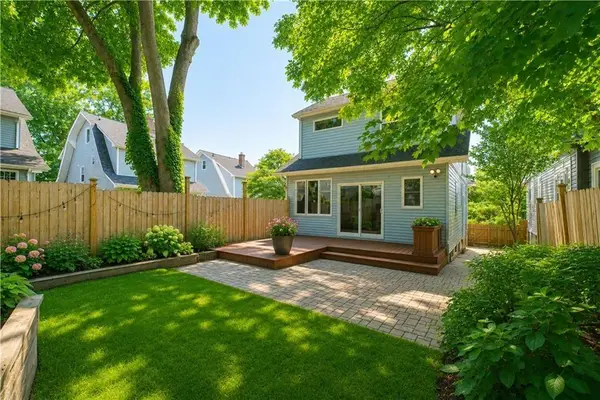
Tottenville-Fully detached two family home, 7 room duplex over a 3 room apartment, private drive with built in garage, First Floor-living room, dining room, family room with gas fireplace, eat in kitchen, half bath, Second Floor-3 bedrooms, 2 full baths (primary bedroom has en suite bath), plenty of closets, hardwood floors, backyard has in ground heated pool, pavers, solar panels installed and ready to be used, central air, 2 gas meters, 2 electric meters, tenant pays own heat & hot water, over 2400 sq. ft. of living space, full possession at closing, original owners, House Size 30'x40', Lot 38'x107', Year Built 2001, Taxes $10,620

Contact an agent

contact an agent

Yes, I would like more information. Please use and/or share my information with an ERA®  affiliated agent to contact me about my real estate needs. By clicking Send message, I request to be contacted by phone or text message and consent to being contacted by automated means. I understand that my consent to receive calls or texts is not a condition of purchasing any property, goods, or services. Alternatively, I understand that I can access real estate services by email or I can contact the agent myself.

If an ERA®  affiliated agent is not available in the area where I need assistance, I agree to be contacted by a real estate agent affiliated with another brand owned or licensed by Anywhere Real Estate (BHGRE® , CENTURY 21® , Coldwell Banker® , Corcoran® , Sotheby's International Realty® ).
 I acknowledge that I have read and agree to theTerms of useandPrivacy notice

Home facts

  • Year built:2003
  • Listing ID #:502697
  • Added:1 day(s) ago
  • Updated:July 09, 2026 at 11:23 AM

Rooms and interior

  • Bedrooms:4
  • Total bathrooms:4
  • Full bathrooms:3
  • Rooms Total:10
  • Flooring:Hardwood, Tile
  • Bathrooms Description:1 Bathroom(s) on Level 1, 1 Bathroom(s) on Level 2, 2 Bathroom(s) on Level 3
  • Kitchen Description:Dishwasher, Refrigerator, Stove
  • Bedroom Description:1 Bedroom(s) on Level 1, 3 Bedroom(s) on Level 3
  • Basement Description:Finished, Full
  • Living area:2,400 sq. ft.

Heating and cooling

  • Heating:Baseboard, Gas

Structure and exterior

  • Roof:Pitched, Shingle
  • Year built:2003
  • Building area:2,400 sq. ft.
  • Lot area:0.09 Acres
  • Architectural Style:Duplex
  • Construction Materials:Brick Face, Vinyl Siding
  • Exterior Features:Back Yard, Fenced - Partial, Front Yard, Side Yard
  • Foundation Description:Poured Concrete
  • Levels:2 Stories

Finances and disclosures

  • Price:$1,199,000
  • Price per sq. ft.:$499.58

Features and amenities

  • Laundry features:Dryer, Laundry Area, Washer
  • Amenities:Circuit Breakers

Parking

  • Parking description:2 Spaces, Built-In Garage
Copyright 2026 OneKey MLS. All rights reserved. Listings courtesy of One Key MLS as distributed by MLS GRID<lastMLSCheckTimestamp>. One Key MLS provides content displayed here (“provided content”) on an “as is” basis and makes no representations or warranties regarding the provided content, including, but not limited to those of non-infringement, timeliness, accuracy, or completeness. Individuals and companies using information presented are responsible for verification and validation of information they utilize and present to their customers and clients. One Key MLS will not be liable for any damage or loss resulting from use of the provided content or the products available through Portals, IDX, VOW, and/or Syndication. Recipients of this information shall not resell, redistribute, reproduce, modify, or otherwise copy any portion thereof without the expressed written consent of One Key MLS.