
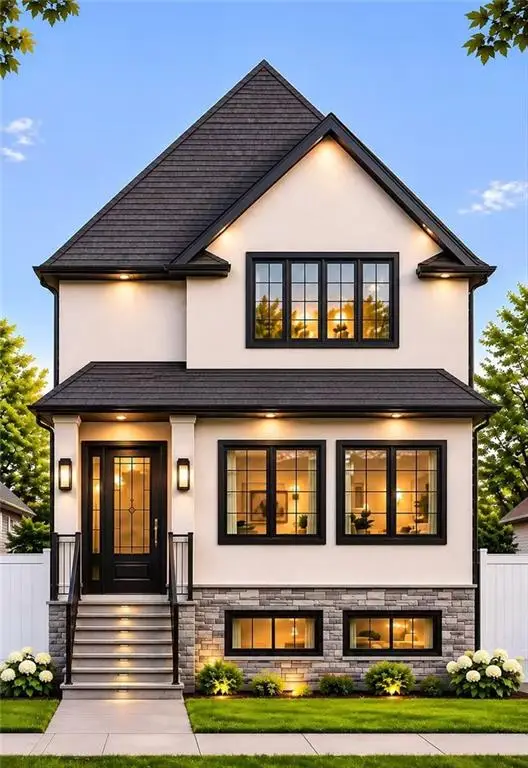
74 Appleby Avenue, Staten Island, NY 10305
Local realty services provided by:ERA Top Service Realty
74 Appleby Avenue,Staten Island, NY 10305
$818,000
- 3 Beds
- 2 Baths
- 1,154 sq. ft.
- Single family
- Active
Listed by: ken zheng, meiwen (carmen) li
Office: tiger realty
MLS#:505865
Source:BROOKLYN
Price summary
- Price:$818,000
- Price per sq. ft.:$708.84
About this home
Beautiful Brand-New Semi-Attached One-Family Home – Prime Location!
Welcome to this stunning, newly constructed semi-attached one-family home, ideally located just minutes from the Verrazano Bridge. Conveniently situated near public transportation, schools, shopping centers, parks, and beautiful beaches.
This beautiful home offers three levels of living space with a spacious open-concept layout, high ceilings, and oversized windows that provide plenty of natural light. Featuring quality craftsmanship and upscale finishes throughout, this home is designed for modern and comfortable living.
The home features a custom-designed kitchen with elegant quartz countertops and stainless steel appliances, stylish modern bathrooms, beautiful hardwood flooring, and sliding glass doors leading to a spacious deck and private backyard.
Contact an agent
Home facts
- Year built:2022
- Listing ID #:505865
- Added:7 day(s) ago
- Updated:November 13, 2026 at 02:03 PM
Rooms and interior
- Bedrooms:3
- Total bathrooms:2
- Full bathrooms:1
- Rooms Total:6
- Flooring:Hardwood, Tile
- Bathrooms Description:1 Bathroom(s) on Level 1, 1 Bathroom(s) on Level 2
- Kitchen Description:Refrigerator, Stove
- Bedroom Description:3 Bedroom(s) on Level 2
- Basement Description:Finished, Full, Walk-in
- Living area:1,154 sq. ft.
Heating and cooling
- Heating:Gas, Hot Water
Structure and exterior
- Roof:Pitched
- Year built:2022
- Building area:1,154 sq. ft.
- Lot area:0.05 Acres
- Architectural Style:Duplex
- Construction Materials:Brick, Vinyl Siding
- Exterior Features:Back Yard
- Foundation Description:Poured Concrete
- Levels:2 Stories
Finances and disclosures
- Price:$818,000
- Price per sq. ft.:$708.84
Parking
- Parking description:2 Spaces
New listings near 74 Appleby Avenue
- Coming Soon
 $789,000Coming Soon3 beds 4 baths
789,000 Jumel Street, Staten Island, NY 00000
MLS# 3587489Listed by: RED DOOR REALTY GROUP - New
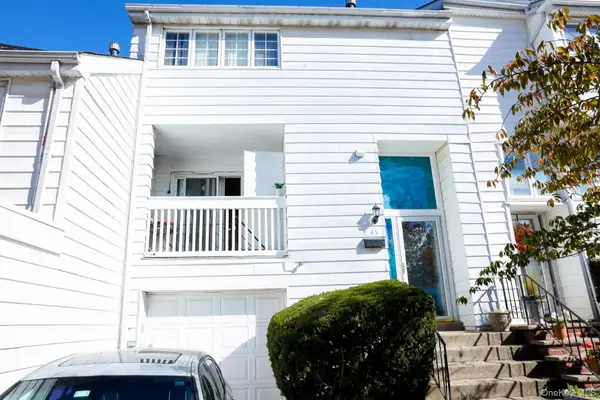 $679,000Active3 beds 2 baths1,480 sq. ft.
45 Dover Green, Staten Island, NY 10312
MLS# 1071837Listed by: BETTER HOMES REALTY GROUP INC - Open Sat, 12 to 2pmNew
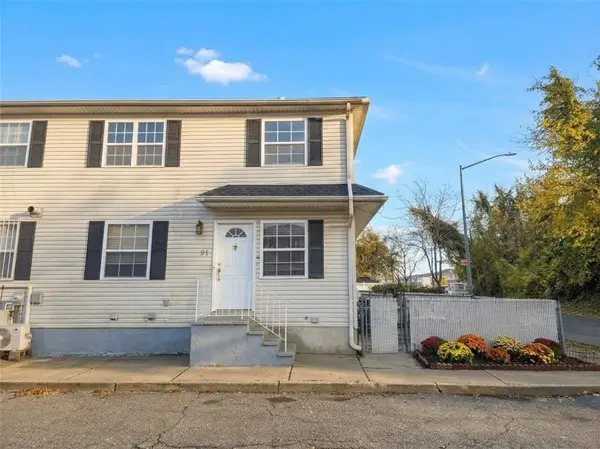 $575,000Active2 beds 3 baths1,152 sq. ft.
91 Mosel Avenue, Staten Island, NY 10304
MLS# 506071Listed by: MOMENTUM REAL ESTATE LLC - Open Sun, 1 to 3pmNew
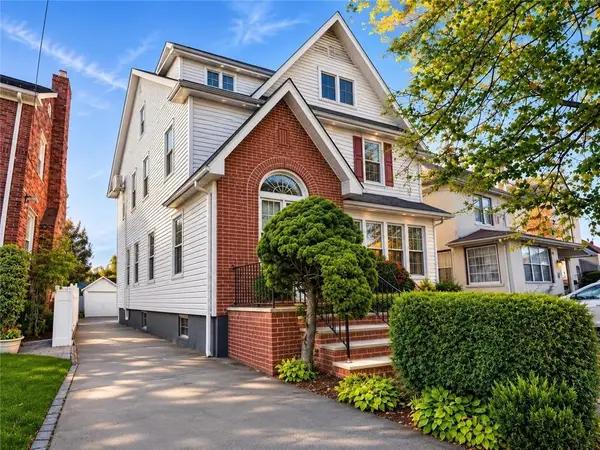 $865,000Active3 beds 2 baths1,408 sq. ft.
592 Oakland Avenue, Staten Island, NY 10310
MLS# 506056Listed by: MOMENTUM REAL ESTATE LLC - New
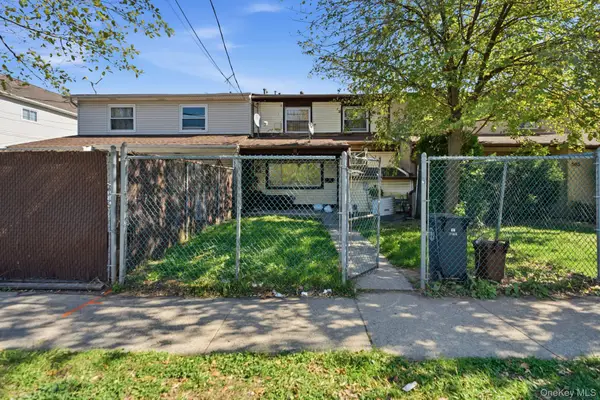 $450,000Active2 beds 2 baths1,480 sq. ft.
561 South Avenue, Staten Island, NY 10303
MLS# 1073080Listed by: DERUSCIO REAL ESTATE ADVISORS - Open Sat, 12:30 to 2pmNew
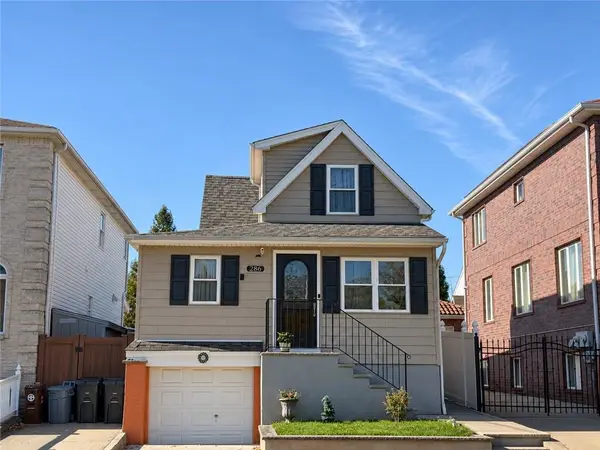 $628,000Active2 beds 1 baths1,015 sq. ft.
286 Brighton Street, Staten Island, NY 10307
MLS# 506038Listed by: TIGER REALTY - Open Sun, 12 to 1:30pmNew
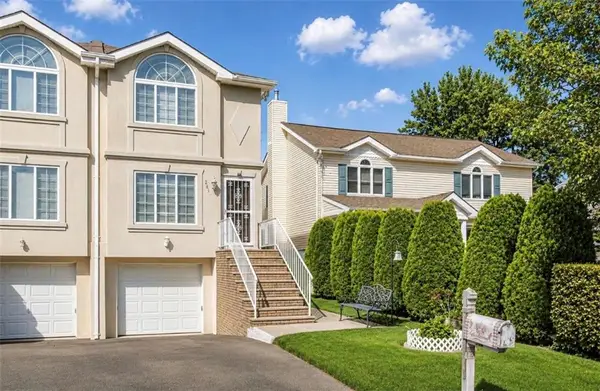 $780,000Active3 beds 3 baths1,472 sq. ft.
285 Robinson Avenue, Staten Island, NY 10312
MLS# 506042Listed by: BROOKLYN4U RLTYOF DYKERHEIGHTS - Open Sat, 2:30 to 4pmNew
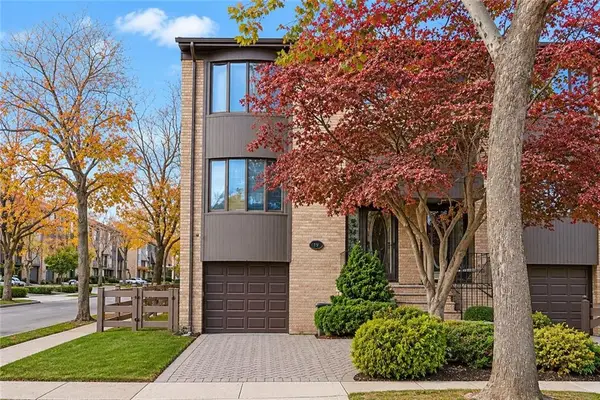 $925,000Active3 beds 3 baths1,960 sq. ft.
79 Claradon Lane, Staten Island, NY 10305
MLS# 506031Listed by: TIGER REALTY - New
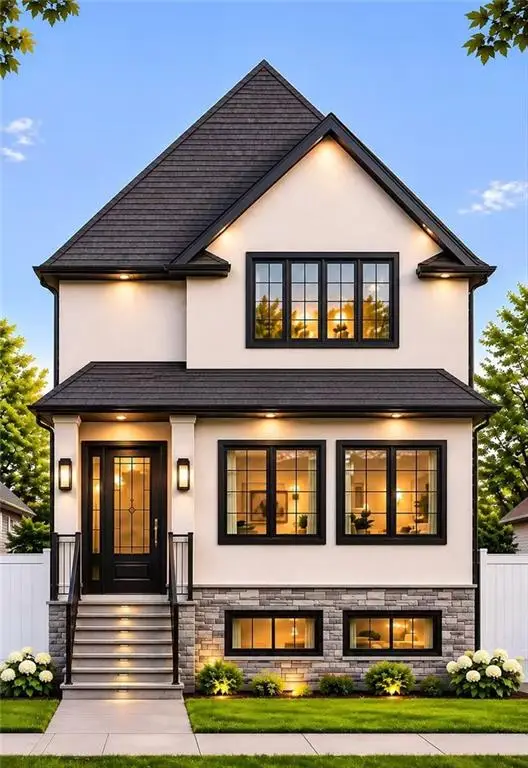 $1,498,000Active4 beds 3 baths2,800 sq. ft.
40 Malone Avenue, Staten Island, NY 10306
MLS# 506035Listed by: TIGER REALTY - New
 $1,498,000Active4 beds 3 baths2,800 sq. ft.
42 Malone Avenue, Staten Island, NY 10306
MLS# 506036Listed by: TIGER REALTY


Protect your home and budget from life's surprises with an Assurant Home Warranty, backed by a partner that supports you through every step of homeownership. Explore Plans.
© 2023 - 2026 ERA Franchise Systems LLC. All rights reserved. ERA Franchise Systems LLC fully supports the principles of the Fair Housing Act and the Equal Opportunity Act. ERA, ERA Real Estate powered, and their respective logos are registered service marks of ERA Franchise Systems LLC. Each office is independently owned and operated.