
78 Confederation Place, Staten Island, NY 10303
Local realty services provided by:Bon Anno Realty ERA Powered
78 Confederation Place,Staten Island, NY 10303
$565,000
- 3 Beds
- 3 Baths
- 1,300 sq. ft.
- Single family
- Active
Upcoming open houses
- Sun, Sep 1312:00 pm - 01:30 pm
Listed by: saddik bokhari
Office: myny residential
MLS#:1047959
Source:OneKey MLS
Price summary
- Price:$565,000
- Price per sq. ft.:$434.62
About this home
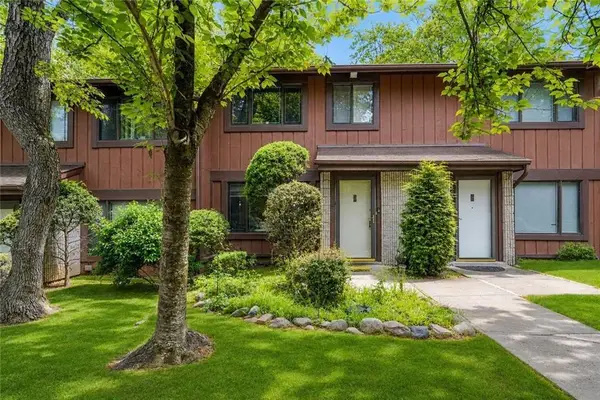
Bright and Spacious Attached Three-Bedroom Townhouse! Well-maintained home featuring abundant natural light and space inside and out.
Skylights and oversized windows drench the home in sunlight. Beautiful hardwood flooring spans the spacious living room, kitchen and dining area. A convenient powder room completes the main level.
The upper level offers three bedrooms. The primary bedroom is complete with a large closet and private en-suite bathroom. The second full bathroom includes a tub.
Enjoy the added benefits of a private driveway, new roof, updated HVAC system, and high-ceiling full basement offering excellent storage and flexible space. The large backyard adds private space for relaxation or outdoor activity. A clean, well-maintained home that is ready for its next owner.
Contact an agent
Home facts
- Year built:2000
- Listing ID #:1047959
- Added:1 day(s) ago
- Updated:September 10, 2026 at 11:21 AM
Rooms and interior
- Bedrooms:3
- Total bathrooms:3
- Full bathrooms:2
- Half bathrooms:1
- Rooms Total:6
- Flooring:Hardwood
- Kitchen Description:Dishwasher, Oven, Range, Refrigerator
- Basement:Yes
- Basement Description:Full, Unfinished
- Living area:1,300 sq. ft.
Heating and cooling
- Cooling:Central Air
- Heating:Forced Air, Natural Gas
- Central air:Yes
Structure and exterior
- Year built:2000
- Building area:1,300 sq. ft.
- Lot area:0.03 Acres
- Construction Materials:Brick, Vinyl Siding
Schools
- High school:Port Richmond High School
- Middle school:Is 51 Edwin Markham
- Elementary school:Ps 44 Thomas C Brown
Utilities
- Water:Public
- Sewer:Public Sewer
Finances and disclosures
- Price:$565,000
- Price per sq. ft.:$434.62
- Tax amount:$5,300 (2025)
Features and amenities
- Appliances:Dishwasher, Dryer, Oven, Refrigerator, Washer
- Laundry features:Dryer, Washer
Parking
- Parking description:Driveway
New listings near 78 Confederation Place
- Coming Soon
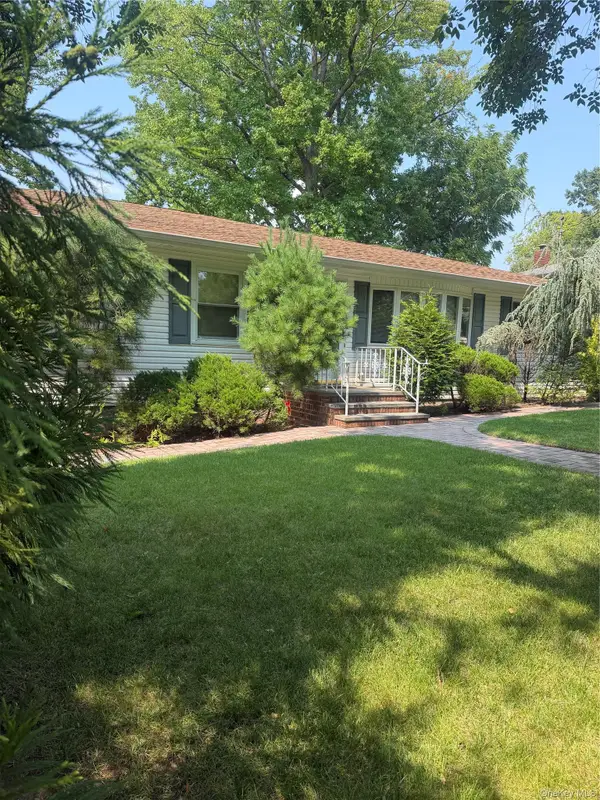 $1,268,000Coming Soon3 beds 2 baths1,664 sq. ft.
69 Ardsley Street, Staten Island, NY 10306
MLS# 1048830Listed by: TRU INTERNATIONAL REALTY CORP - Coming Soon
 $789,000Coming Soon3 beds 4 baths
789,000 Jumel Street, Staten Island, NY 00000
MLS# 3587489Listed by: RED DOOR REALTY GROUP - New
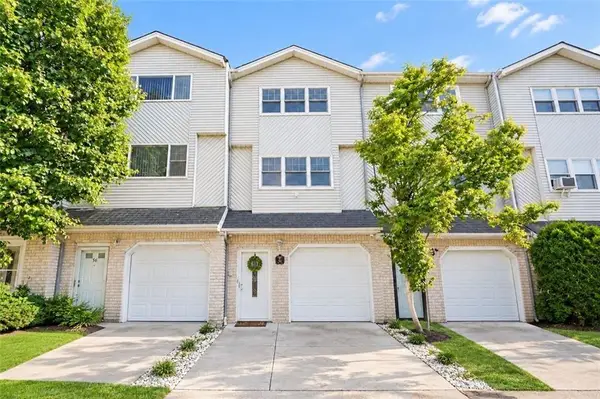 $549,000Active2 beds 2 baths1,327 sq. ft.
54 Stern Court, Staten Island, NY 10308
MLS# 504215Listed by: NEUHAUS REALTY INC. - New
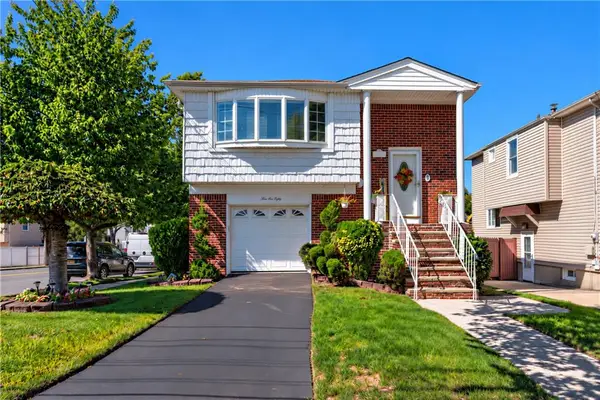 $1,098,000Active-- beds 3 baths2,244 sq. ft.
380 Elverton Avenue, Staten Island, NY 10308
MLS# 504405Listed by: RE/MAX EDGE - New
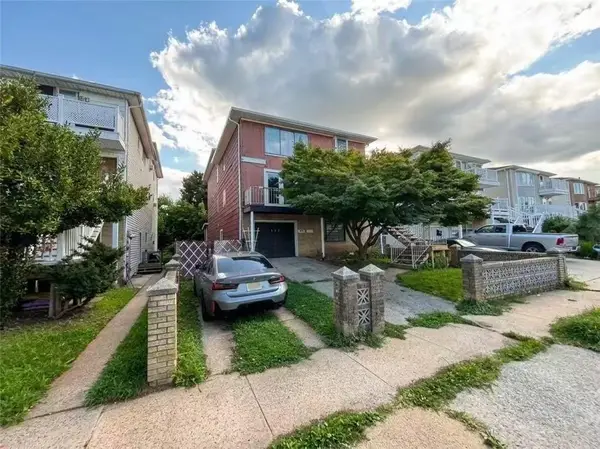 $1,299,999Active-- beds 3 baths3,496 sq. ft.
454 Jefferson Avenue, Staten Island, NY 10306
MLS# 504361Listed by: MOMENTUM REAL ESTATE LLC - New
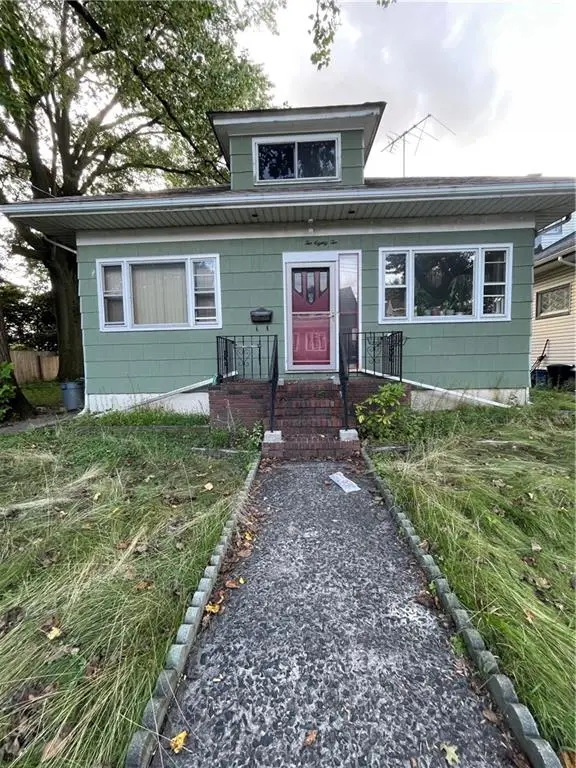 $690,000Active2 beds 1 baths1,295 sq. ft.
282 Wardwell Avenue, Staten Island, NY 10314
MLS# 504403Listed by: REVIVED RESIDENTIAL - New
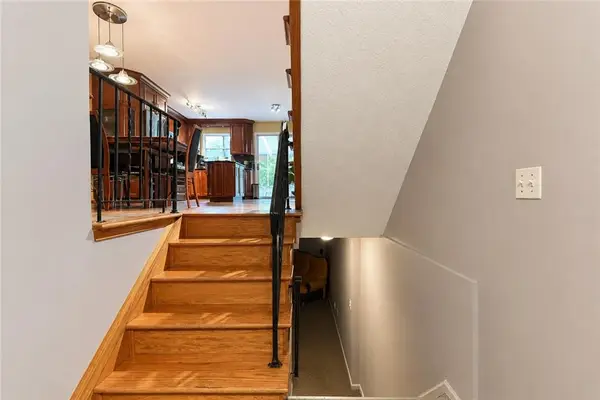 $695,000Active3 beds 2 baths1,720 sq. ft.
83 Lorraine Loop, Staten Island, NY 10309
MLS# 504389Listed by: AZBEL REAL ESTATE INC - New
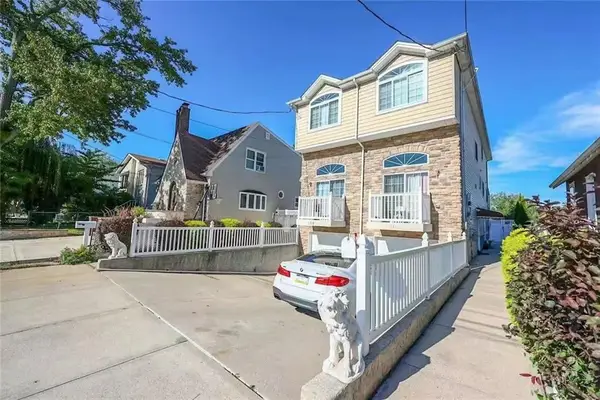 $819,000Active3 beds 3 baths1,320 sq. ft.
139 Whitman Avenue, Staten Island, NY 10308
MLS# 504381Listed by: TIGER REALTY - New
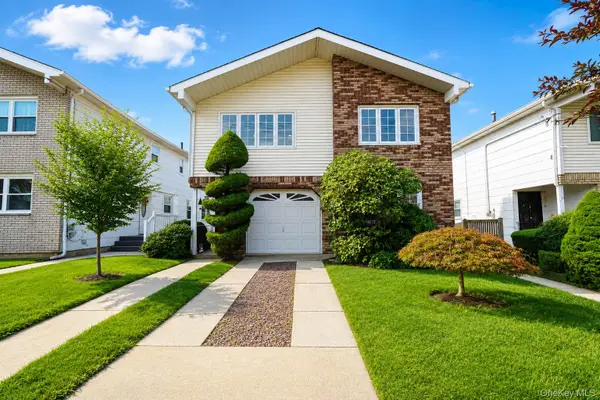 $949,000Active4 beds 3 baths2,344 sq. ft.
947 Bard Avenue, Staten Island, NY 10301
MLS# 1048454Listed by: KELLER WILLIAMS REALTY S I - New
 $599,000Active3 beds 2 baths1,242 sq. ft.
76 Belmar Drive West #76, Staten Island, NY 10314
MLS# 504372Listed by: ROBERT DEFALCO REALTY


Protect your home and budget from life's surprises with an Assurant Home Warranty, backed by a partner that supports you through every step of homeownership. Explore Plans.
© 2023 - 2026 ERA Franchise Systems LLC. All rights reserved. ERA Franchise Systems LLC fully supports the principles of the Fair Housing Act and the Equal Opportunity Act. ERA, ERA Real Estate powered, and their respective logos are registered service marks of ERA Franchise Systems LLC. Each office is independently owned and operated.