
832 Patterson Avenue, Staten Island, NY 10306
Local realty services provided by:ERA Top Service Realty
832 Patterson Avenue,Staten Island, NY 10306
$768,000
- 3 Beds
- 3 Baths
- 1,968 sq. ft.
- Single family
- Pending
Listed by: siu lun (allen)tang, jason huang
Office: re/max real estate professiona
MLS#:503853
Source:BROOKLYN
Price summary
- Price:$768,000
- Price per sq. ft.:$390.24
About this home
Welcome to 832 Patterson Avenue, Staten Island, NY 10306 - a beautifully maintained move-in ready single-family home offering spacious living, an ideal layout, and an unbeatable location close to the Verrazzano Bridge and South Beach. This 3-level home features a built-in garage and a versatile recreation room on the 1st floor, perfect for a family room, home gym, office, or entertainment space. The 2nd floor boasts a bright and inviting living room, formal dining room, and a well-appointed kitchen with sliding glass doors leading to a private deck—perfect for outdoor dining, summer BBQs, or relaxing. A convenient half bathroom completes this level. The 3rd floor offers three generously sized bedrooms, including a spacious primary suite with its own private full bathroom, plus an additional full bathroom to accommodate the remaining bedrooms. Lovingly maintained and in excellent move-in ready condition, this home offers the perfect combination of comfort, functionality, and convenience. Ideally situated just minutes from South Beach, parks, shopping, restaurants, schools, and public transportation, with quick access to the Verrazzano-Narrows Bridge, making commuting to Brooklyn and Manhattan a breeze. Don't miss this exceptional opportunity to own a beautiful home in one of Staten Island's most desirable neighborhoods!...
Contact an agent
Home facts
- Year built:2001
- Listing ID #:503853
- Added:43 day(s) ago
- Updated:September 30, 2026 at 08:23 AM
Rooms and interior
- Bedrooms:3
- Total bathrooms:3
- Full bathrooms:2
- Rooms Total:6
- Flooring:Hardwood, Tile
- Bathrooms Description:1 Bathroom(s) on Level 1, 1 Bathroom(s) on Level 2, 1 Bathroom(s) on Level 3
- Kitchen Description:Refrigerator, Stove
- Bedroom Description:3 Bedroom(s) on Level 3
- Living area:1,968 sq. ft.
Heating and cooling
- Heating:Gas, Hot Air
Structure and exterior
- Year built:2001
- Building area:1,968 sq. ft.
- Lot area:0.04 Acres
- Construction Materials:Aluminium Siding, Brick Face, Vinyl Siding
- Exterior Features:Back Yard, Fenced - Partial, Front Yard
- Foundation Description:Poured Concrete
- Levels:3 Stories
Finances and disclosures
- Price:$768,000
- Price per sq. ft.:$390.24
Parking
- Parking description:2 Spaces, Built-In Garage
New listings near 832 Patterson Avenue
- Coming Soon
 $630,000Coming Soon3 beds 2 baths2,192 sq. ft.
956 Annadale Road, Staten Island, NY 10312
MLS# 1051168Listed by: GINER REAL ESTATE INC. - Coming Soon
 $789,000Coming Soon3 beds 4 baths
789,000 Jumel Street, Staten Island, NY 00000
MLS# 3587489Listed by: RED DOOR REALTY GROUP - New
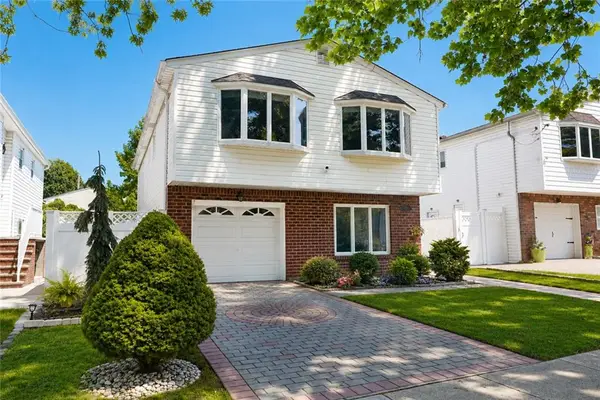 $938,999Active-- beds 1 baths2,000 sq. ft.
85 Brookfield Avenue, Staten Island, NY 10308
MLS# 504938Listed by: DITOMMASO REAL ESTATE - New
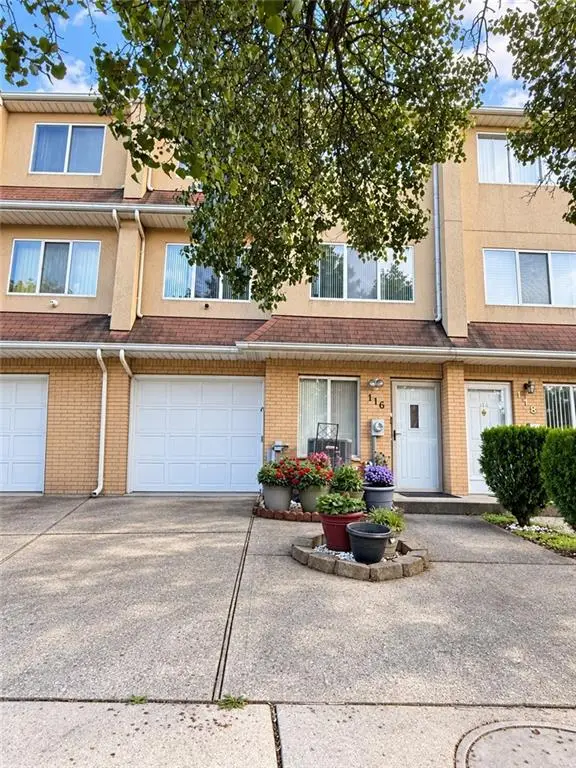 $550,000Active2 beds 2 baths1,480 sq. ft.
116 Wirt Avenue, Staten Island, NY 10309
MLS# 504940Listed by: MOMENTUM REAL ESTATE LLC - New
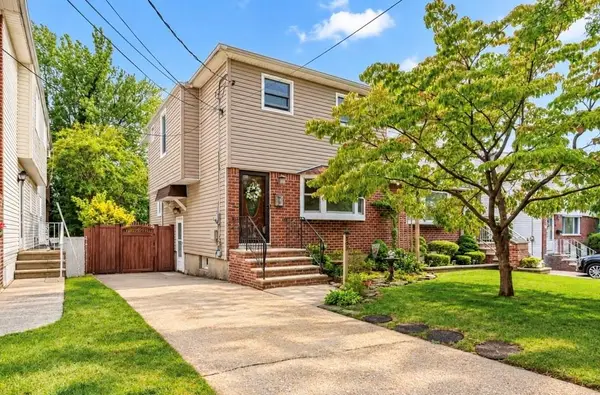 $759,000Active4 beds 3 baths1,360 sq. ft.
382 Elverton Avenue, Staten Island, NY 10308
MLS# 504931Listed by: RE/MAX EDGE - New
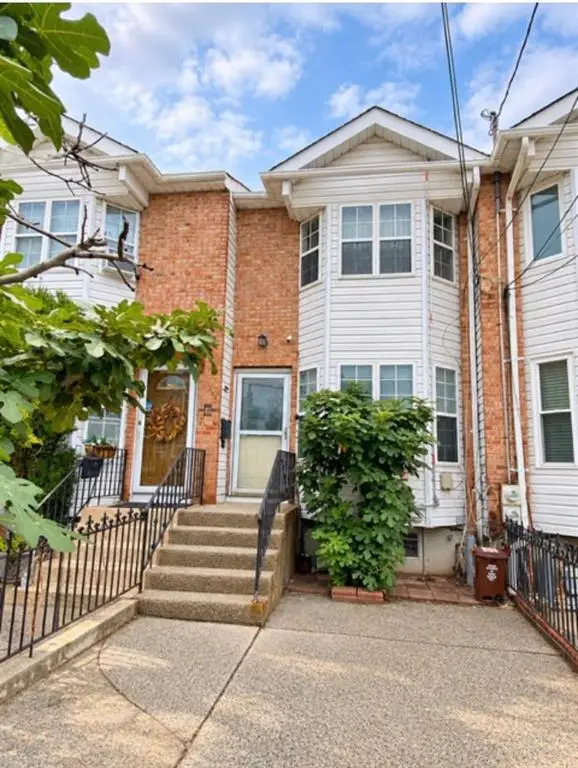 $650,000Active3 beds 2 baths1,208 sq. ft.
75 Saint Marys Avenue, Staten Island, NY 10305
MLS# 504898Listed by: RE/MAX REAL ESTATE PROFESSIONA - Open Sun, 1 to 3pmNew
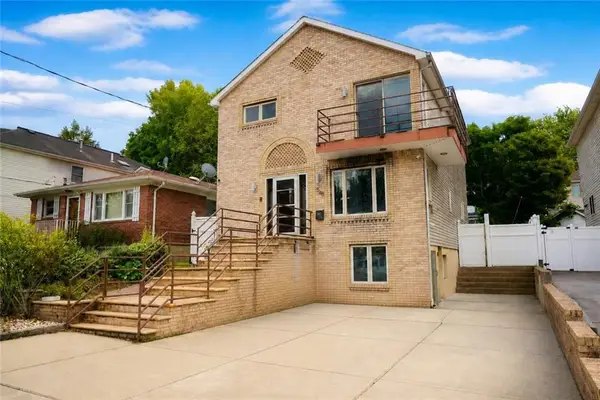 $1,080,000Active4 beds 3 baths2,380 sq. ft.
598 Woolley Avenue, Staten Island, NY 10314
MLS# 504890Listed by: RE/MAX REAL ESTATE PROFESSIONA - New
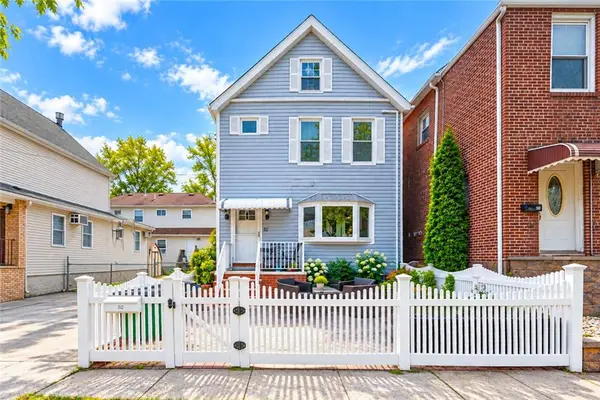 $665,000Active3 beds 2 baths1,056 sq. ft.
52 Butler Place, Staten Island, NY 10305
MLS# 504906Listed by: PROBASE REAL ESTATE - New
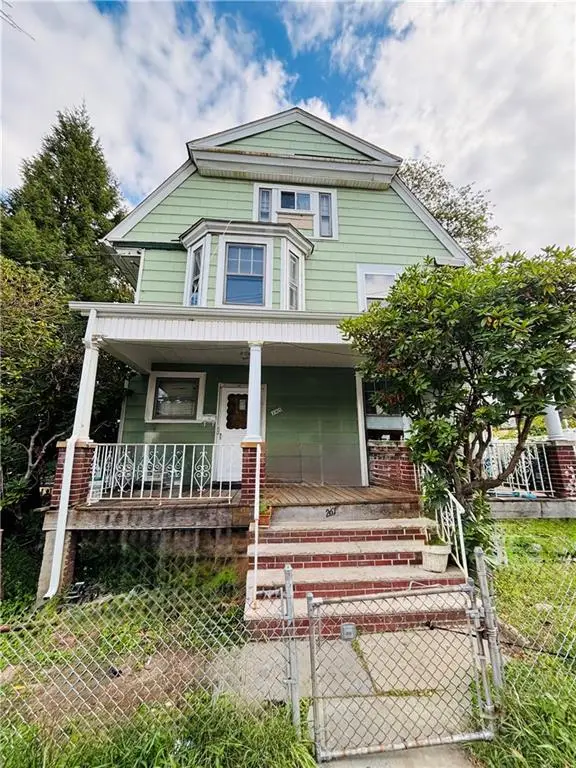 $710,000Active5 beds 3 baths1,843 sq. ft.
261 Elm Street, Staten Island, NY 10310
MLS# 504885Listed by: MADISONESTATES SOTHEBYS REALTY - New
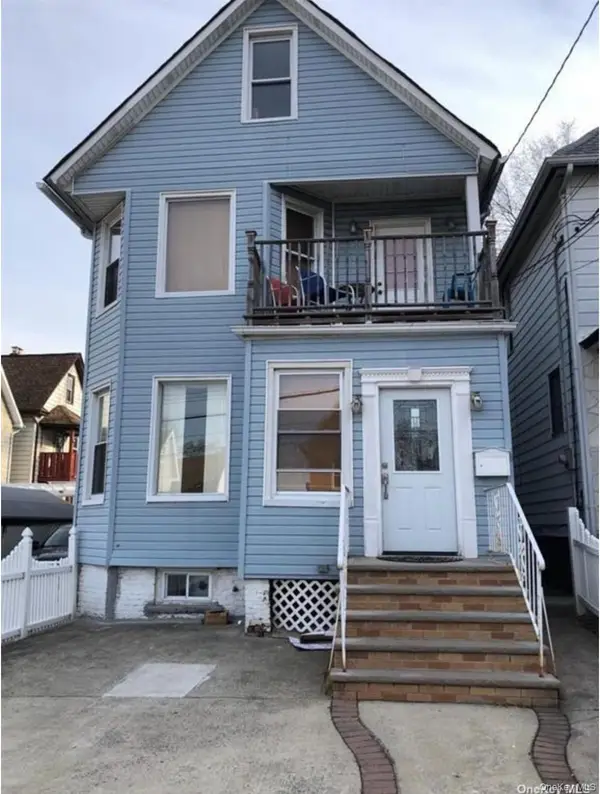 $875,000Active4 beds 2 baths1,632 sq. ft.
91 Elizabeth Street, Staten Island, NY 10310
MLS# 1055972Listed by: KELLER WILLIAMS REALTY GREATER


Protect your home and budget from life's surprises with an Assurant Home Warranty, backed by a partner that supports you through every step of homeownership. Explore Plans.
© 2023 - 2026 ERA Franchise Systems LLC. All rights reserved. ERA Franchise Systems LLC fully supports the principles of the Fair Housing Act and the Equal Opportunity Act. ERA, ERA Real Estate powered, and their respective logos are registered service marks of ERA Franchise Systems LLC. Each office is independently owned and operated.