
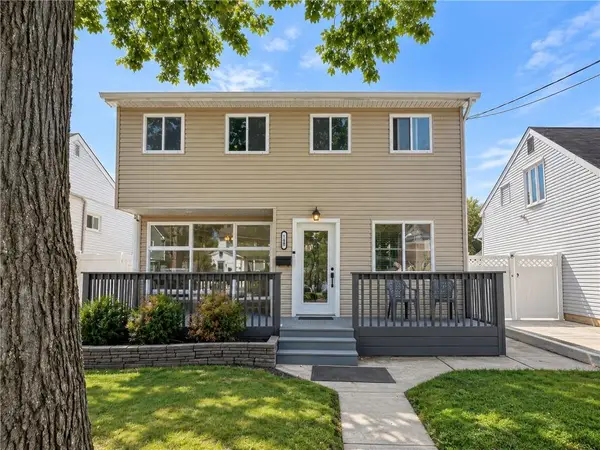
97 Hillcrest Street, Staten Island, NY 10308
Local realty services provided by:ERA Top Service Realty
97 Hillcrest Street,Staten Island, NY 10308
$799,000
- 3 Beds
- 2 Baths
- 1,476 sq. ft.
- Single family
- Active
Listed by: c. michel scibetta - nicolo
Office: robert defalco realty
MLS#:503202
Source:BROOKLYN
Price summary
- Price:$799,000
- Price per sq. ft.:$541.33
About this home
Welcome to this charming fully detached home offering endless possibilities in a highly desirable location. The main level features a bright living room, dining room, eat-in kitchen, full bath, and a convenient first-floor bedroom. Upstairs offers two spacious bedrooms, including a primary suite with its own private bath. Come outside to an oversized backyard with exceptional space for entertaining, expansion, or creating your dream outdoor oasis. Conveniently located near shopping, schools, parks, and transportation, this is an incredible opportunity to make it your own.
Contact an agent
Home facts
- Year built:1920
- Listing ID #:503202
- Added:51 day(s) ago
- Updated:August 28, 2026 at 01:47 PM
Rooms and interior
- Bedrooms:3
- Total bathrooms:2
- Full bathrooms:1
- Rooms Total:6
- Flooring:Hardwood, Tile
- Bathrooms Description:1 Bathroom(s) on Level 1, 1 Bathroom(s) on Level 2
- Kitchen Description:Refrigerator
- Bedroom Description:1 Bedroom(s) on Level 1, 2 Bedroom(s) on Level 2
- Living area:1,476 sq. ft.
Heating and cooling
- Heating:Gas, Hot Water
Structure and exterior
- Roof:Pitched
- Year built:1920
- Building area:1,476 sq. ft.
- Lot area:0.13 Acres
- Architectural Style:Colonial
- Construction Materials:Vinyl Siding
- Exterior Features:Back Yard, Front Yard
- Foundation Description:Slab Concrete
- Levels:2 Stories
Finances and disclosures
- Price:$799,000
- Price per sq. ft.:$541.33
New listings near 97 Hillcrest Street
- Coming Soon
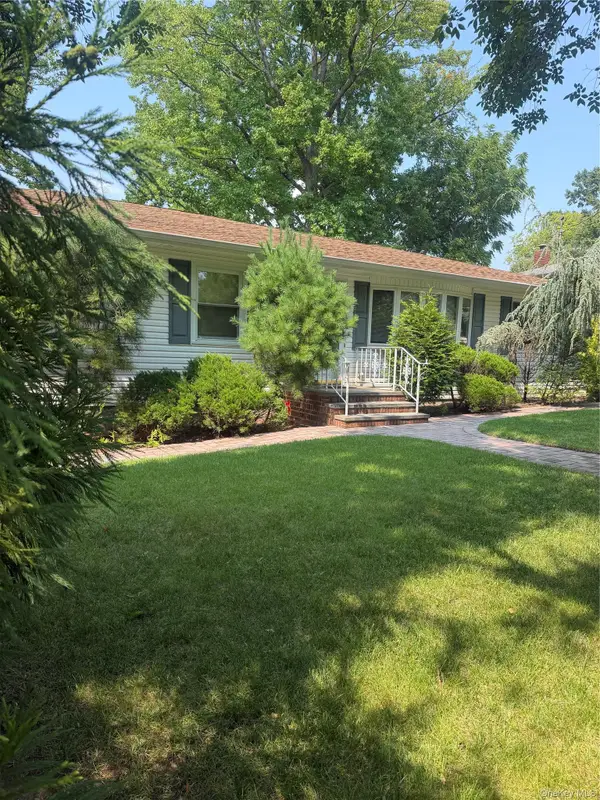 $1,268,000Coming Soon3 beds 2 baths1,664 sq. ft.
69 Ardsley Street, Staten Island, NY 10306
MLS# 1048830Listed by: TRU INTERNATIONAL REALTY CORP - Coming Soon
 $789,000Coming Soon3 beds 4 baths
789,000 Jumel Street, Staten Island, NY 00000
MLS# 3587489Listed by: RED DOOR REALTY GROUP - New
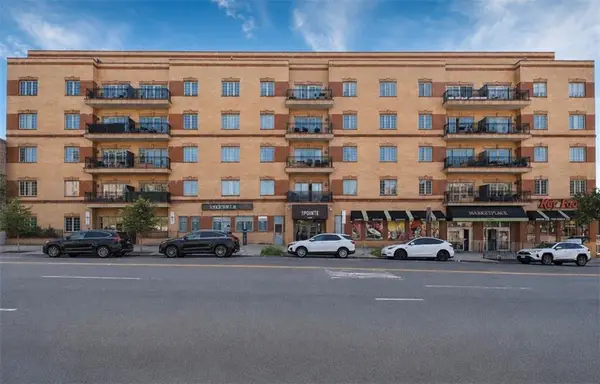 $438,000Active1 beds 2 baths967 sq. ft.
155 Bay Street #2H, Staten Island, NY 10301
MLS# 504196Listed by: BEN BAY REALTY CO OF BAY RIDGE - Open Sun, 11am to 1pmNew
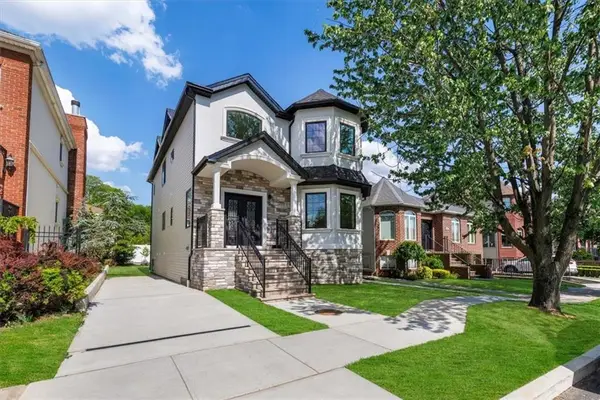 $1,399,999Active-- beds 4 baths
197 Finlay Street, Staten Island, NY 10307
MLS# 504351Listed by: COLDWELL BANKER ADVANTAGE - Open Sat, 11am to 12:30pmNew
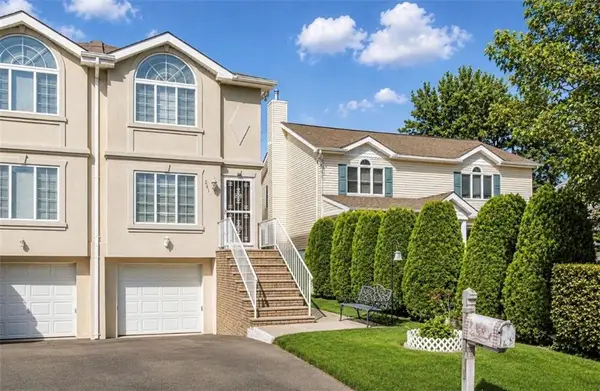 $849,000Active3 beds 3 baths1,472 sq. ft.
285 Robinson Avenue, Staten Island, NY 10312
MLS# 504458Listed by: BROOKLYN4U RLTYOF DYKERHEIGHTS - New
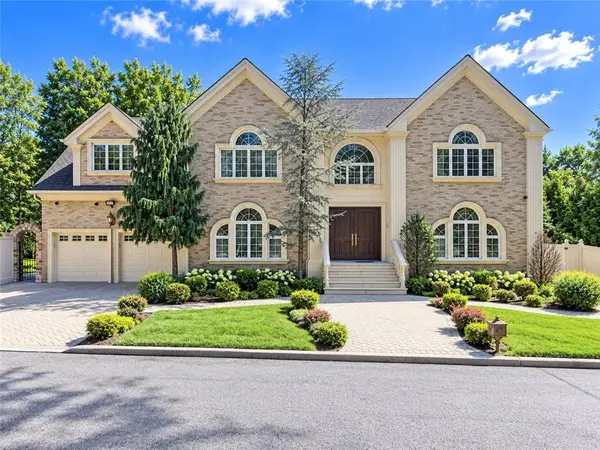 $1,999,000Active4 beds 4 baths4,760 sq. ft.
78 Eleanor Street, Staten Island, NY 10306
MLS# 504439Listed by: RE/MAX EDGE - Open Sat, 12 to 2pmNew
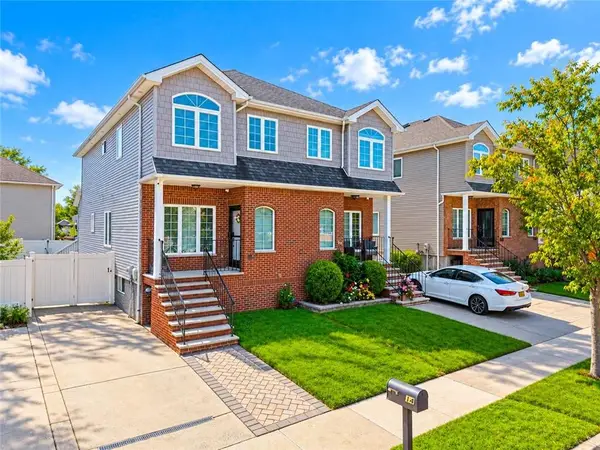 $899,990Active3 beds 4 baths1,510 sq. ft.
14 Chatham Street, Staten Island, NY 10312
MLS# 504445Listed by: TIGER REALTY - New
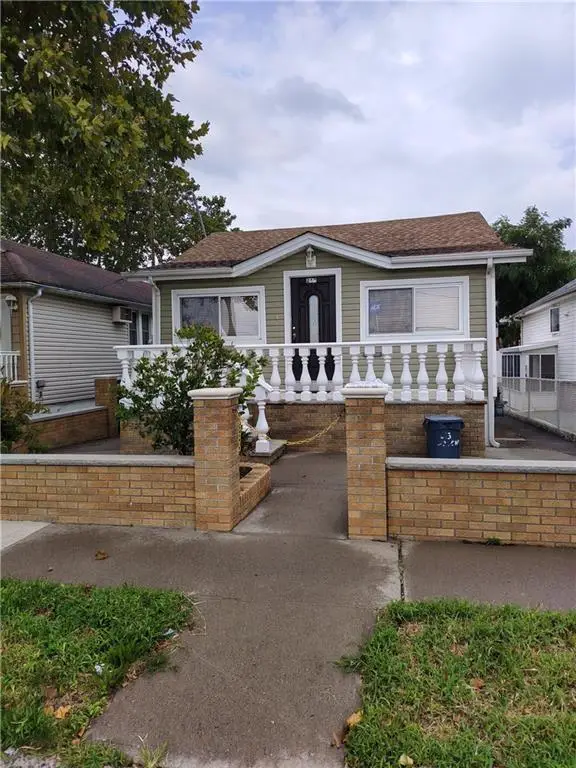 $749,000Active1 beds 1 baths720 sq. ft.
213 Father Capodanno Boulevard, Staten Island, NY 10305
MLS# 504446Listed by: BLOCK FULL REALTY LLC - New
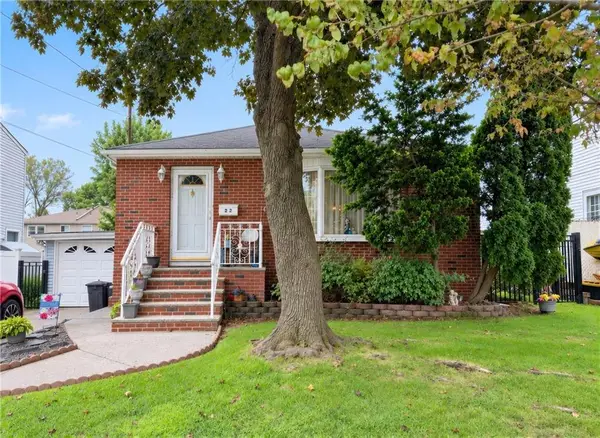 $760,000Active3 beds 2 baths1,170 sq. ft.
22 Pacific Avenue, Staten Island, NY 10312
MLS# 504449Listed by: ASHFORD HOMES LLC - New
 $899,999Active4 beds 2 baths1,716 sq. ft.
108 Ramblewood Avenue, Staten Island, NY 10308
MLS# 504451Listed by: ASHFORD HOMES LLC


Protect your home and budget from life's surprises with an Assurant Home Warranty, backed by a partner that supports you through every step of homeownership. Explore Plans.
© 2023 - 2026 ERA Franchise Systems LLC. All rights reserved. ERA Franchise Systems LLC fully supports the principles of the Fair Housing Act and the Equal Opportunity Act. ERA, ERA Real Estate powered, and their respective logos are registered service marks of ERA Franchise Systems LLC. Each office is independently owned and operated.