
439 Saddle Back Ridge Road, Stephentown, NY 12062
Local realty services provided by:HUNT Real Estate ERA
439 Saddle Back Ridge Road,Stephentown, NY 12062
$800,000
- 4 Beds
- 4 Baths
- 2,400 sq. ft.
- Single family
- Pending
Listed by: adam popham
Office: howard hanna capital inc
MLS#:202622377
Source:Global MLS
Price summary
- Price:$800,000
- Price per sq. ft.:$333.33
About this home
Enjoy peaceful country living with breathtaking views from this custom home built in 2022. Situated on 10 private acres, with 3700 sq ft of finished living space, this home features a large first floor primary suite, open floor plan, front porch, and spacious wrap around deck. The basement is setup for a large in-law suite, with a bedroom and full bathroom already complete, and plumbing/electrical setup to add a kitchenette. The heated and insulated garage fits 4 cars comfortably, and can also be used as a year-round workshop. Notable improvements since construction include a generator, RV parking with pump out and power, and French drains.
Contact an agent
Home facts
- Year built:2022
- Listing ID #:202622377
- Added:56 day(s) ago
- Updated:September 17, 2026 at 08:18 AM
Rooms and interior
- Bedrooms:4
- Total bathrooms:4
- Full bathrooms:3
- Half bathrooms:1
- Rooms Total:13
- Flooring:Hardwood
- Dining Description:Eat-in Kitchen, Kitchen Island
- Kitchen Description:Dishwasher, Microwave, Range, Refrigerator
- Basement Description:Exterior Entry, Finished, Full, Heated, Walk-Out Access
- Living area:2,400 sq. ft.
Heating and cooling
- Cooling:Central Air
- Heating:Forced Air, Propane Tank Owned, Radiant, Zoned
- Central air:Yes
Structure and exterior
- Roof:Asphalt
- Year built:2022
- Building area:2,400 sq. ft.
- Lot area:10 Acres
- Lot Features:Cleared, Landscaped, Meadow, Mountain(s), Private, Road Frontage, Secluded, Views, Wooded
- Architectural Style:Custom
- Construction Materials:Vinyl Siding
- Exterior Features:Deck, Drive-Paved, Front Porch, Lighting, Pressure Treated Deck, Wrap Around
- Foundation Description:Concrete Perimeter
Utilities
- Sewer:Septic Tank
Finances and disclosures
- Price:$800,000
- Price per sq. ft.:$333.33
- Tax amount:$7,690
Features and amenities
- Laundry features:Laundry Room, Main Level, Washer/Dryer
- Amenities:Blinds, Cathedral Ceiling(s), Drive-Paved, ENERGY STAR Qualified Windows, Eat-in Kitchen, Kitchen Island, Screens, Vaulted Ceiling(s), Walk-In Closet(s)
Parking
- Total parking spaces:6
- Parking description:Driveway, Garage Door Opener, Heated Garage, Off Street, Paved
- Garage:Yes
- Garage spaces:4
New listings near 439 Saddle Back Ridge Road
- New
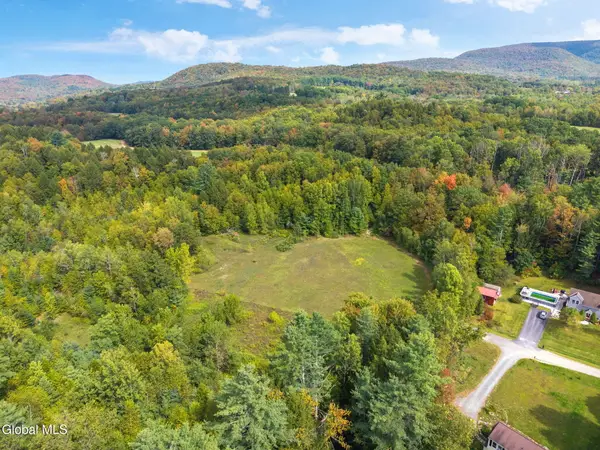 $99,000Active12.26 Acres
L15.113 Upper Hemlock Ridge Way, Stephentown, NY 12168
MLS# 202626006Listed by: KELLIE KIELEY REALTY LLC - New
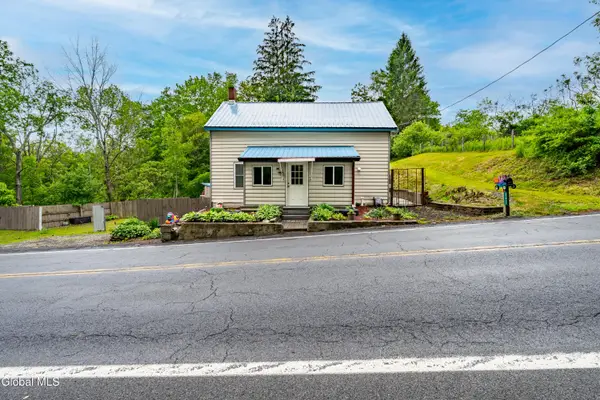 $309,000Active4 beds 2 baths1,300 sq. ft.
843 State Route 43, Stephentown, NY 12169
MLS# 202625869Listed by: GREENWOOD REALTY GROUP OF NEW YORK LLC - Open Sun, 10:30am to 12pm
 $249,000Active4 beds 1 baths1,960 sq. ft.
454 New York 43, Stephentown, NY 12168
MLS# 202625402Listed by: COLDWELL BANKER PRIME PROPERTIES 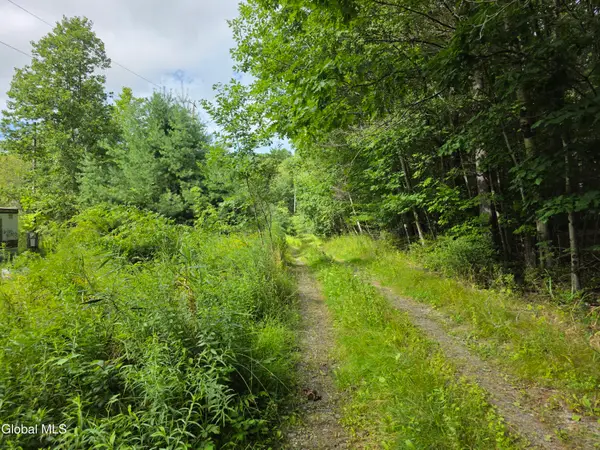 $35,000Pending2 Acres
73 Brainard Road, Stephentown, NY 12018
MLS# 202624231Listed by: STERLING REAL ESTATE GROUP $849,900Active2 beds 3 baths1,855 sq. ft.
107 Wilderness Way, Stephentown, NY 12169
MLS# 202622880Listed by: VENTURE FOX REALTY GROUP LLC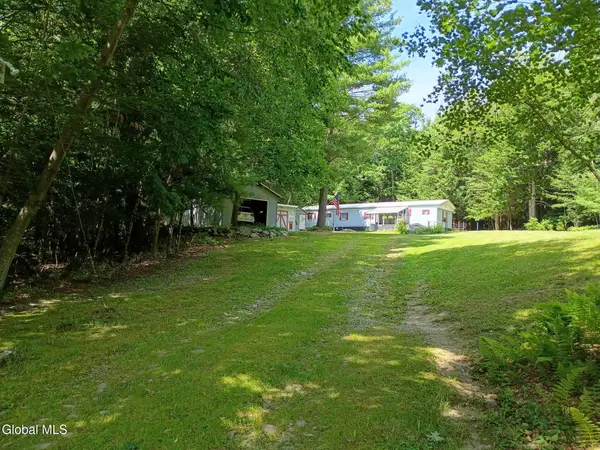 $139,900Pending3 beds 2 baths980 sq. ft.
1110 Ny-43, Stephentown, NY 12169
MLS# 202622289Listed by: BOVAIR REAL ESTATE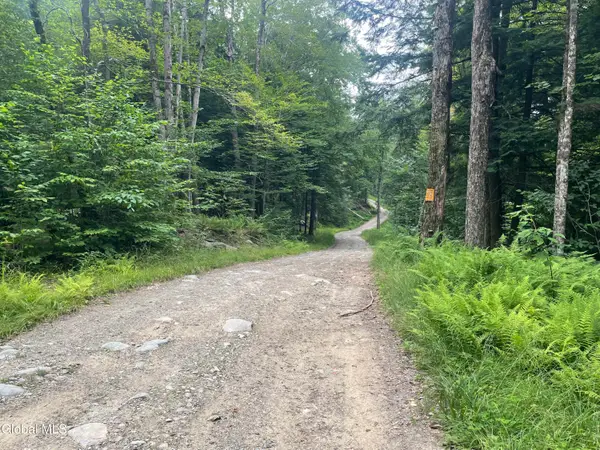 $48,900Active7.1 Acres
Lot 21.14 Old Town Way, Stephentown, NY 12168
MLS# 202622218Listed by: BERKSHIRE HATHAWAY HOME SERVICES BLAKE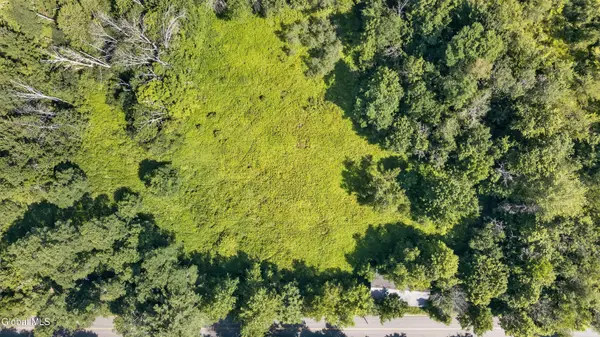 $249,500Active12.21 Acres
201 Presbyterian Hill Road #Lot 1, Stephentown, NY 12168
MLS# 202622162Listed by: CARR REAL ESTATE GROUP LLC $599,500Active4 beds 3 baths2,849 sq. ft.
201 Presbyterian Hill Road, Stephentown, NY 12168
MLS# 202622075Listed by: CARR REAL ESTATE GROUP LLC


Protect your home and budget from life's surprises with an Assurant Home Warranty, backed by a partner that supports you through every step of homeownership. Explore Plans.
© 2023 - 2026 ERA Franchise Systems LLC. All rights reserved. ERA Franchise Systems LLC fully supports the principles of the Fair Housing Act and the Equal Opportunity Act. ERA, ERA Real Estate powered, and their respective logos are registered service marks of ERA Franchise Systems LLC. Each office is independently owned and operated.