
1662 Macneil Road, Sterling, NY 13156
Local realty services provided by:HUNT Real Estate ERA
Listed by:
 Teri Beckwith(315) 592 - 1471HUNT Real Estate ERA
Office: hunt real estate era
MLS#:S1707327
Source:NY_GENRIS
Price summary
- Price:$215,000
- Price per sq. ft.:$97.68
About this home
WELCOME TO 1662 MACNEIL RD LOCATED IN THE TOWN OF STERLING. AS SOON AS YOU ARRIVE YOU WILL SEE WHY THIS HOME HAS BEEN LOVED AND CARED FOR BY THE SAME FAMILY FOR DECADES! THE COUNTRY SETTING IS SIMPLY RELAXING STARTING WITH THE SIDE COVERED PORCH....WHAT A WONDERFUL PLACE TO JOIN FAMILY AND FRIENDS AND ENJOY THE WILDLIFE. MAKE YOUR WAY INTO THIS SPACIOUS 2200 SQ FOOT HOME THRU THE ENCLOSED FRONT PORCH AND THEN INTO THE WELCOMING FOYER. THE LIVING ROOM IS SPACIOUS AND THE OWNERS HAVE OPENED THE FLOOR PLAN RIGHT THRU TO THE HEART OF THE HOME, THE COUNTRY EAT-IN KITCHEN. THE BATHROOM IS ON THIS LEVEL FOR CONVENIENCE AS WELL AS THE LAUNDRY AREA. CONTINUE ON INTO THE BACK PORTION OF THE HOME THAT THE CURRENT OWNERS USED FOR IN-LAWS....WHAT A WONDERFUL SET UP...WOULD ALSO BE GREAT FOR OUT OF TOWN GUESTS, A HOME OFFICE OR A PLAYROOM. IN THE FRONT OF THE HOME THERE IS A ROOM THAT IS BEING USED AS A 1ST FLOOR BEDROOM...COULD ALSO BE A FORMAL LIVING ROOM OR DINING ROOM AS WELL! THIS HOME OFFERS PLENTY OF STORAGE WITH SEVERAL CLOSETS ALONG WITH A WALK-IN PANTRY AND ATTIC ACCESS WITH PULL DOWN STAIRS. ON THE 2ND LEVEL THERE ARE 4 BEDROOMS, ALL AMPLE IN SIZE. LIKE TO TINKER?? YOU WILL APPRECIATE THE BACK POLE BARN WITH A POURED CONCRETE LIEN-TOO THAT SITS TOWARDS THE BACK....BEHIND IS A PAVER PATIO FOR THOSE FALL CAMPFIRES AS WELL! AN ARCHITECTURAL SHINGLED ROOF, MAINTENANCE FREE VINYL SIDING, UPDATED INSULATION, AND A NEW FURNACE IN 2022 COMPLETE THIS WONDERFUL FIND!...
Contact an agent
Home facts
- Year built:1850
- Subdivision & Development:Town/Sterling
- Listing ID #:S1707327
- Added:46 day(s) ago
- Updated:October 03, 2026 at 09:20 AM
Rooms and interior
- Bedrooms:4
- Total bathrooms:1
- Full bathrooms:1
- Rooms Total:9
- Flooring:Carpet, Ceramic Tile, Resilient, Varies
- Kitchen Description:Country Kitchen, Pantry, Refrigerator, Walk In Pantry
- Basement:Yes
- Basement Description:Walk Up Access
- Living area:2,201 sq. ft.
Heating and cooling
- Heating:Forced Air, Propane
Structure and exterior
- Roof:Asphalt
- Year built:1850
- Building area:2,201 sq. ft.
- Lot area:0.45 Acres
- Lot Features:Corner Lot, Irregular Lot
- Architectural Style:Colonial
- Construction Materials:Vinyl Siding
- Exterior Features:Deck, Patio, Porch
- Foundation Description:Block, Stone
- Levels:2 Stories
Schools
- High school:Hannibal High
- Middle school:Kenney Middle
- Elementary school:Fairley
Utilities
- Water:Well
- Sewer:Septic Tank
Finances and disclosures
- Price:$215,000
- Price per sq. ft.:$97.68
- Tax amount:$3,031
Features and amenities
- Appliances:Dryer, Gas Range, Refrigerator, Washer
- Laundry features:Dryer, Main Level, Washer
- Amenities:Deck
Parking
- Parking description:Detached, Garage, Storage
- Garage:Yes
- Garage spaces:1
New listings near 1662 Macneil Road
- Open Sat, 11am to 1pmNew
 $619,000Active2 beds 2 baths1,280 sq. ft.
14900 W Bay Road, Sterling, NY 13156
MLS# S1716380Listed by: CENTURY 21 LEAH'S SIGNATURE  $89,900Active10 Acres
15933 Irwin Road, Sterling, NY 13156
MLS# B1715974Listed by: THE GREENE REALTY GROUP $37,500Pending0.55 Acres
16215 Ontario Shores Drive, Sterling, NY 13156
MLS# S1715675Listed by: CENTURY 21 GALLOWAY REALTY $239,900Active0.4 Acres
16162 Ford Drive, Sterling, NY 13156
MLS# R1713725Listed by: CROWNREALTYNY.COM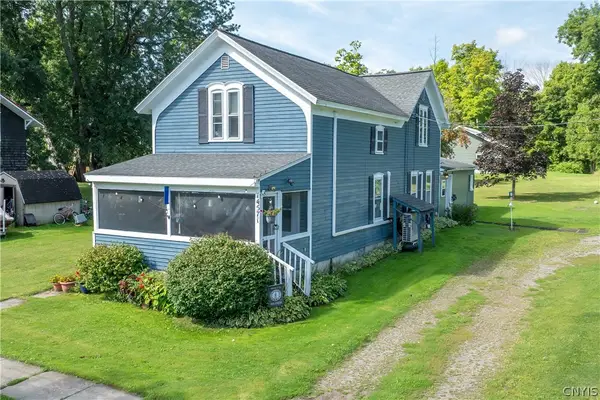 $169,900Pending3 beds 2 baths1,269 sq. ft.
14571 Lake Street, Sterling, NY 13156
MLS# S1713586Listed by: CENTURY 21 LEAH'S SIGNATURE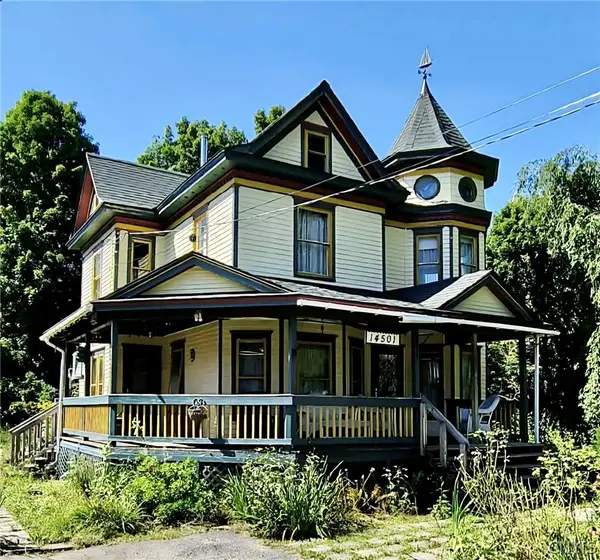 $240,000Active3 beds 2 baths2,040 sq. ft.
14501 Richmond Avenue, Sterling, NY 13156
MLS# S1712526Listed by: FREEDOM REAL ESTATE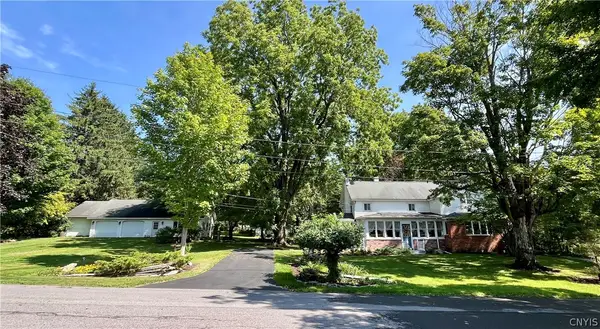 $350,000Active5 beds 2 baths1,868 sq. ft.
14452 Stafford Street, Sterling, NY 13156
MLS# S1711625Listed by: FREEDOM REAL ESTATE $499,900Active47 Acres
Part of Lot 2 104a, Wolcott, NY 14590
MLS# R1710169Listed by: HOWARD HANNA $205,000Pending3 beds 2 baths1,262 sq. ft.
14165 Wilde Road, Martville, NY 13111
MLS# S1708916Listed by: EXP REALTY Listed by ERA$99,500Pending30.7 Acres
14306 Martville Road, Martville, NY 13111
MLS# S1707514Listed by: HUNT REAL ESTATE ERA


Protect your home and budget from life's surprises with an Assurant Home Warranty, backed by a partner that supports you through every step of homeownership. Explore Plans.
© 2023 - 2026 ERA Franchise Systems LLC. All rights reserved. ERA Franchise Systems LLC fully supports the principles of the Fair Housing Act and the Equal Opportunity Act. ERA, ERA Real Estate powered, and their respective logos are registered service marks of ERA Franchise Systems LLC. Each office is independently owned and operated.