
9387 Ingersoll Drive, Sterling, NY 13156
Local realty services provided by:HUNT Real Estate ERA
9387 Ingersoll Drive,Sterling, NY 13156
$364,900
- 3 Beds
- 2 Baths
- 2,244 sq. ft.
- Single family
- Pending
Listed by: darlene maimone
Office: howard hanna
MLS#:R1705501
Source:NY_GENRIS
Price summary
- Price:$364,900
- Price per sq. ft.:$162.61
About this home
We are so excited to share this incredible property with you! This BLIND SODUS BAY waterfront has SO MUCH TO OFFER! Let’s start with the SOOTHING VIEWS from the LIVING ROOM and upstairs LOFT SPACE! There are THREE possible bedrooms and TWO FULL BATHS in this A -FRAME STYLE home with SO MUCH natural woodwork! The deck wraps around the home to the first floor bedroom- imagine the sleep you’ll get with both these doors open! The sounds of the waterfront lulling you to dreamland! The kitchen is HUGE! What a coveted ENTERTAINMENT SPACE! Plenty of room for all your guests and hosting the holidays will be a dream in this YEAR ROUND home! There’s another bedroom at the rear of the home closest to the first floor FULL BATH! Down to the lower level you’ll see the partially finished space (studio- home office- game room!) that has its own FULL BATH! You’ll walk right out to the patio area and down to the waterfront where you’ll have your own boathouse! Store your seasonal dock and all those WATER TOYS! (Canoes, kayaks and more!) The TWO STORY detached garage has a METAL ROOF and the garage door is powered by electric! Please schedule your tour soon! We’d love to see you! SELLER HAS DELAYED OFFER REVIEW UNTIL 8/30/26 AT 10AM AND SHOWINGS START 8/17/26 AT 10AM...
Contact an agent
Home facts
- Year built:1967
- Listing ID #:R1705501
- Added:49 day(s) ago
- Updated:October 03, 2026 at 09:20 AM
Rooms and interior
- Bedrooms:3
- Total bathrooms:2
- Full bathrooms:2
- Rooms Total:7
- Flooring:Hardwood, Varies, Vinyl
- Kitchen Description:Dishwasher, Microwave, Refrigerator
- Basement:Yes
- Basement Description:Full, Partially Finished, Walk Out Access
- Living area:2,244 sq. ft.
Heating and cooling
- Heating:Electric, Forced Air, Propane
Structure and exterior
- Roof:Asphalt, Metal
- Year built:1967
- Building area:2,244 sq. ft.
- Lot area:0.39 Acres
- Lot Features:Agricultural, Irregular Lot
- Architectural Style:A Frame, Ranch
- Construction Materials:Wood Siding
- Exterior Features:Deck
- Foundation Description:Block
- Levels:2 Stories
Utilities
- Water:Connected, Public, Water Connected
- Sewer:Connected, Sewer Connected
Finances and disclosures
- Price:$364,900
- Price per sq. ft.:$162.61
- Tax amount:$4,245
Features and amenities
- Appliances:Dishwasher, Dryer, Gas Cooktop, Microwave, Refrigerator, Washer
- Laundry features:Dryer, In Basement, Washer
- Amenities:Deck, int_feat_Den
Parking
- Parking description:Detached, Garage, Garage Door Opener, Storage
- Garage:Yes
- Garage spaces:2
New listings near 9387 Ingersoll Drive
- Open Sat, 11am to 1pmNew
 $619,000Active2 beds 2 baths1,280 sq. ft.
14900 W Bay Road, Sterling, NY 13156
MLS# S1716380Listed by: CENTURY 21 LEAH'S SIGNATURE  $89,900Active10 Acres
15933 Irwin Road, Sterling, NY 13156
MLS# B1715974Listed by: THE GREENE REALTY GROUP $37,500Pending0.55 Acres
16215 Ontario Shores Drive, Sterling, NY 13156
MLS# S1715675Listed by: CENTURY 21 GALLOWAY REALTY $239,900Active0.4 Acres
16162 Ford Drive, Sterling, NY 13156
MLS# R1713725Listed by: CROWNREALTYNY.COM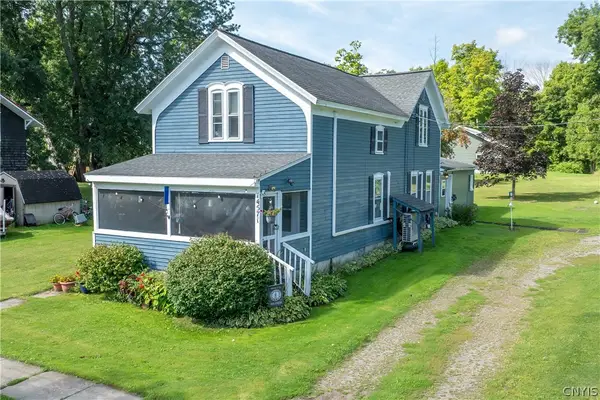 $169,900Pending3 beds 2 baths1,269 sq. ft.
14571 Lake Street, Sterling, NY 13156
MLS# S1713586Listed by: CENTURY 21 LEAH'S SIGNATURE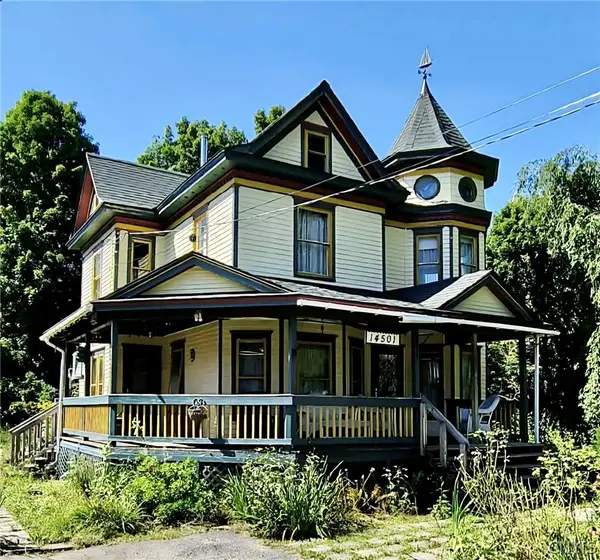 $240,000Active3 beds 2 baths2,040 sq. ft.
14501 Richmond Avenue, Sterling, NY 13156
MLS# S1712526Listed by: FREEDOM REAL ESTATE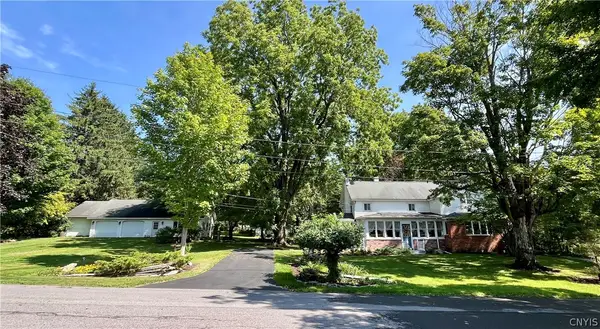 $350,000Active5 beds 2 baths1,868 sq. ft.
14452 Stafford Street, Sterling, NY 13156
MLS# S1711625Listed by: FREEDOM REAL ESTATE $499,900Active47 Acres
Part of Lot 2 104a, Wolcott, NY 14590
MLS# R1710169Listed by: HOWARD HANNA $205,000Pending3 beds 2 baths1,262 sq. ft.
14165 Wilde Road, Martville, NY 13111
MLS# S1708916Listed by: EXP REALTY Listed by ERA$99,500Pending30.7 Acres
14306 Martville Road, Martville, NY 13111
MLS# S1707514Listed by: HUNT REAL ESTATE ERA


Protect your home and budget from life's surprises with an Assurant Home Warranty, backed by a partner that supports you through every step of homeownership. Explore Plans.
© 2023 - 2026 ERA Franchise Systems LLC. All rights reserved. ERA Franchise Systems LLC fully supports the principles of the Fair Housing Act and the Equal Opportunity Act. ERA, ERA Real Estate powered, and their respective logos are registered service marks of ERA Franchise Systems LLC. Each office is independently owned and operated.