
20 Secretariat Lane, Stillwater, NY 12866
Local realty services provided by:HUNT Real Estate ERA
Listed by: shannon mccarthy, billie mccann
Office: exp realty
MLS#:202629452
Source:Global MLS
Price summary
- Price:$459,900
- Price per sq. ft.:$333.74
About this home
Best and final offer deadline Tuesday, 11/10 by 5 pm. No escalation clause, please.
Enjoy the privacy of this completely renovated townhome, no HOA, with standout finishes throughout. Highlights include granite countertops with waterfall edge, new appliances, hardwood floors and gas fireplace with stone accent wall. Walk to Saratoga Lake, to Browns Beach or to Saratoga Glen Park Trail head right from your door step! Open floor plan, 3 bedrooms, 2.5 baths. Primary suite with double doors leading to a custom shower, granite vanity and walk in closet. Kitchen and dinning room with hardwood floors, and tons of cabinets. Living room has lots of natural light and cozy fireplace and French door leading to the outdoor paved patio. Fully finished basement offers a third bedroom, egress window, town permitted half bath and live edge wood bar. Updated lighting, kitchen hardware, water softener and carbon filtration complete the package. Distinctive details make this home anything but ordinary.
Contact an agent
Home facts
- Year built:2005
- Listing ID #:202629452
- Added:8 day(s) ago
- Updated:November 12, 2026 at 09:16 AM
Rooms and interior
- Bedrooms:3
- Total bathrooms:3
- Full bathrooms:2
- Half bathrooms:1
- Rooms Total:10
- Flooring:Carpet, Hardwood
- Dining Description:Eat-in Kitchen
- Kitchen Description:Dishwasher, Oven, Range, Refrigerator
- Basement Description:Finished, Full
- Living area:1,378 sq. ft.
Heating and cooling
- Cooling:Central Air
- Heating:Forced Air, Natural Gas
- Central air:Yes
Structure and exterior
- Roof:Asphalt
- Year built:2005
- Building area:1,378 sq. ft.
- Lot area:0.27 Acres
- Lot Features:Cul-De-Sac, Landscaped, Private
- Construction Materials:Vinyl Siding
- Exterior Features:Drive-Paved, Garden, Lighting, Patio, Porch
Schools
- High school:Stillwater
- Elementary school:Stillwater
Utilities
- Water:Public
- Sewer:Public Sewer
Finances and disclosures
- Price:$459,900
- Price per sq. ft.:$333.74
- Tax amount:$6,939
Features and amenities
- Laundry features:Dryer, Laundry Room, Main Level, Washer
- Amenities:Drive-Paved, Eat-in Kitchen, Egress Window, High Speed Internet
Parking
- Total parking spaces:4
- Parking description:Attached, Off Street
- Garage:Yes
- Garage spaces:2
New listings near 20 Secretariat Lane
- Open Sun, 12 to 2pmNew
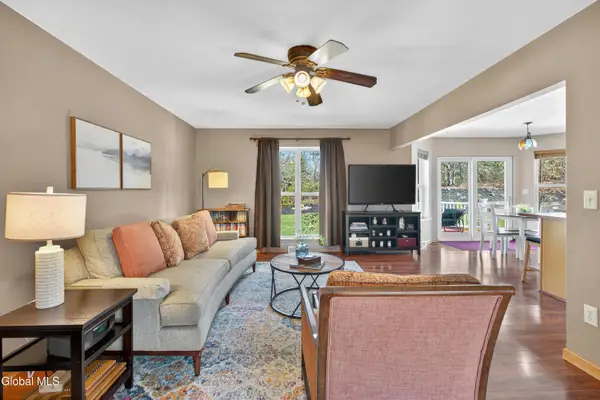 $379,900Active3 beds 3 baths1,572 sq. ft.
11 Yorktown Lane, Stillwater, NY 12170
MLS# 202629893Listed by: JULIE & CO REALTY LLC - New
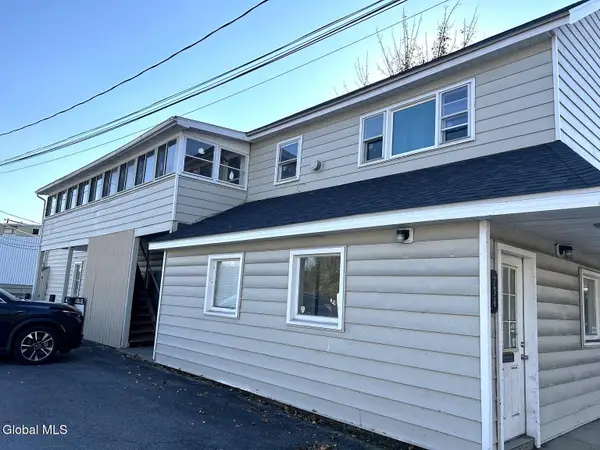 $575,000Active7 beds 5 baths5,208 sq. ft.
734 Hudson Avenue, Stillwater, NY 12170
MLS# 202629781Listed by: PURDY REALTY LLC - New
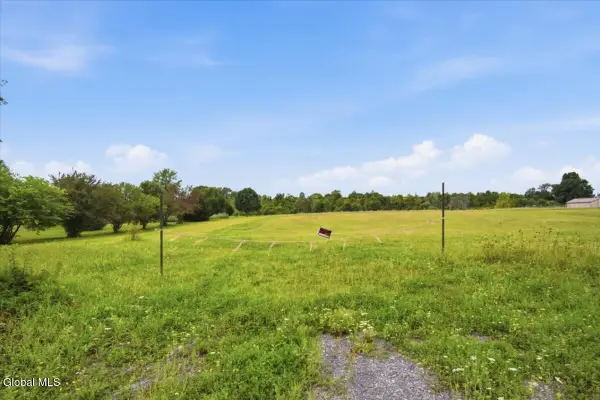 $426,000Active40.52 Acres
107-109 Brickhouse Road, Stillwater, NY 12170
MLS# 202629786Listed by: KW PLATFORM - New
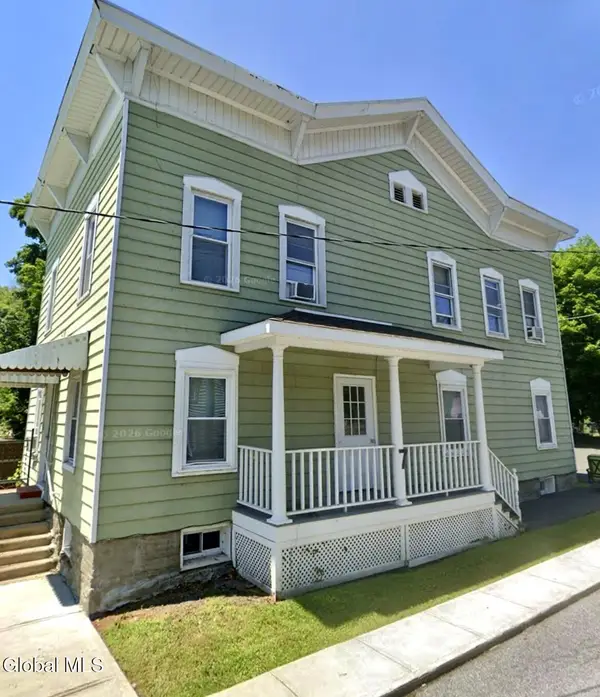 $475,000Active4 beds 4 baths2,514 sq. ft.
7 General Schuyler Lane, Stillwater, NY 12170
MLS# 202629780Listed by: PURDY REALTY LLC - Open Sun, 12 to 2pmNew
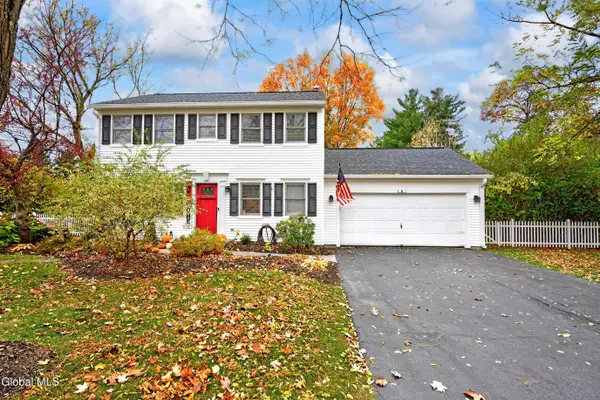 $499,900Active3 beds 2 baths1,470 sq. ft.
6 Whitney Road, Saratoga Springs, NY 12866
MLS# 202629735Listed by: COLDWELL BANKER PRIME PROPERTIES - New
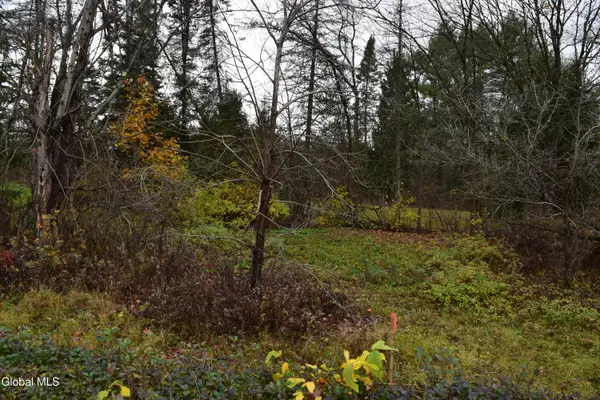 $47,500Active0.26 Acres
L3 Hudson Avenue, Stillwater, NY 12118
MLS# 202629670Listed by: HOWARD HANNA CAPITAL INC - New
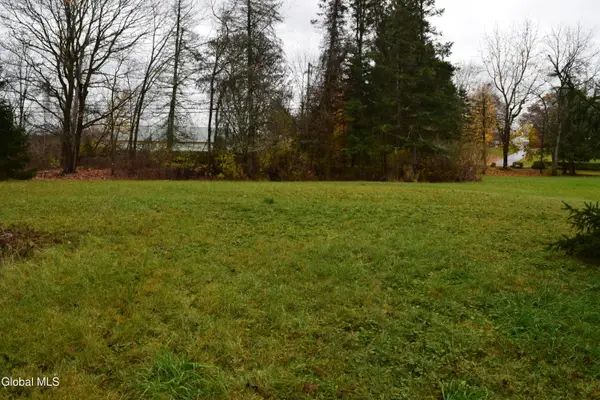 $47,500Active0.28 Acres
L2 Hudson Avenue, Stillwater, NY 12118
MLS# 202629671Listed by: HOWARD HANNA CAPITAL INC - New
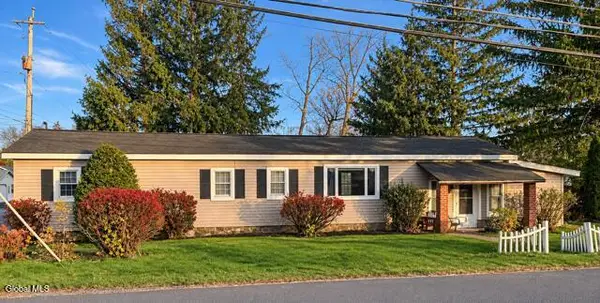 $189,000Active3 beds 1 baths1,600 sq. ft.
36 Colonial Road, Stillwater, NY 12170
MLS# 202629417Listed by: REALTY ONE GROUP KEY 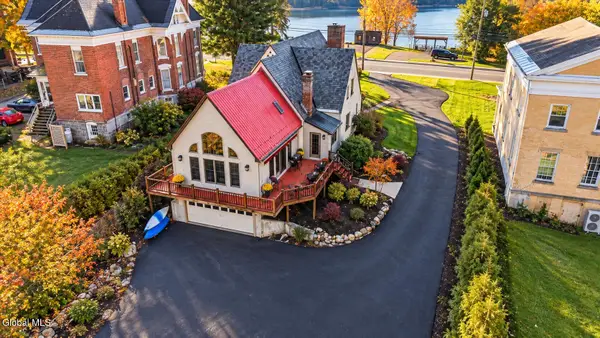 $699,000Active4 beds 5 baths2,785 sq. ft.
691 Hudson Avenue, Stillwater, NY 12170
MLS# 202629325Listed by: FOUR SEASONS SOTHEBYS INTERNATIONAL REALTY


Protect your home and budget from life's surprises with an Assurant Home Warranty, backed by a partner that supports you through every step of homeownership. Explore Plans.
© 2023 - 2026 ERA Franchise Systems LLC. All rights reserved. ERA Franchise Systems LLC fully supports the principles of the Fair Housing Act and the Equal Opportunity Act. ERA, ERA Real Estate powered, and their respective logos are registered service marks of ERA Franchise Systems LLC. Each office is independently owned and operated.