
252 Vly Atwood Road, Stone Ridge, NY 12484
Local realty services provided by:ERA Insite Realty Services
252 Vly Atwood Road,Stone Ridge, NY 12484
$637,500
- 5 Beds
- 3 Baths
- 2,938 sq. ft.
- Single family
- Active
Listed by: karen dietrich
Office: ally realty
MLS#:1014017
Source:OneKey MLS
Price summary
- Price:$637,500
- Price per sq. ft.:$216.98
About this home
Come home to The Vly Woods, a spacious and serene colonial in Stone Ridge, NY. Set back on a country road, this well-maintained 5-bedroom, 3-bathroom home sits on nearly 4 acres of private wooded property with established gardens, offering a sought-after combination of seclusion and convenience. Step through double doors into a welcoming foyer, and on to a spacious living room, bright eat-in kitchen with updated appliances, inviting dining room, and cozy den with a wood-burning stove. Screen doors and a whole-house fan keep a steady breeze flowing across tile, hardwood, and parquet flooring throughout the main level. A first-floor laundry room, ample 2-car garage, and dry basement offer storage and everyday functionality. Upstairs, five comfortable bedrooms allow flexibility for a home office, guest accommodations, a creative studio, or hobby space. A generous primary bedroom provides two large closets and a newly renovated en suite bathroom with double sinks and accessible shower. All updated appliances and new toilets throughout the home assure reliability and ease, as well as a recently updated septic and leechfield system. The house generator keeps the power on through any type of weather.
Outside, enjoy the secluded back patio for dining, entertaining, and relaxing as it opens onto the post-and-beam fenced backyard with raised garden beds, natural rock outcroppings, and mature fruiting shrubs. Wander beyond the gate to explore your own woodland trails in privacy and tranquility. Ideally situated just minutes from Stone Ridge and within easy reach of New Paltz, Kingston, Mohonk Preserve, Minnewaska State Park, and the Catskills, you'll enjoy hiking, dining, farm markets, and all the Hudson Valley has to offer....
Contact an agent
Home facts
- Year built:1973
- Listing ID #:1014017
- Added:106 day(s) ago
- Updated:October 25, 2026 at 10:54 AM
Rooms and interior
- Bedrooms:5
- Total bathrooms:3
- Full bathrooms:2
- Half bathrooms:1
- Rooms Total:13
- Flooring:Hardwood
- Dining Description:Eat-In Kitchen, Formal Dining
- Bathrooms Description:Double Vanity
- Kitchen Description:Dishwasher, Eat-in Kitchen, Microwave, Oven, Pantry, Range, Refrigerator, Walk Through Kitchen
- Basement:Yes
- Basement Description:Unfinished
- Living area:2,938 sq. ft.
Heating and cooling
- Heating:Oil
Structure and exterior
- Year built:1973
- Building area:2,938 sq. ft.
- Lot area:3.85 Acres
- Lot Features:Garden, Part Wooded, Private, Secluded
- Architectural Style:Colonial
- Construction Materials:Frame
Schools
- High school:Rondout Valley High School
- Middle school:Rondout Valley Junior High School
- Elementary school:Rondout Valley Intermediate School
Utilities
- Water:Well
- Sewer:Septic Tank
Finances and disclosures
- Price:$637,500
- Price per sq. ft.:$216.98
- Tax amount:$8,170 (2025)
Features and amenities
- Appliances:Dishwasher, Dryer, Microwave, Oven, Refrigerator, Washer
- Laundry features:Dryer, Washer
- Amenities:Double Vanity, Entrance Foyer, Storage
Parking
- Parking description:Driveway, Garage, Off Street
- Garage:Yes
- Garage spaces:2
New listings near 252 Vly Atwood Road
- New
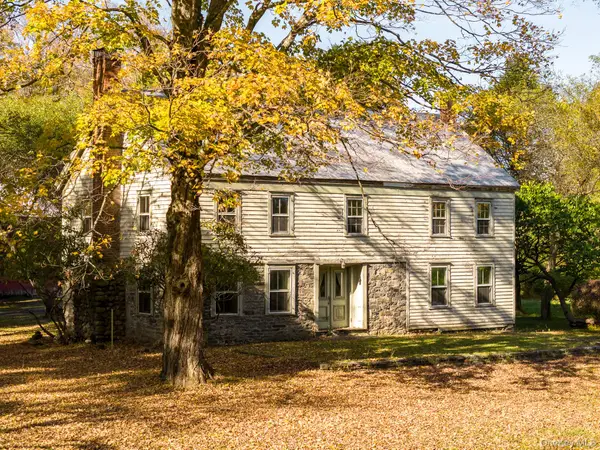 $2,495,000Active4 beds 2 baths2,258 sq. ft.
154 Pine Bush Road, Stone Ridge, NY 12484
MLS# 1061841Listed by: BHHS NUTSHELL REALTY 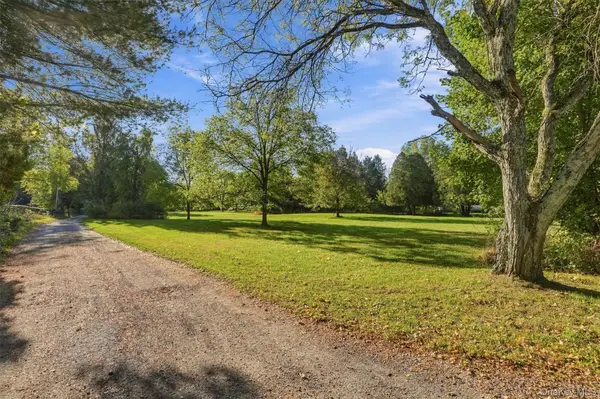 $117,900Active1.25 Acres
12 Lollypoppy Lane, Stone Ridge, NY 12484
MLS# 1059553Listed by: BHHS NUTSHELL REALTY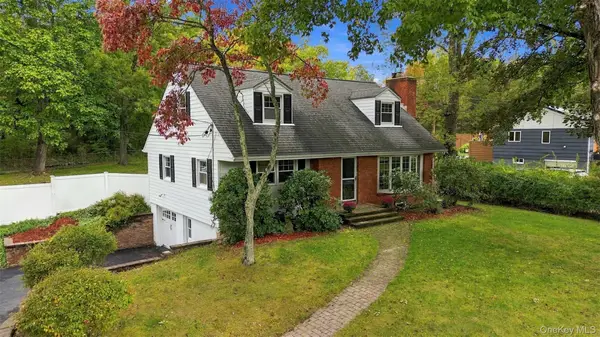 $485,000Active4 beds 2 baths1,537 sq. ft.
212 Rickey Road, Stone Ridge, NY 12484
MLS# 1058598Listed by: HOULIHAN LAWRENCE INC.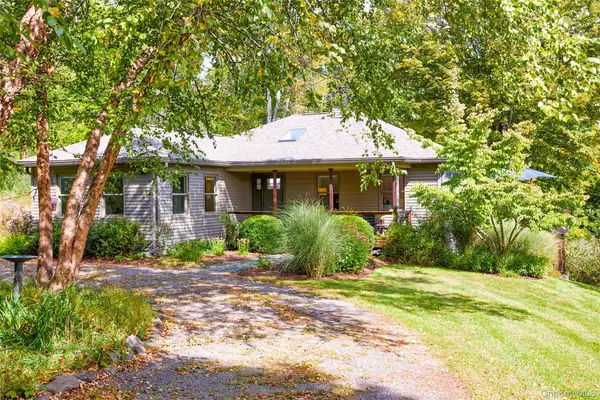 $625,000Active2 beds 3 baths2,324 sq. ft.
31 Kapetanakis Lane, Stone Ridge, NY 12484
MLS# 1056799Listed by: HOULIHAN LAWRENCE INC. $652,500Active3 beds 2 baths2,781 sq. ft.
13 Waters Drive, Stone Ridge, NY 12484
MLS# 1045918Listed by: JFIVE HOMES REALTY, LLC $1,890,000Pending7 beds 5 baths5,015 sq. ft.
55 Leggett Road, Stone Ridge, NY 12484
MLS# 1043733Listed by: COMPASS GREATER NY, LLC $449,900Active3 beds 2 baths1,651 sq. ft.
4314 Us Highway 209, Stone Ridge, NY 12484
MLS# 1044357Listed by: HOWARD HANNA RAND REALTY $2,950,000Active3 beds 6 baths3,582 sq. ft.
112 Mill Road, Stone Ridge, NY 12484
MLS# 1041336Listed by: COMPASS GREATER NY, LLC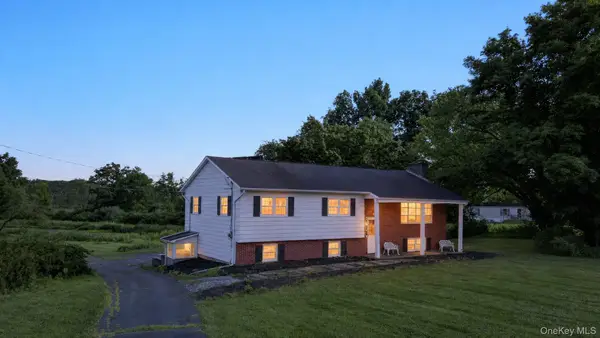 $675,000Active3 beds 2 baths1,852 sq. ft.
315 Pine Bush Road, Stone Ridge, NY 12484
MLS# 1029630Listed by: JOHN J LEASE REALTORS INC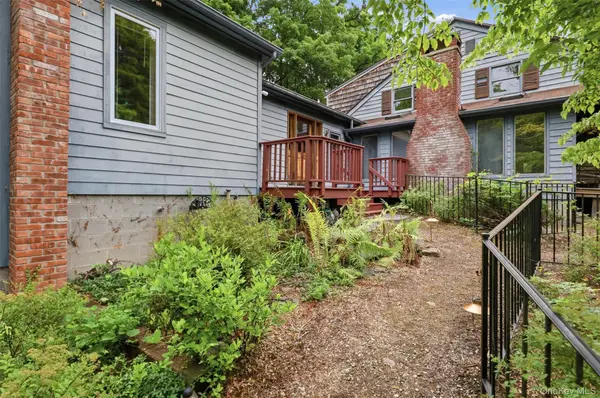 $958,000Active5 beds 3 baths3,914 sq. ft.
4230-4257 Atwood Road, Stone Ridge, NY 12484
MLS# 1027315Listed by: BHHS NUTSHELL REALTY


Protect your home and budget from life's surprises with an Assurant Home Warranty, backed by a partner that supports you through every step of homeownership. Explore Plans.
© 2023 - 2026 ERA Franchise Systems LLC. All rights reserved. ERA Franchise Systems LLC fully supports the principles of the Fair Housing Act and the Equal Opportunity Act. ERA, ERA Real Estate powered, and their respective logos are registered service marks of ERA Franchise Systems LLC. Each office is independently owned and operated.