
20 Hastings Drive, Stony Brook, NY 11790
Local realty services provided by:ERA Top Service Realty
Listed by: melora lane cbr rene
Office: howard hanna coach
MLS#:996703
Source:OneKey MLS
Price summary
- Price:$799,000
- Price per sq. ft.:$426.82
About this home
Stunning 4-BR Colonial Near Stony Brook University & Hospital!
True pride of ownership shines in this move-in ready 4-bedroom, 2.5-bathroom Colonial in the award-winning Three Village School District. Located on a quiet street near Stony Brook University and Hospital, this beautifully landscaped property features incredible updates: a 50-year architectural roof, durable vinyl siding, new 2025 Pella windows throughout, an upgraded 200-amp electrical service, and a sewer line as opposed to a cesspool.
The main floor offers a kitchen with stone countertops, a designated laundry room, and a 2-car garage. Unwind by the cozy wood-burning fireplace, which boasts a reconstructed brick chimney with liner. Outside, enjoy a lovely, and completely fenced-in, backyard oasis with shed. Minutes to local beaches, restaurants, shopping, and the train station. Truly a wonderful home!
Contact an agent
Home facts
- Year built:1966
- Subdivision & Development:H-Section
- Listing ID #:996703
- Updated:September 29, 2026 at 12:49 PM
Rooms and interior
- Bedrooms:4
- Total bathrooms:3
- Full bathrooms:2
- Half bathrooms:1
- Rooms Total:8
- Dining Description:Eat-In Kitchen, Formal Dining
- Kitchen Description:Dishwasher, Eat-in Kitchen, Oven, Range, Refrigerator
- Living area:1,872 sq. ft.
Heating and cooling
- Heating:Baseboard, Oil
Structure and exterior
- Year built:1966
- Building area:1,872 sq. ft.
- Lot area:0.34 Acres
- Lot Features:Garden, Level, Private
- Architectural Style:Colonial
- Construction Materials:Frame, Vinyl Siding
- Levels:2 Story
Schools
- High school:Ward Melville Senior High School
- Middle school:Robert Cushman Murphy Jr High School
- Elementary school:William Sidney Mount Elementary
Utilities
- Water:Public
- Sewer:Public Sewer
Finances and disclosures
- Price:$799,000
- Price per sq. ft.:$426.82
- Tax amount:$14,437 (2026)
Features and amenities
- Appliances:Dishwasher, Dryer, Oven, Refrigerator, Washer
- Laundry features:Dryer, Washer, Washer/Dryer Hookup
Parking
- Total parking spaces:5
- Parking description:Attached, Driveway, Garage
- Garage:Yes
- Garage spaces:2
New listings near 20 Hastings Drive
- New
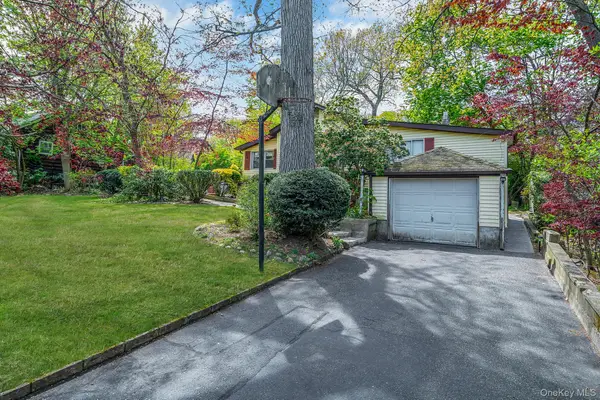 $549,999Active3 beds 2 baths1,438 sq. ft.
18 Houghton Boulevard, Stony Brook, NY 11790
MLS# 1056104Listed by: ELITE REALTY ADVISERS LLC - Open Sat, 10am to 12pmNew
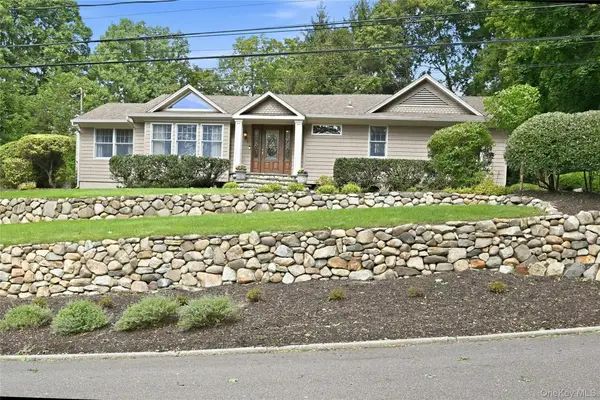 $950,000Active3 beds 3 baths2,400 sq. ft.
5 Hillsview Road, Stony Brook, NY 11790
MLS# 1055180Listed by: DANIEL GALE SOTHEBYS INTL RLTY - Open Sat, 2:30 to 4pmNew
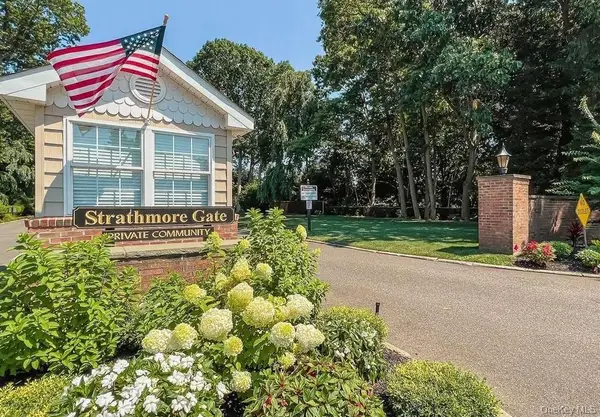 $439,000Active1 beds 1 baths1,084 sq. ft.
209 Strathmore Gate Drive, Stony Brook, NY 11790
MLS# 1054350Listed by: HOWARD HANNA COACH - New
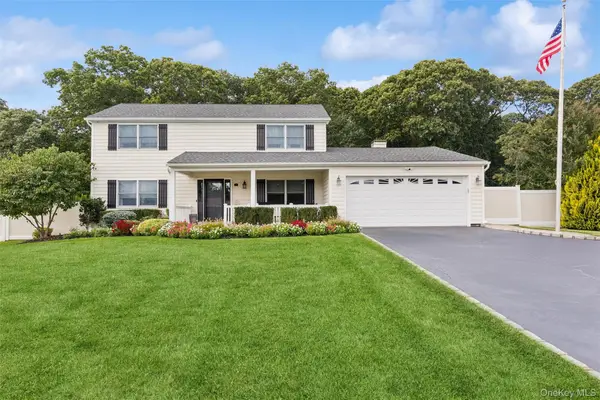 $896,000Active3 beds 3 baths1,915 sq. ft.
39 Hargrove Drive, Stony Brook, NY 11790
MLS# 1054366Listed by: DOUGLAS ELLIMAN REAL ESTATE - New
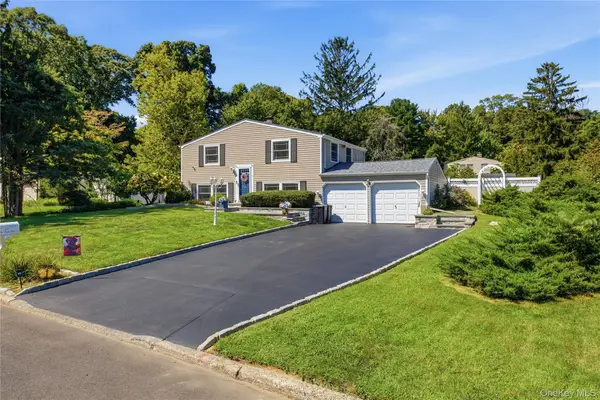 $639,999Active3 beds 2 baths1,572 sq. ft.
44 Ivy League Lane, Stony Brook, NY 11790
MLS# 1041772Listed by: BH&G R E REALTY CONNECT - New
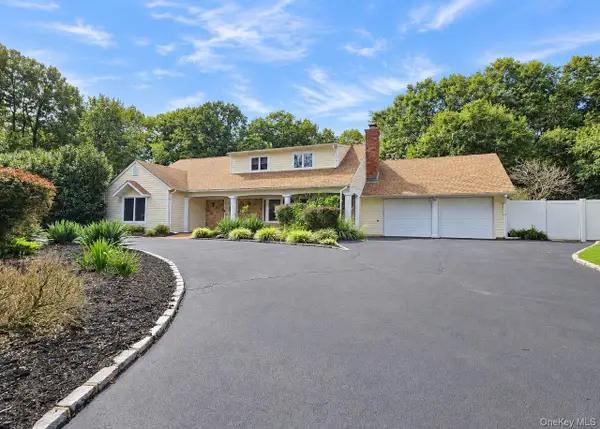 $799,999Active5 beds 3 baths3,000 sq. ft.
14 Seabrook Lane, Stony Brook, NY 11790
MLS# 1053730Listed by: BH&G R E REALTY CONNECT - New
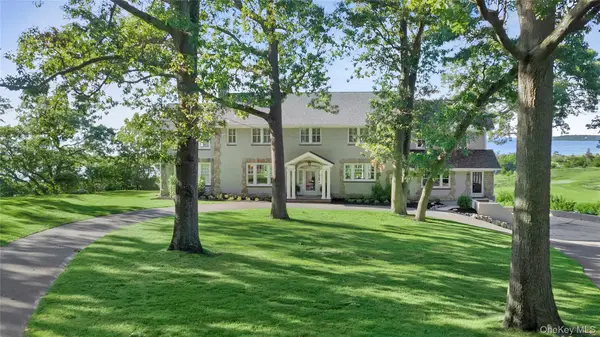 $3,750,000Active5 beds 6 baths5,000 sq. ft.
11 Arbutus Lane, Stony Brook, NY 11790
MLS# 1050240Listed by: DANIEL GALE SOTHEBYS INTL RLTY 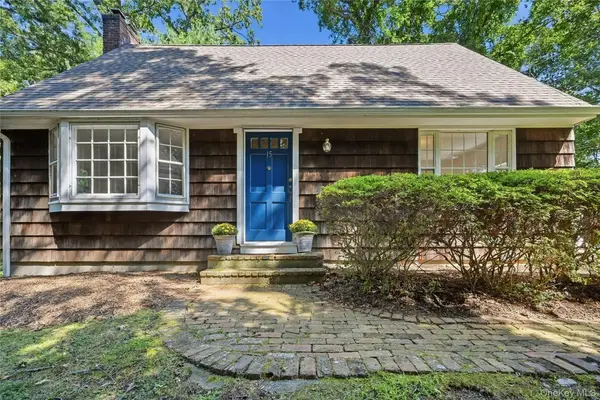 $750,000Active3 beds 2 baths1,680 sq. ft.
15 Shore Oaks Drive, Stony Brook, NY 11790
MLS# 1046869Listed by: HOWARD HANNA COACH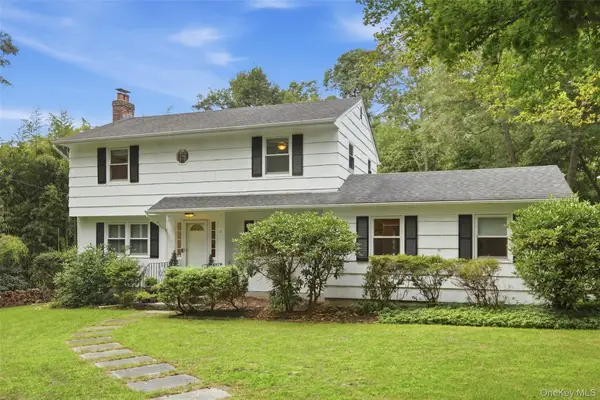 $849,000Active4 beds 3 baths2,100 sq. ft.
2 Mount Grey Road, Stony Brook, NY 11790
MLS# 1050036Listed by: HOWARD HANNA COACH


Protect your home and budget from life's surprises with an Assurant Home Warranty, backed by a partner that supports you through every step of homeownership. Explore Plans.
© 2023 - 2026 ERA Franchise Systems LLC. All rights reserved. ERA Franchise Systems LLC fully supports the principles of the Fair Housing Act and the Equal Opportunity Act. ERA, ERA Real Estate powered, and their respective logos are registered service marks of ERA Franchise Systems LLC. Each office is independently owned and operated.