
83 Christian Avenue, Stony Brook, NY 11790
Local realty services provided by:ERA Top Service Realty
83 Christian Avenue,Stony Brook, NY 11790
$779,000
- 3 Beds
- 2 Baths
- 1,800 sq. ft.
- Single family
- Coming Soon
Listed by: susan k. falvey, carol s. russell
Office: daniel gale sothebys intl rlty
MLS#:1056815
Source:OneKey MLS
Price summary
- Price:$779,000
- Price per sq. ft.:$432.78
About this home
Inviting and well-maintained 3 bedroom, 2 bath brick ranch set on a half-acre lot in a convenient Stony Brook location. This classic home features hardwood floors throughout, built-in shelves and cabinetry, a renovated primary bathroom, central air conditioning, an updated electric panel, and newer kitchen appliances. A bright, heated sunroom with slate flooring overlooks the level backyard, offering a wonderful space to relax and enjoy the outdoors. Conveniently located near Stony Brook Train Station, Stony Brook University, and West Meadow Beach & Nature Preserve.
Contact an agent
Home facts
- Year built:1955
- Listing ID #:1056815
- Updated:September 30, 2026 at 09:51 PM
Rooms and interior
- Bedrooms:3
- Total bathrooms:2
- Full bathrooms:2
- Rooms Total:8
- Flooring:Hardwood
- Dining Description:Eat-In Kitchen, Formal Dining
- Kitchen Description:Dishwasher, Eat-in Kitchen, Refrigerator
- Bedroom Description:First Floor Bedroom, Master Downstairs
- Basement:Yes
- Basement Description:Full, Unfinished, Walk-Out Access
- Living area:1,800 sq. ft.
Heating and cooling
- Cooling:Central Air
- Heating:Oil
- Central air:Yes
Structure and exterior
- Year built:1955
- Building area:1,800 sq. ft.
- Lot area:0.55 Acres
- Architectural Style:Ranch
- Construction Materials:Brick, Cedar, Frame
- Levels:1 Story
Schools
- High school:Ward Melville Senior High School
- Middle school:Paul J Gelinas Junior High School
- Elementary school:Setauket Elementary School
Utilities
- Water:Public
- Sewer:Cesspool
Finances and disclosures
- Price:$779,000
- Price per sq. ft.:$432.78
- Tax amount:$15,995 (2026)
Features and amenities
- Appliances:Dishwasher, Refrigerator, Washer
- Laundry features:Washer
- Amenities:Entrance Foyer
Parking
- Parking description:Driveway
- Garage:Yes
- Garage spaces:1
New listings near 83 Christian Avenue
- Coming Soon
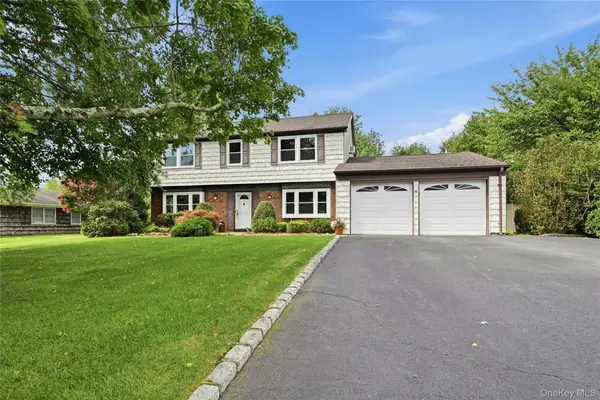 $799,000Coming Soon4 beds 3 baths1,872 sq. ft.
20 Hastings Drive, Stony Brook, NY 11790
MLS# 996703Listed by: HOWARD HANNA COACH - New
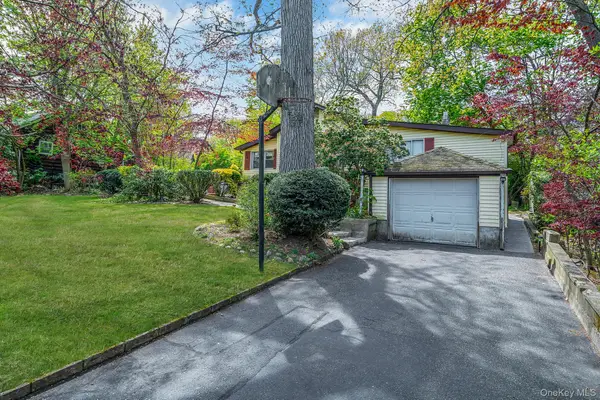 $549,999Active3 beds 2 baths1,438 sq. ft.
18 Houghton Boulevard, Stony Brook, NY 11790
MLS# 1056104Listed by: ELITE REALTY ADVISERS LLC - Open Sat, 10am to 12pmNew
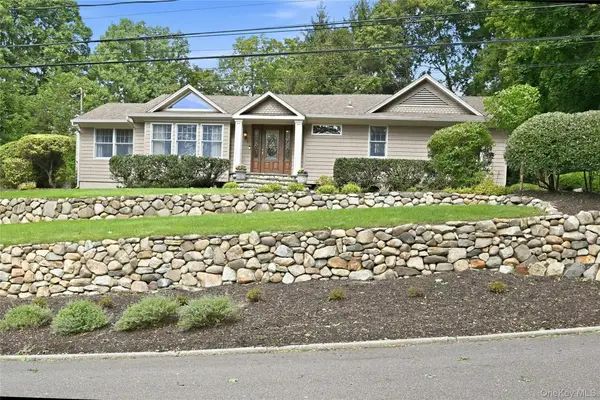 $950,000Active3 beds 3 baths2,400 sq. ft.
5 Hillsview Road, Stony Brook, NY 11790
MLS# 1055180Listed by: DANIEL GALE SOTHEBYS INTL RLTY - Open Sat, 2:30 to 4pmNew
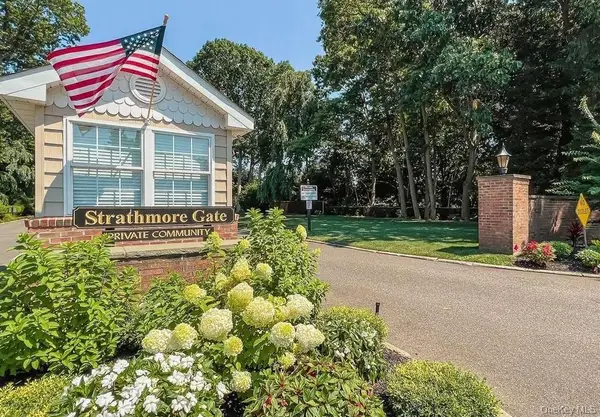 $439,000Active1 beds 1 baths1,084 sq. ft.
209 Strathmore Gate Drive, Stony Brook, NY 11790
MLS# 1054350Listed by: HOWARD HANNA COACH - New
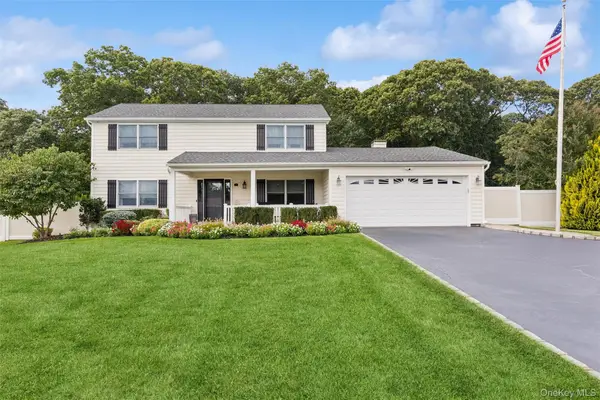 $896,000Active3 beds 3 baths1,915 sq. ft.
39 Hargrove Drive, Stony Brook, NY 11790
MLS# 1054366Listed by: DOUGLAS ELLIMAN REAL ESTATE - New
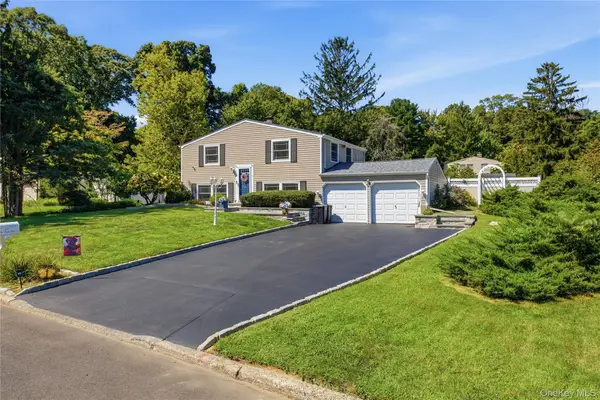 $639,999Active3 beds 2 baths1,572 sq. ft.
44 Ivy League Lane, Stony Brook, NY 11790
MLS# 1041772Listed by: BH&G R E REALTY CONNECT - New
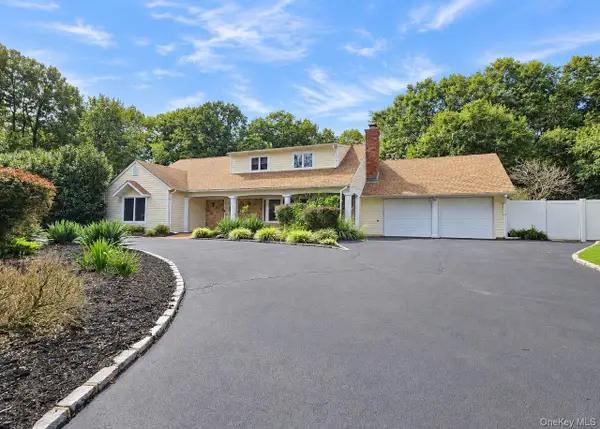 $799,999Active5 beds 3 baths3,000 sq. ft.
14 Seabrook Lane, Stony Brook, NY 11790
MLS# 1053730Listed by: BH&G R E REALTY CONNECT 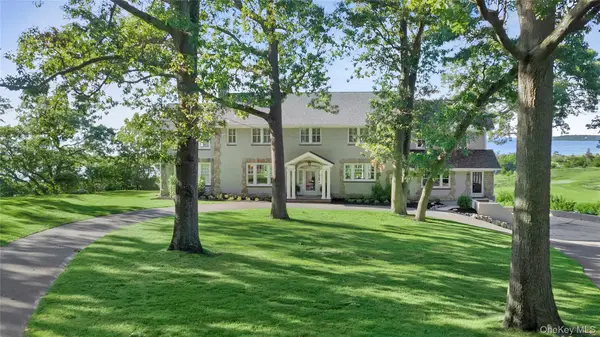 $3,750,000Active5 beds 6 baths5,000 sq. ft.
11 Arbutus Lane, Stony Brook, NY 11790
MLS# 1050240Listed by: DANIEL GALE SOTHEBYS INTL RLTY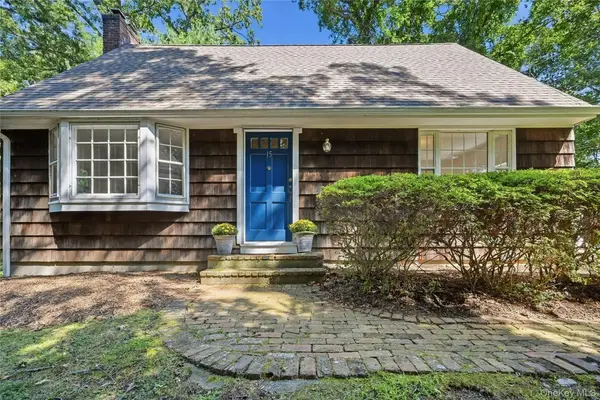 $750,000Active3 beds 2 baths1,680 sq. ft.
15 Shore Oaks Drive, Stony Brook, NY 11790
MLS# 1046869Listed by: HOWARD HANNA COACH


Protect your home and budget from life's surprises with an Assurant Home Warranty, backed by a partner that supports you through every step of homeownership. Explore Plans.
© 2023 - 2026 ERA Franchise Systems LLC. All rights reserved. ERA Franchise Systems LLC fully supports the principles of the Fair Housing Act and the Equal Opportunity Act. ERA, ERA Real Estate powered, and their respective logos are registered service marks of ERA Franchise Systems LLC. Each office is independently owned and operated.