
189 Judith Drive, Stormville, NY 12582
Local realty services provided by:Bon Anno Realty ERA Powered
189 Judith Drive,Stormville, NY 12582
$675,000
- 4 Beds
- 3 Baths
- 2,282 sq. ft.
- Single family
- Pending
Listed by: jamie aisenstat, jake garay
Office: serhant llc.
MLS#:1030321
Source:OneKey MLS
Price summary
- Price:$675,000
- Price per sq. ft.:$295.79
About this home
Welcome to this beautifully maintained Colonial in the desirable Bristol Woods neighborhood of Stormville.
Set on a private one-acre lot, this 4-bedroom, 2.5-bath home offers the perfect blend of comfort, space, and functionality. Inside, you'll find hardwood floors, multiple living areas, an inviting eat-in kitchen, and a cozy family room with a fireplace. Step outside to enjoy the large deck overlooking the private backyard.
A recently installed heat pump provides efficient heating and cooling throughout the main level, while the spacious primary suite and finished lower level with a walk-out offer flexibility for today's lifestyle.
Recent updates include a new driveway (September 2025) and gutter guards for low-maintenance living. Conveniently located just minutes from I-84, the Taconic State Parkway, shopping, dining, and Metro-North, this home offers privacy without sacrificing convienence.
Contact an agent
Home facts
- Year built:1987
- Listing ID #:1030321
- Added:67 day(s) ago
- Updated:September 30, 2026 at 09:22 AM
Rooms and interior
- Bedrooms:4
- Total bathrooms:3
- Full bathrooms:2
- Half bathrooms:1
- Rooms Total:13
- Dining Description:Eat-In Kitchen
- Kitchen Description:Dishwasher, Eat-in Kitchen, Kitchen Island, Microwave, Oven, Pantry, Refrigerator
- Basement:Yes
- Basement Description:Full, Partially Finished, Walk-Out Access
- Living area:2,282 sq. ft.
Heating and cooling
- Cooling:Ductless
- Heating:Baseboard, Electric, Heat Pump, Oil
Structure and exterior
- Year built:1987
- Building area:2,282 sq. ft.
- Lot area:1 Acres
- Architectural Style:Colonial
- Construction Materials:Vinyl Siding
Schools
- High school:John Jay Senior High School
- Middle school:Van Wyck Junior High School
- Elementary school:Gayhead
Utilities
- Water:Well
- Sewer:Septic Tank
Finances and disclosures
- Price:$675,000
- Price per sq. ft.:$295.79
- Tax amount:$13,867 (2025)
Features and amenities
- Appliances:Dishwasher, Dryer, Microwave, Oven, Refrigerator, Washer
- Laundry features:Dryer, Washer
Parking
- Total parking spaces:7
- Parking description:Attached, Covered, Driveway, Garage, Off Street
- Garage:Yes
- Garage spaces:2
New listings near 189 Judith Drive
- Coming Soon
 $875,000Coming Soon-- beds -- baths7,596 sq. ft.
553 Hosner Mountain Road, Stormville, NY 12582
MLS# 1056601Listed by: KW MIDHUDSON  $850,000Active3 beds 4 baths4,722 sq. ft.
183 Lookout Pass, Stormville, NY 12582
MLS# 1050999Listed by: BHHS HUDSON VALLEY PROPERTIES $475,000Active3 beds 2 baths1,220 sq. ft.
158 Stagecoach Pass, Stormville, NY 12582
MLS# 1050437Listed by: KELLER WILLIAMS REALTY PARTNER $500,000Active4 beds 3 baths2,418 sq. ft.
41 Christine Court, Stormville, NY 12582
MLS# 1050074Listed by: BRIANTE REALTY GROUP, LLC $499,930Pending3 beds 3 baths3,258 sq. ft.
123 Stagecoach Pass, Stormville, NY 12582
MLS# 1044696Listed by: RE/MAX TOWN & COUNTRY $532,000Active3 beds 2 baths1,900 sq. ft.
21 Blueberry Lane, Stormville, NY 12582
MLS# 1037821Listed by: BHHS HUDSON VALLEY PROPERTIES $699,000Active2 beds 2 baths1,410 sq. ft.
238 Rushmore Road, Stormville, NY 12582
MLS# 1031887Listed by: COMPASS GREATER NY, LLC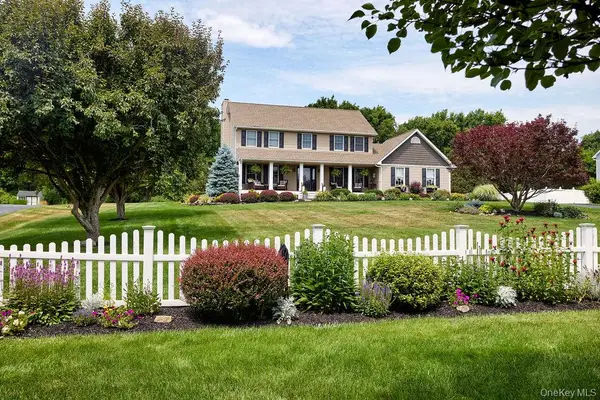 $800,000Pending4 beds 3 baths3,146 sq. ft.
117 Moonlight Drive, Stormville, NY 12582
MLS# 1039039Listed by: HOULIHAN LAWRENCE INC.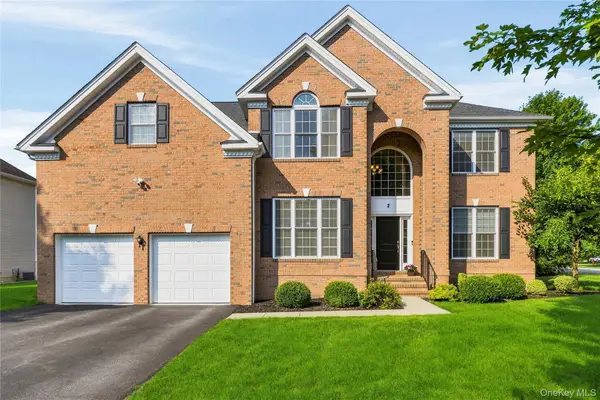 $869,000Pending4 beds 3 baths4,070 sq. ft.
2 Chestnut Street, Hopewell Junction, NY 12533
MLS# 1027044Listed by: HOULIHAN LAWRENCE INC.


Protect your home and budget from life's surprises with an Assurant Home Warranty, backed by a partner that supports you through every step of homeownership. Explore Plans.
© 2023 - 2026 ERA Franchise Systems LLC. All rights reserved. ERA Franchise Systems LLC fully supports the principles of the Fair Housing Act and the Equal Opportunity Act. ERA, ERA Real Estate powered, and their respective logos are registered service marks of ERA Franchise Systems LLC. Each office is independently owned and operated.