
106 S Airmont Road, Suffern, NY 10901
Local realty services provided by:ERA Insite Realty Services
106 S Airmont Road,Suffern, NY 10901
$1,100,000
- 4 Beds
- 3 Baths
- 2,381 sq. ft.
- Single family
- Active
Upcoming open houses
- Sun, Aug 2301:00 pm - 03:00 pm
Listed by: shlome knobloch
Office: nationwide houses llc.
MLS#:859955
Source:OneKey MLS
Price summary
- Price:$1,100,000
- Price per sq. ft.:$461.99
About this home
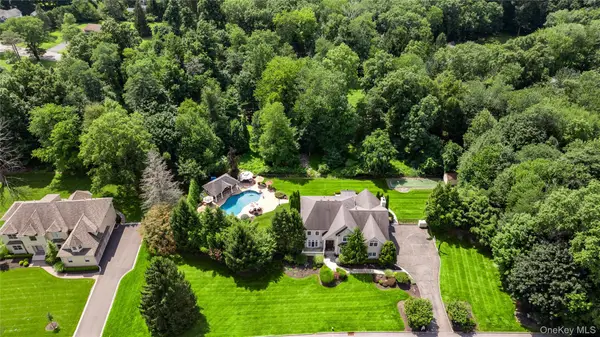
WOW! A rare and exceptional opportunity awaits at 106 South Airmont Rd! This stunningly updated colonial blends classic charm with modern upgrades, all nestled in one of the area's most sought-after neighborhoods. From its spacious layout to its stylish finishes, this home is designed to impress and built for comfortable living. This beautifully renovated 4-bedroom, 2.5-bathroom colonial is in move-in ready condition! It sits on over a half an acre in a desirable neighborhood, just minutes from shuls, shopping, restaurants, major highways, and the New Jersey border. This house was fully renovated in 2018, the home features two new bathrooms, a new laundry room, new plumbing and heating systems, radiant floor heating in the kitchen, new windows and doors, central air conditioning and elegant tile and hardwood flooring throughout. Wired for speaker system throughout. Cameras system for interior and exterior of home. This home is eligible for solar roof replacement. Enjoy a cozy yet spacious layout with an airy dining room, inviting family room, main-level bathroom, and a generous kitchen and dinette area with radiant heat. Step through the kitchen onto a nice deck, perfect for entertaining. Upstairs, you'll find four generously sized bedrooms, including a primary suite with a private bathroom. A second full bathroom in the hallway serves the remaining bedrooms. Additional features include an unfinished basement with great potential and an attached two-car garage. Outside, enjoy a beautiful, flat property ideal for nature lovers and outdoor gatherings. This home has so much more to offer – schedule your showing today! It won’t last long!...
Contact an agent
Home facts
- Year built:1970
- Listing ID #:859955
- Added:2 day(s) ago
- Updated:August 20, 2026 at 11:49 AM
Rooms and interior
- Bedrooms:4
- Total bathrooms:3
- Full bathrooms:2
- Half bathrooms:1
- Rooms Total:7
- Flooring:Hardwood
- Dining Description:Eat-In Kitchen, Formal Dining
- Kitchen Description:Cooktop, Eat-in Kitchen, Freezer, Refrigerator
- Basement:Yes
- Basement Description:Unfinished
- Living area:2,381 sq. ft.
Heating and cooling
- Cooling:Central Air
- Heating:Baseboard, Radiant
- Central air:Yes
Structure and exterior
- Year built:1970
- Building area:2,381 sq. ft.
- Lot area:0.57 Acres
- Architectural Style:Colonial
- Construction Materials:Shingle Siding
- Levels:2 Story
Schools
- High school:Ramapo High School
- Middle school:Kakiat Elementary School
- Elementary school:Elmwood Elementary School
Utilities
- Water:Public
- Sewer:Public Sewer
Finances and disclosures
- Price:$1,100,000
- Price per sq. ft.:$461.99
- Tax amount:$21,191 (2024)
Features and amenities
- Appliances:Cooktop, Dryer, Freezer, Refrigerator
- Laundry features:Dryer
- Amenities:Entrance Foyer, Granite Counters, Storage, Walk-In Closet(s)
Parking
- Total parking spaces:2
- Parking description:Attached, Driveway
- Garage:Yes
- Garage spaces:2
New listings near 106 S Airmont Road
- Coming SoonOpen Sun, 2 to 4pm
 $699,000Coming Soon3 beds 2 baths
11 Crestwood Drive, Suffern, NY 10901
MLS# 1040306Listed by: Q HOME SALES - Coming Soon
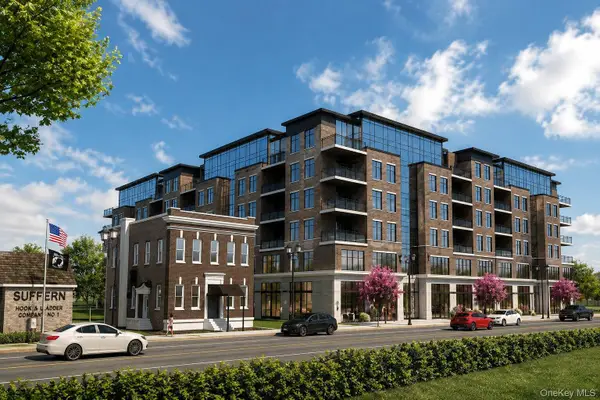 $599,000Coming Soon4 beds 1 baths
20 Clinton Place, Suffern, NY 10901
MLS# 1038751Listed by: MS REALTY GROUP USA, INC - Coming Soon
 $599,000Coming Soon4 beds 2 baths
12 Clinton Place, Suffern, NY 10901
MLS# 1038770Listed by: MS REALTY GROUP USA, INC - Coming Soon
 $599,000Coming Soon4 beds 2 baths
16 Clinton Place, Suffern, NY 10901
MLS# 1038837Listed by: MS REALTY GROUP USA, INC - Coming Soon
 $599,000Coming Soon4 beds 2 baths
14 Clinton Place, Suffern, NY 10901
MLS# 1038849Listed by: MS REALTY GROUP USA, INC - Coming Soon
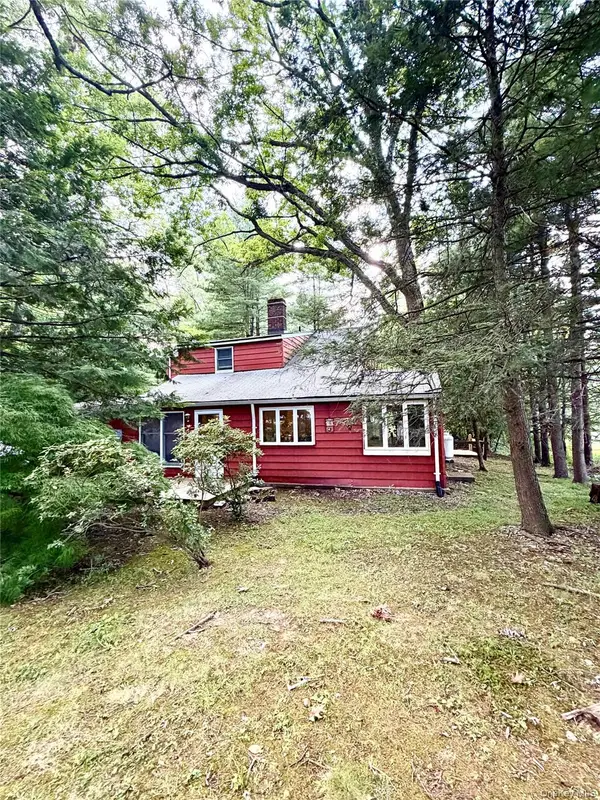 $759,000Coming Soon4 beds 2 baths
627 Route 306, Suffern, NY 10901
MLS# 1039954Listed by: KELLER WILLIAMS HUDSON VALLEY - Coming Soon
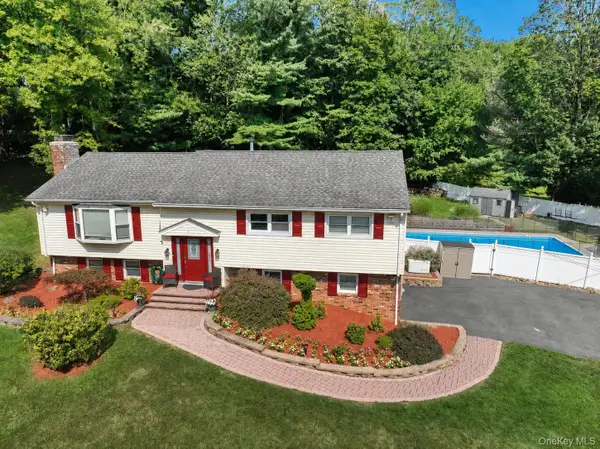 $1,099,000Coming Soon6 beds 4 baths
1 Potter Lane, Suffern, NY 10901
MLS# 1039381Listed by: HERE4UREALTY INC. - New
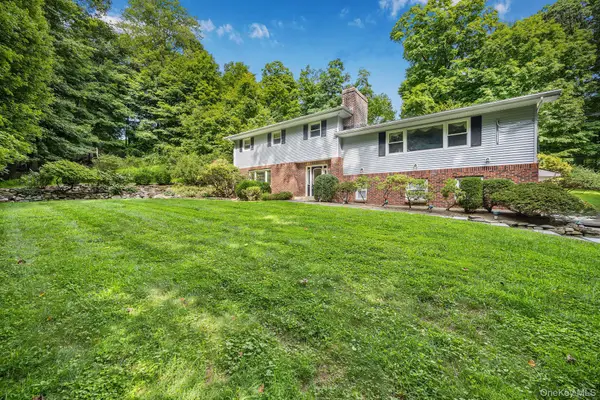 $699,999Active4 beds 3 baths2,614 sq. ft.
1007 Haverstraw Road, Suffern, NY 10901
MLS# 904883Listed by: Q HOME SALES - Open Sun, 12 to 2pmNew
 $950,000Active4 beds 2 baths1,338 sq. ft.
1 Stemmer Lane, Suffern, NY 10901
MLS# 1040242Listed by: Q HOME SALES - New
 $2,399,000Active5 beds 4 baths3,847 sq. ft.
12 Stone Meadow Lane, Suffern, NY 10901
MLS# 1039561Listed by: Q HOME SALES


Protect your home and budget from life's surprises with an Assurant Home Warranty, backed by a partner that supports you through every step of homeownership. Explore Plans.
© 2023 - 2026 ERA Franchise Systems LLC. All rights reserved. ERA Franchise Systems LLC fully supports the principles of the Fair Housing Act and the Equal Opportunity Act. ERA, ERA Real Estate powered, and their respective logos are registered service marks of ERA Franchise Systems LLC. Each office is independently owned and operated.