
36 Yorkshire Drive, Suffern, NY 10901
Local realty services provided by:ERA Top Service Realty
36 Yorkshire Drive,Suffern, NY 10901
$479,900
- 3 Beds
- 3 Baths
- 1,507 sq. ft.
- Condominium
- Active
Listed by: evelyn oberkircher
Office: keller williams village sq rlt
MLS#:1045988
Source:OneKey MLS
Price summary
- Price:$479,900
- Price per sq. ft.:$318.45
- Monthly HOA dues:$715
About this home
Welcome to this beautifully updated three-bedroom, two-and-a-half-bath tri-level townhouse in Suffern, offering a wonderful combination of modern design, spacious living, and privacy.
Step inside to discover an inviting open floor plan featuring a custom-designed kitchen, extensively renovated approximately three years ago with new flooring, backsplash, high-end appliances, and customizable under-cabinet accent lighting.
The spacious living and dining areas offer a wonderful setting for everyday living and entertaining. Elegant crown molding, decorative baseboards, recessed lighting throughout the living areas and hallways, and upgraded designer ceiling fans add warmth and contemporary style. A striking custom staircase featuring sleek square balusters and coordinating railings extending along the upstairs hallway creates a distinctive architectural feature connecting both levels.
Sliding glass doors lead to a private outdoor patio surrounded by mature trees and lush greenery, creating a peaceful, secluded retreat perfect for outdoor dining, entertaining, gardening, or simply relaxing. Upstairs, you’ll find three generously sized bedrooms with ample closet space and ceiling fans, including a primary suite with its own full bathroom.
A beautifully customized hallway bathroom featuring elegant gold accents adds another touch of character and style. The updated main-level powder room offers additional charm, while the finished lower level provides versatile space for recreation, a home office, or additional storage, along with a dedicated laundry area.
Enjoy the spaciousness and comfort of townhouse living with the convenience of condominium ownership. Monthly HOA fees include heat and hot water, adding exceptional everyday value. Ideally situated in Suffern, this home offers a peaceful residential setting with convenient access to shopping, dining, transportation, and New York City, making it a wonderful opportunity for those seeking more space without sacrificing convenience....
Contact an agent
Home facts
- Year built:1972
- Listing ID #:1045988
- Added:48 day(s) ago
- Updated:October 29, 2026 at 11:35 AM
Rooms and interior
- Bedrooms:3
- Total bathrooms:3
- Full bathrooms:2
- Half bathrooms:1
- Rooms Total:6
- Kitchen Description:Microwave, Range, Refrigerator
- Basement:Yes
- Basement Description:Finished, Full
- Living area:1,507 sq. ft.
Heating and cooling
- Heating:Natural Gas
Structure and exterior
- Year built:1972
- Building area:1,507 sq. ft.
- Lot area:0.02 Acres
- Construction Materials:Block
Schools
- High school:Suffern Senior High School
- Middle school:Suffern Middle School
- Elementary school:Richard P Connor Elementary School
Utilities
- Water:Public
- Sewer:Public Sewer
Finances and disclosures
- Price:$479,900
- Price per sq. ft.:$318.45
- Tax amount:$9,803 (2025)
Features and amenities
- Appliances:Dryer, Microwave, Refrigerator, Washer
- Laundry features:Dryer, Washer
- Amenities:Open Floorplan
Parking
- Total parking spaces:2
- Parking description:Assigned
New listings near 36 Yorkshire Drive
- New
 $239,000Active2 beds 2 baths1,200 sq. ft.
196 Parkside Drive #196, Suffern, NY 10901
MLS# 1067412Listed by: ONE ROCK REAL ESTATE, LLC - Open Sun, 12 to 2pmNew
 $849,000Active4 beds 2 baths1,955 sq. ft.
18 Buena Vista Road, Suffern, NY 10901
MLS# 1064922Listed by: Q HOME SALES - Open Sat, 12 to 2pmNew
 $159,000Active1 beds 1 baths850 sq. ft.
2 Oxford Court #8012, Suffern, NY 10901
MLS# 1066593Listed by: WEICHERT REALTORS - New
 $2,099,000Active5 beds 4 baths3,847 sq. ft.
12 Stone Meadow Lane, Suffern, NY 10901
MLS# 1066886Listed by: Q HOME SALES - New
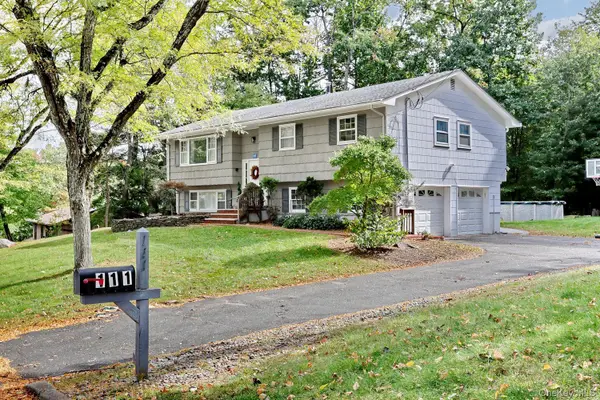 $925,000Active4 beds 3 baths1,880 sq. ft.
111 Smith Hill Road, Suffern, NY 10901
MLS# 1058316Listed by: KELLER WILLIAMS HUDSON VALLEY - New
 $579,000Active4 beds 2 baths1,558 sq. ft.
16 Lake Road, Suffern, NY 10901
MLS# 1062177Listed by: Q HOME SALES - New
 $699,000Active4 beds 2 baths1,256 sq. ft.
24 Maplewood Boulevard, Suffern, NY 10901
MLS# 1059674Listed by: KELLER WILLIAMS HUDSON VALLEY - New
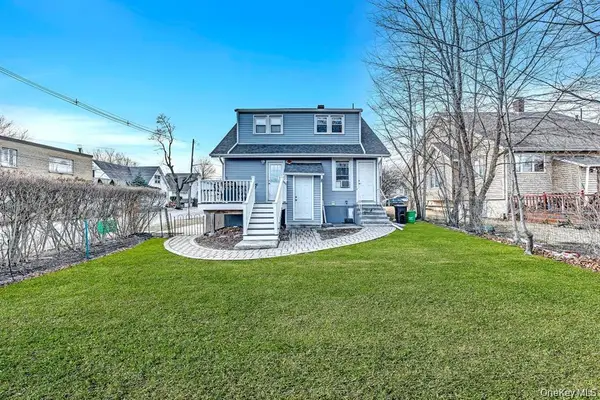 $799,000Active3 beds 2 baths
64 Prairie Avenue, Suffern, NY 10901
MLS# 1060410Listed by: KELLER WILLIAMS HUDSON VALLEY - New
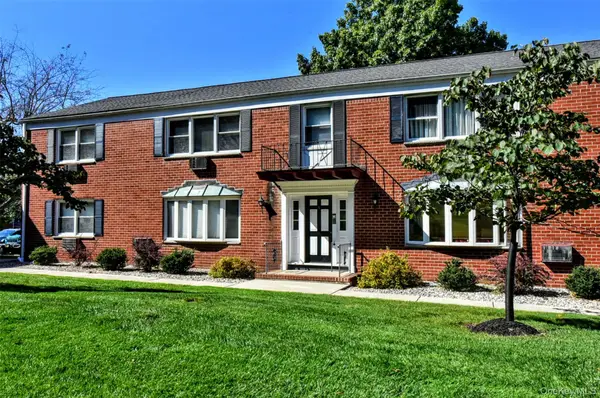 $244,500Active2 beds 2 baths1,100 sq. ft.
5 Danbury Court #1703, Suffern, NY 10901
MLS# 1057393Listed by: TERRIE OCONNOR - New
 $675,000Active4 beds 2 baths1,464 sq. ft.
39 Boulevard, Suffern, NY 10901
MLS# 1064747Listed by: EREALTY ADVISORS, INC


Protect your home and budget from life's surprises with an Assurant Home Warranty, backed by a partner that supports you through every step of homeownership. Explore Plans.
© 2023 - 2026 ERA Franchise Systems LLC. All rights reserved. ERA Franchise Systems LLC fully supports the principles of the Fair Housing Act and the Equal Opportunity Act. ERA, ERA Real Estate powered, and their respective logos are registered service marks of ERA Franchise Systems LLC. Each office is independently owned and operated.