
227 Esther Avenue, Sullivan, NY 13037
Local realty services provided by:ERA Team VP Real Estate
Listed by: diane m brown
Office: auburn sherlock homes r.e.
MLS#:S1714995
Source:NY_GENRIS
Price summary
- Price:$699,000
- Price per sq. ft.:$318.6
About this home
Delayed Showings & Negotiations until Thursday 10/8/26.
Oneida Lakefront Home with 77’ of Waterfront with Spacious Detached Garage.
This Beautifully appointed 4 Bed/2 Bath home offers 2,194 sq ft of comfortable living space with 77’ of Lake frontage and spectacular waterfront views.
Enjoy relaxing mornings & breathtaking sunsets from the Large deck, Private dock, or Fire pit, creating the perfect setting for relaxing or entertaining with an amazing view.
The home features a convenient 1st floor Primary Bedroom with Ensuite, the fully renovated bath features a walk-in shower & separate 1st floor Laundry Room. Upstairs, you’ll find 3 Additional generously sized Bedrooms, a Full bath, Linen closet & plenty of storage. The inviting kitchen features granite countertops, and a tile backsplash, Breakfast bar, All Appliances & New Dishwasher. Beautifully refreshed Hardwood flooring extends throughout the Open-concept floor plan, adding warmth and character throughout the home. Cathedral ceilings enhance the Dining & Living Room with amazing lighting, ceiling fans and a fireplace for cozy indoor evenings. A stunning new picture window complemented by additional windows brings in an abundance of natural light and allows wonderful lakefront views.
Recent exterior improvements include the New Deck, Front porch, Sidewalk, and Sealed Driveway, offering peace of mind with plenty of outdoor space for enjoying the property.
Additional features include Public water and sewer, a one car attached Garage, and an impressive 26’ x 40’ detached Garage/Outbuilding—perfect for storage, hobbies, a workshop, or recreational equipment.
Home was removed from the 100 yr Flood plain in 2007.
A rare opportunity to enjoy year-round Lakefront Living, thoughtfully updated, with Exceptional Oneida Lake Waterfront. Move-in ready, and simply waiting for your personal touches!...
Contact an agent
Home facts
- Year built:1990
- Subdivision & Development:Fisher Bay Tr
- Listing ID #:S1714995
- Added:2 day(s) ago
- Updated:October 08, 2026 at 04:45 AM
Rooms and interior
- Bedrooms:4
- Total bathrooms:2
- Full bathrooms:2
- Rooms Total:6
- Flooring:Carpet, Ceramic Tile, Hardwood, Varies
- Dining Description:Living Dining Room, Separate Formal Dining Room
- Kitchen Description:Dishwasher, Refrigerator
- Basement:Yes
- Basement Description:Crawl Space
- Living area:2,194 sq. ft.
Heating and cooling
- Cooling:Central Air
- Heating:Forced Air, Gas
- Central air:Yes
Structure and exterior
- Roof:Asphalt, Shingle
- Year built:1990
- Building area:2,194 sq. ft.
- Lot area:0.6 Acres
- Lot Features:Rectangular
- Architectural Style:Colonial, Two Story
- Construction Materials:Cedar, Frame, Wood Siding
- Exterior Features:Awnings, Deck
- Foundation Description:Block
- Levels:2 Stories
Schools
- High school:Chittenango High
- Middle school:Chittenango Middle
- Elementary school:Bridgeport Elementary
Utilities
- Water:Connected, Public, Water Connected
- Sewer:Connected, Sewer Connected
Finances and disclosures
- Price:$699,000
- Price per sq. ft.:$318.6
- Tax amount:$9,858
Features and amenities
- Appliances:Dishwasher, Dryer, Gas Range, Range Hood, Refrigerator, Washer
- Laundry features:Dryer, Main Level, Washer
- Amenities:Deck, Drapes, int_feat_Workshop
Parking
- Parking description:Attached, Driveway, Garage, Garage Door Opener, Heated Garage
- Garage:Yes
- Garage spaces:3
New listings near 227 Esther Avenue
- New
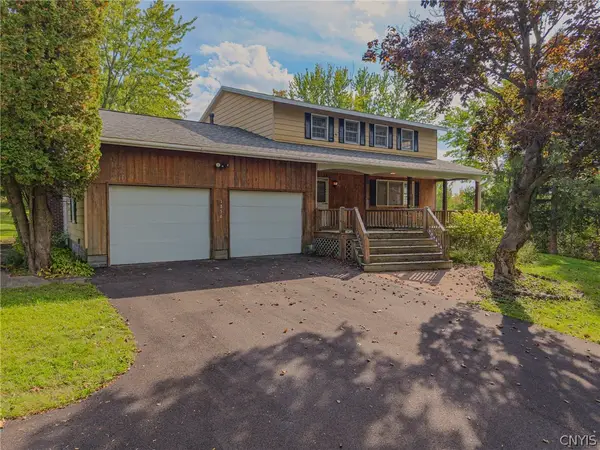 $319,900Active4 beds 3 baths2,114 sq. ft.
1856 Clay Hill Road, Chittenango, NY 13037
MLS# S1720539Listed by: TRENCA & CO REALTY, LLC - New
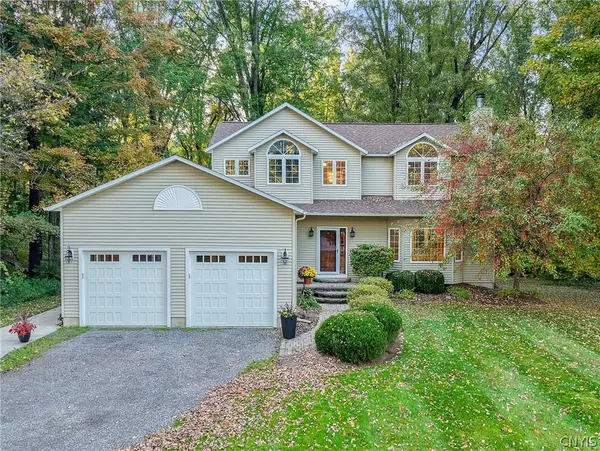 $505,000Active3 beds 3 baths2,184 sq. ft.
119 Creek View Path, Kirkville, NY 13082
MLS# S1716201Listed by: HOWARD HANNA REAL ESTATE - New
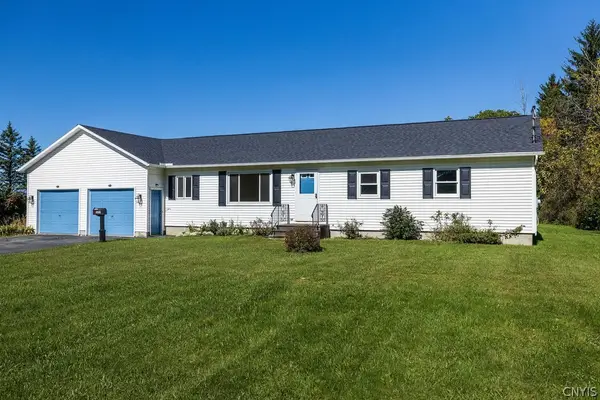 $345,000Active3 beds 2 baths1,697 sq. ft.
2051 New Boston Road, Chittenango, NY 13037
MLS# S1720414Listed by: HOWARD HANNA REAL ESTATE - New
 Listed by ERA$47,000Active5.86 Acres
0 Tag Rd, Chittenango, NY 13037
MLS# S1719164Listed by: HUNT REAL ESTATE ERA  $250,000Pending5 beds 2 baths1,271 sq. ft.
617 Dyke Road, Chittenango, NY 13037
MLS# S1717337Listed by: WEICHERT, REALTORS-TBG- $250,000Pending5 beds 2 baths1,271 sq. ft.
617 Dyke Road, Chittenango, NY 13037
MLS# S1717337Listed by: WEICHERT, REALTORS-TBG - $250,000Pending5 beds 2 baths1,271 sq. ft.
617 Dyke Road, Chittenango, NY 13037
MLS# S1717337Listed by: WEICHERT, REALTORS-TBG - New
 Listed by ERA$449,000Active4 beds 3 baths1,952 sq. ft.
108 Burning Hollow Dr, Chittenango, NY 13037
MLS# S1719058Listed by: HUNT REAL ESTATE ERA - New
 Listed by ERA$524,900Active3 beds 2 baths1,801 sq. ft.
1951 North Ridge Drive, Chittenango, NY 13037
MLS# S1718121Listed by: HUNT REAL ESTATE ERA


Protect your home and budget from life's surprises with an Assurant Home Warranty, backed by a partner that supports you through every step of homeownership. Explore Plans.
© 2023 - 2026 ERA Franchise Systems LLC. All rights reserved. ERA Franchise Systems LLC fully supports the principles of the Fair Housing Act and the Equal Opportunity Act. ERA, ERA Real Estate powered, and their respective logos are registered service marks of ERA Franchise Systems LLC. Each office is independently owned and operated.