
1856 Clay Hill Road, Chittenango, NY 13037
Local realty services provided by:ERA Team VP Real Estate
Listed by: misty mason, eric cartier
Office: trenca & co realty, llc.
MLS#:S1720539
Source:NY_GENRIS
Price summary
- Price:$319,900
- Price per sq. ft.:$151.32
About this home
Opportunity meets space at 1856 Clay Hill Road! This expansive 4-bedroom, 3-full-bath home sits on 3.11 acres in the Chittenango School District and offers plenty of room to live, work, and grow. Lovingly maintained over the years, the home is ready for its next chapter and offers the opportunity to add your own personal touches with some updating and TLC. An attached two-car garage provides added convenience, functionality, and storage.
The true standout is the massive barn/shop located behind the home, offering an impressive amount of space for nearly any need. Whether you're looking for a substantial workshop, equipment storage, hobby space, a place for projects, or room to accommodate your business or collections, this expansive outbuilding provides incredible flexibility and potential. The size and versatility of this space are truly hard to find!
With a spacious home, 3.11 acres, a massive barn/shop, attached two-car garage, and a location within the Chittenango School District, this property offers a rare combination of residential space and functional outbuildings. Bring your vision and make 1856 Clay Hill Road your own!...
Contact an agent
Home facts
- Year built:1972
- Subdivision & Development:Yates Estate 1853
- Listing ID #:S1720539
- Added:1 day(s) ago
- Updated:October 08, 2026 at 04:45 AM
Rooms and interior
- Bedrooms:4
- Total bathrooms:3
- Full bathrooms:3
- Rooms Total:10
- Flooring:Carpet, Laminate, Tile, Varies
- Dining Description:Living Dining Room, Separate Formal Dining Room
- Kitchen Description:Dishwasher, Refrigerator
- Basement:Yes
- Basement Description:Full, Walk Out Access
- Living area:2,114 sq. ft.
Heating and cooling
- Heating:Baseboard, Gas, Hot Water
Structure and exterior
- Roof:Asphalt, Shingle
- Year built:1972
- Building area:2,114 sq. ft.
- Lot area:3.11 Acres
- Lot Features:Irregular Lot
- Architectural Style:Colonial
- Construction Materials:Vinyl Siding
- Exterior Features:Deck
- Foundation Description:Block
- Levels:2 Stories
Schools
- High school:Chittenango High
- Middle school:Chittenango Middle
Utilities
- Water:Connected, Public, Water Connected
- Sewer:Septic Tank
Finances and disclosures
- Price:$319,900
- Price per sq. ft.:$151.32
- Tax amount:$5,669
Features and amenities
- Appliances:Dishwasher, Refrigerator
- Amenities:Deck
Parking
- Parking description:Attached, Driveway, Garage, Garage Door Opener
- Garage:Yes
- Garage spaces:2
New listings near 1856 Clay Hill Road
- New
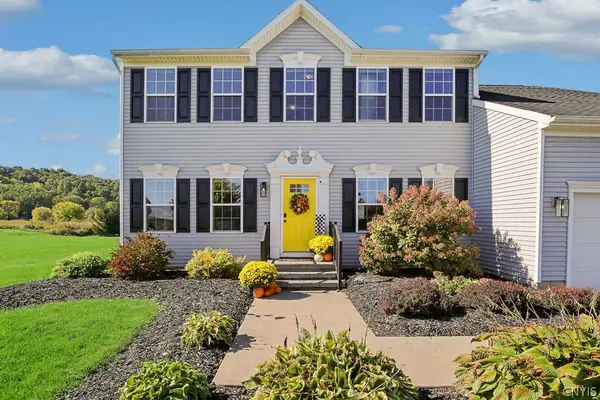 $542,500Active4 beds 3 baths3,334 sq. ft.
5817 Strawmount Trail, Chittenango, NY 13037
MLS# S1719698Listed by: COLDWELL BANKER PRIME PROP,INC - New
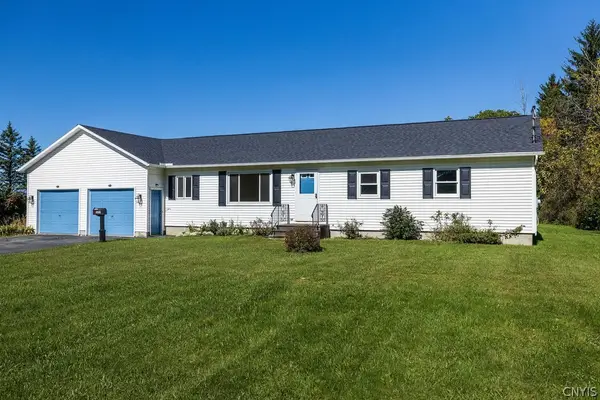 $345,000Active3 beds 2 baths1,697 sq. ft.
2051 New Boston Road, Chittenango, NY 13037
MLS# S1720414Listed by: HOWARD HANNA REAL ESTATE - New
 Listed by ERA$47,000Active5.86 Acres
0 Tag Rd, Chittenango, NY 13037
MLS# S1719164Listed by: HUNT REAL ESTATE ERA  $250,000Pending5 beds 2 baths1,271 sq. ft.
617 Dyke Road, Chittenango, NY 13037
MLS# S1717337Listed by: WEICHERT, REALTORS-TBG- $250,000Pending5 beds 2 baths1,271 sq. ft.
617 Dyke Road, Chittenango, NY 13037
MLS# S1717337Listed by: WEICHERT, REALTORS-TBG - $250,000Pending5 beds 2 baths1,271 sq. ft.
617 Dyke Road, Chittenango, NY 13037
MLS# S1717337Listed by: WEICHERT, REALTORS-TBG - New
 Listed by ERA$449,000Active4 beds 3 baths1,952 sq. ft.
108 Burning Hollow Dr, Chittenango, NY 13037
MLS# S1719058Listed by: HUNT REAL ESTATE ERA - New
 Listed by ERA$524,900Active3 beds 2 baths1,801 sq. ft.
1951 North Ridge Drive, Chittenango, NY 13037
MLS# S1718121Listed by: HUNT REAL ESTATE ERA  Listed by ERA$384,900Active3 beds 4 baths1,654 sq. ft.
1001 Gill Street, Chittenango, NY 13037
MLS# S1716280Listed by: HUNT REAL ESTATE ERA


Protect your home and budget from life's surprises with an Assurant Home Warranty, backed by a partner that supports you through every step of homeownership. Explore Plans.
© 2023 - 2026 ERA Franchise Systems LLC. All rights reserved. ERA Franchise Systems LLC fully supports the principles of the Fair Housing Act and the Equal Opportunity Act. ERA, ERA Real Estate powered, and their respective logos are registered service marks of ERA Franchise Systems LLC. Each office is independently owned and operated.