
111 Havens Lane, Summit, NY 12149
Local realty services provided by:HUNT Real Estate ERA
111 Havens Lane,Summit, NY 12149
$199,000
- 2 Beds
- 1 Baths
- 1,520 sq. ft.
- Single family
- Active
Listed by: kevin lucero
Office: charlotteville realty, llc.
MLS#:R1724428
Source:NY_GENRIS
Price summary
- Price:$199,000
- Price per sq. ft.:$130.92
About this home
Space to settle in, tinker, and spread out: this 2002-built two-story home sits on 0.73 acres in Summit, Schoharie County, with 2 bedrooms, 1 bathroom, a full finished basement, and a detached 1-car garage with electrical service and shop space.
Inside, the eat-in kitchen comes ready for everyday meals with a gas oven and range, refrigerator, and microwave, and the washer and dryer are included too. One bedroom sits on the first floor, with the second bedroom and full bathroom upstairs. Forced air and hot water heat keep things comfortable, with a ceiling fan to move the air in warmer months, and the finished basement adds even more room to use however you like.
Outside, a stone and gravel driveway leads to the home, and a metal roof and vinyl siding keep upkeep simple. For weekend projects and hobbies, the detached garage offers shop space, and a separate workshop shed gives you even more room to work away from the main living areas. The home is served by a private well and septic system.
Set in Summit, the property offers straightforward access to regional routes and local amenities.
Easy kitchen mornings, weekend projects in the shop, and plenty of room to spread out. This Summit home is ready to be enjoyed....
Contact an agent
Home facts
- Year built:2002
- Listing ID #:R1724428
- Added:13 day(s) ago
- Updated:November 06, 2026 at 04:20 PM
Rooms and interior
- Bedrooms:2
- Total bathrooms:1
- Full bathrooms:1
- Rooms Total:6
- Flooring:Carpet, Laminate, Varies, Vinyl
- Kitchen Description:Microwave, Refrigerator
- Basement:Yes
- Basement Description:Finished, Full
- Living area:1,520 sq. ft.
Heating and cooling
- Heating:Forced Air, Gas, Hot Water
Structure and exterior
- Roof:Metal
- Year built:2002
- Building area:1,520 sq. ft.
- Lot area:0.73 Acres
- Lot Features:Rectangular
- Architectural Style:Ranch
- Construction Materials:Vinyl Siding
- Levels:2 Stories
Utilities
- Water:Well
- Sewer:Septic Tank
Finances and disclosures
- Price:$199,000
- Price per sq. ft.:$130.92
- Tax amount:$2,784
Features and amenities
- Appliances:Dryer, Gas Range, Microwave, Refrigerator, Washer
- Laundry features:Dryer, Main Level, Washer
Parking
- Parking description:Detached, Garage, Storage
- Garage:Yes
- Garage spaces:1
New listings near 111 Havens Lane
- New
 $375,000Active5 beds 2 baths2,432 sq. ft.
179 Rossman Hill Road, Summit, NY 12175
MLS# 202629033Listed by: COUNTRY BOY REALTY  $199,900Pending4 beds 2 baths2,454 sq. ft.
2819 State Route 10, Summit, NY 12175
MLS# 202628595Listed by: COLDWELL BANKER PRIME PROPERTIES $169,000Pending2 beds 2 baths1,897 sq. ft.
737 Charlotte Valley Road, Summit, NY 12036
MLS# 202628247Listed by: CHARLOTTEVILLE REALTY LLC $169,000Active2 beds 2 baths1,897 sq. ft.
737 Charlotte Valley Road, Charlotteville, NY 12064
MLS# R1721258Listed by: CHARLOTTEVILLE REALTY, LLC $349,900Pending4 beds 1 baths1,956 sq. ft.
164 Lang Road, Summit, NY 12175
MLS# 202628234Listed by: HOWARD HANNA CAPITAL INC $68,000Pending3 beds 1 baths1,213 sq. ft.
101 Clapper Hollow Road, Summit, NY 12036
MLS# 202628086Listed by: COUNTRY BOY REALTY $675,000Active3 beds 3 baths2,300 sq. ft.
2588/2584 New York 10, Summit, NY 12175
MLS# 202620535Listed by: HOWARD HANNA CAPITAL INC $110,000Pending3 beds 1 baths1,600 sq. ft.
400 Stannard Road, Summit, NY 12093
MLS# 202627236Listed by: COUNTRY BOY REALTY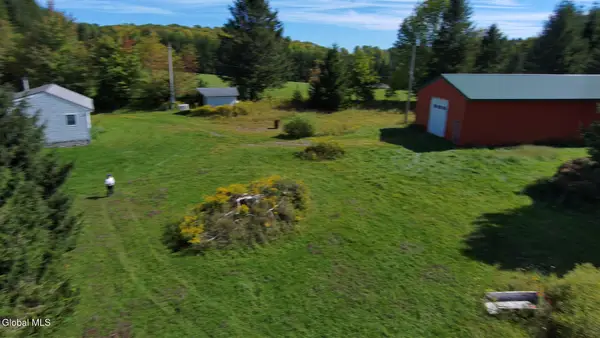 $340,000Active2 beds 1 baths760 sq. ft.
221 Stone Ridge Drive, Summit, NY 12036
MLS# 202626528Listed by: BETTER SPACES REALTY


Protect your home and budget from life's surprises with an Assurant Home Warranty, backed by a partner that supports you through every step of homeownership. Explore Plans.
© 2023 - 2026 ERA Franchise Systems LLC. All rights reserved. ERA Franchise Systems LLC fully supports the principles of the Fair Housing Act and the Equal Opportunity Act. ERA, ERA Real Estate powered, and their respective logos are registered service marks of ERA Franchise Systems LLC. Each office is independently owned and operated.