
221 Stone Ridge Drive, Summit, NY 12036
Local realty services provided by:HUNT Real Estate ERA
Listed by: tammy a silvestri-putnam
Office: better spaces realty
MLS#:202626528
Source:Global MLS
Price summary
- Price:$340,000
- Price per sq. ft.:$447.37
About this home
Very Private Ranch style 2-bedroom 1 bath home all on one level with large wrap around Trex deck and covered porch. House has metal roof, ceramic tile floors, wood stove. Outbuilding has full size washer dryer. Great guest room or extra living space. Central A/C. 24 KW Automatice Guardian Generator. Frost free hydrant. 10 acres of level wooded land, with winding trails throughout. Pond has a nice walking path all the way around. Electric at the pond. Large Barn, concrete floor, subpanel, shelving and work bench. Great place to keep the equipment, tools, 4 wheelers. This Barn is 30x60 with metal roof and12 ft x 12 ft overhead door. This one checks all the boxes, don't miss your opportunity to own your private getaway or new country home. 24 KW automatic Generator. Close to area Lakes and recreational state land. Easy commute to Capital area. 3 hours to NYC. Minutes to I-88
Contact an agent
Home facts
- Year built:1986
- Listing ID #:202626528
- Added:9 day(s) ago
- Updated:September 30, 2026 at 03:21 PM
Rooms and interior
- Bedrooms:2
- Total bathrooms:1
- Full bathrooms:1
- Rooms Total:5
- Flooring:Vinyl, Wood
- Dining Description:Eat-in Kitchen
- Kitchen Description:Electric Oven, Range, Refrigerator
- Basement Description:Slab
- Living area:760 sq. ft.
Heating and cooling
- Cooling:Central Air
- Heating:Baseboard, Electric, Wood Stove
- Central air:Yes
Structure and exterior
- Roof:Metal
- Year built:1986
- Building area:760 sq. ft.
- Lot area:10 Acres
- Lot Features:Secluded, Wooded
- Architectural Style:Cottage
- Construction Materials:Vinyl Siding
- Exterior Features:Composite Deck, Deck, Front Porch, Wrap Around
- Foundation Description:Slab
Utilities
- Sewer:Septic Tank
Finances and disclosures
- Price:$340,000
- Price per sq. ft.:$447.37
- Tax amount:$2,956
Features and amenities
- Laundry features:Electric Dryer Hookup, Laundry Room, Main Level, Washer Hookup, Washer/Dryer
- Amenities:Built-in Features, Eat-in Kitchen, High Speed Internet, Insulated Windows
Parking
- Total parking spaces:10
- Parking description:Detached, Driveway, Workshop in Garage
- Garage:Yes
- Garage spaces:6
New listings near 221 Stone Ridge Drive
 $49,999Pending4 beds 1 baths1,932 sq. ft.
154 Zellner Road, Summit, NY 12175
MLS# 202626116Listed by: HOWARD HANNA CAPITAL INC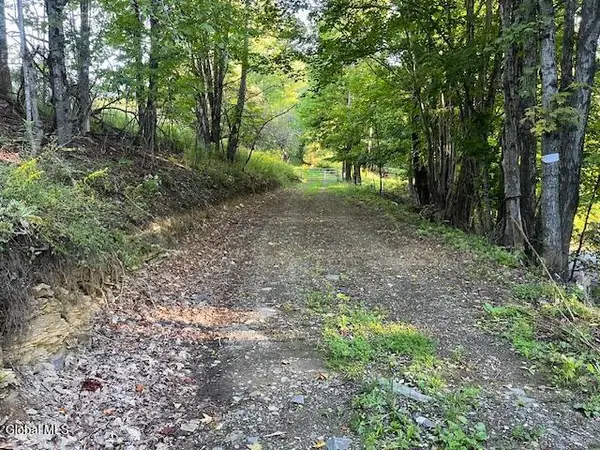 $45,000Active10.01 Acres
L1.12 Rossman Fly Road, Summit, NY 12175
MLS# 202625613Listed by: COUNTRY BOY REALTY $379,900Pending3 beds 4 baths2,688 sq. ft.
128 Himmel Lane, Richmondville, NY 12149
MLS# 202625454Listed by: COUNTRY BOY REALTY $79,900Pending2 beds 1 baths630 sq. ft.
1439 Charlotte Valley Road, Summit, NY 12175
MLS# R1710293Listed by: CHARLOTTEVILLE REALTY, LLC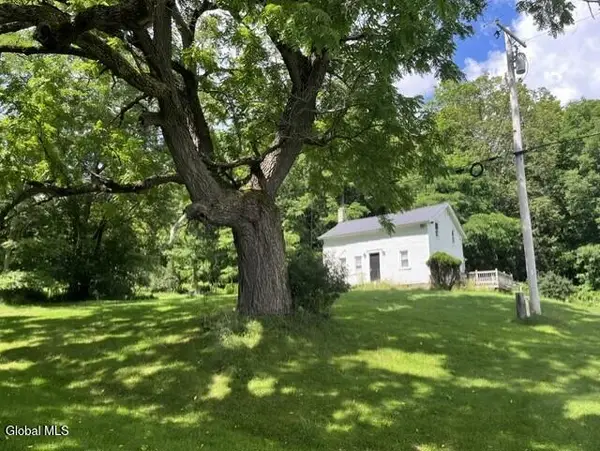 $349,900Active2 beds 1 baths972 sq. ft.
359 Baldwin Road, Summit, NY 12175
MLS# 202623090Listed by: REAL ESTATE ASSOCIATES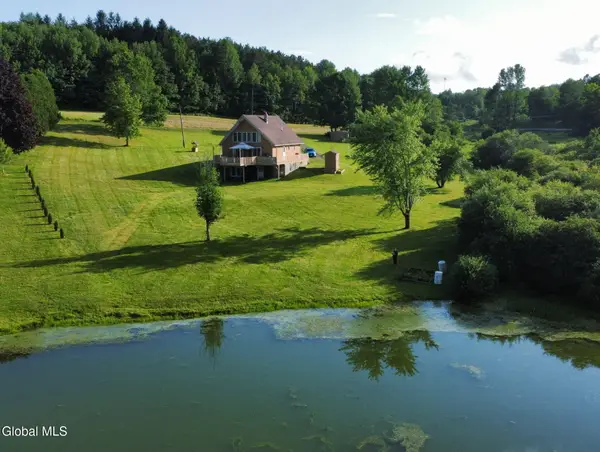 $480,000Active3 beds 2 baths1,385 sq. ft.
115 Lakeside Drive, Summit, NY 12175
MLS# 202623043Listed by: SUMMIT PROPERTIES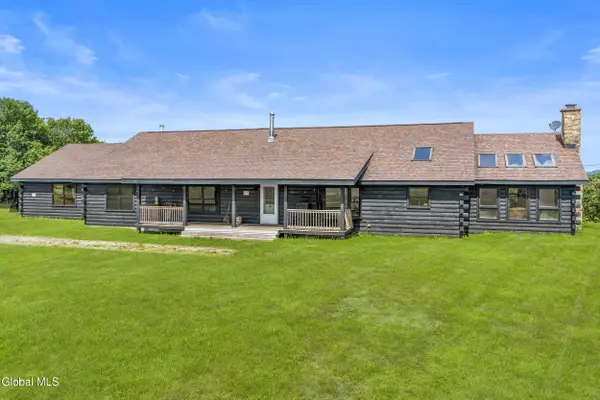 $575,000Active4 beds 3 baths3,000 sq. ft.
118 Stone Ridge Drive, Summit, NY 12036
MLS# 202622705Listed by: CHARLOTTEVILLE REALTY LLC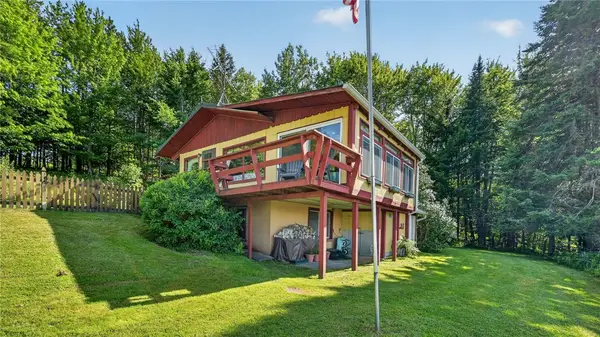 $340,000Active2 beds 2 baths1,556 sq. ft.
298 Meade Road, Charlotteville, NY 12036
MLS# R1699348Listed by: CHARLOTTEVILLE REALTY, LLC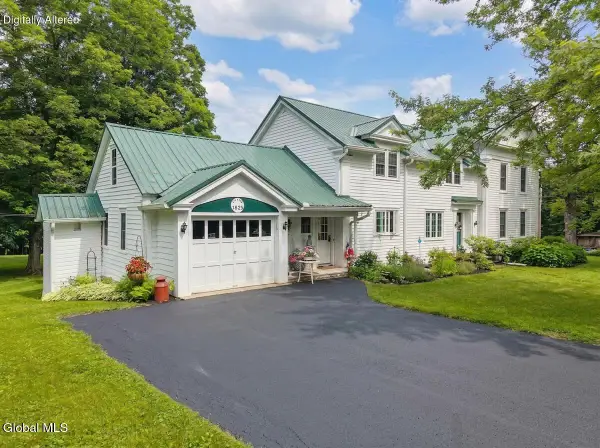 $424,900Active4 beds 3 baths2,652 sq. ft.
388 Baptist Church Road, Summit, NY 12036
MLS# 202621724Listed by: COUNTRY BOY REALTY


Protect your home and budget from life's surprises with an Assurant Home Warranty, backed by a partner that supports you through every step of homeownership. Explore Plans.
© 2023 - 2026 ERA Franchise Systems LLC. All rights reserved. ERA Franchise Systems LLC fully supports the principles of the Fair Housing Act and the Equal Opportunity Act. ERA, ERA Real Estate powered, and their respective logos are registered service marks of ERA Franchise Systems LLC. Each office is independently owned and operated.