
1439 Charlotte Valley Road, Summit, NY 12175
Local realty services provided by:ERA Team VP Real Estate
1439 Charlotte Valley Road,Summit, NY 12175
$79,900
- 2 Beds
- 1 Baths
- 630 sq. ft.
- Single family
- Pending
Listed by: gary a. morgan
Office: charlotteville realty, llc.
MLS#:R1710293
Source:NY_GENRIS
Price summary
- Price:$79,900
- Price per sq. ft.:$126.83
About this home
Escape to the Mountains: DIY Cottage with Seller Financing!
Looking for an affordable entry into the Upstate New York market? This handyman diamond-in-the-rough is calling your name. Just needs cosmetic repairs. Situated on a manageable 0.33-acre lot, the property boasts stunning mountain views, a bubbling brook you can hear in the back, and proximity to State Land, providing the perfect backdrop for a future deck or expanded windows. Whether you want to restore the existing structure or reimagine the space entirely, this is your blank canvas. The foundation has been completely replaced with a concrete block foundation and a Bilco door. Electric has circuit breakers; heating and plumbing are good.
No bank needed. The owner is offering flexible seller financing with 1/3 down payment. However, she will accept your check for payment in full. Bring your contractor, your toolkit, and your imagination to Summit, NY! Sold as-is.
Contact an agent
Home facts
- Year built:1943
- Listing ID #:R1710293
- Added:61 day(s) ago
- Updated:October 28, 2026 at 08:22 AM
Rooms and interior
- Bedrooms:2
- Total bathrooms:1
- Full bathrooms:1
- Rooms Total:4
- Flooring:Laminate, Varies, Vinyl
- Kitchen Description:Refrigerator
- Basement:Yes
- Basement Description:Crawl Space
- Living area:630 sq. ft.
Heating and cooling
- Heating:Baseboard, Electric
Structure and exterior
- Roof:Asphalt
- Year built:1943
- Building area:630 sq. ft.
- Lot area:0.33 Acres
- Lot Features:Rectangular, Rural Lot
- Architectural Style:Cottage
- Construction Materials:Frame, Wood Siding
- Exterior Features:Open, Porch
- Foundation Description:Block
- Levels:1 Story
Utilities
- Water:Well
- Sewer:Septic Tank
Finances and disclosures
- Price:$79,900
- Price per sq. ft.:$126.83
- Tax amount:$1,980
Features and amenities
- Appliances:Refrigerator
- Laundry features:Electric Water Heater
Parking
- Parking description:Driveway, No Garage
New listings near 1439 Charlotte Valley Road
- New
 $375,000Active5 beds 2 baths2,432 sq. ft.
179 Rossman Hill Road, Summit, NY 12175
MLS# 202629033Listed by: COUNTRY BOY REALTY - Open Sun, 12 to 2pmNew
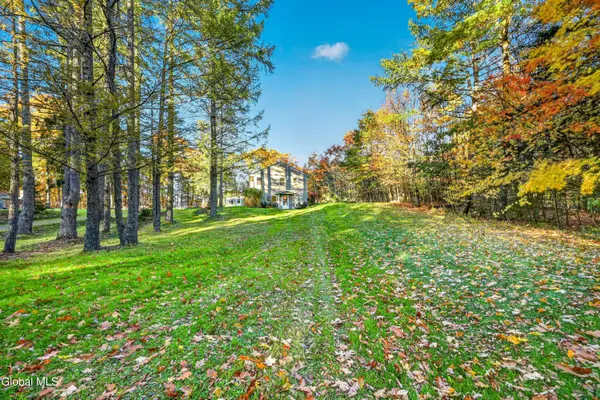 $199,000Active2 beds 1 baths1,520 sq. ft.
111 Havens Lane, Richmondville, NY 12149
MLS# 202628914Listed by: CHARLOTTEVILLE REALTY LLC  $199,900Pending4 beds 2 baths2,454 sq. ft.
2819 State Route 10, Summit, NY 12175
MLS# 202628595Listed by: COLDWELL BANKER PRIME PROPERTIES $169,000Pending2 beds 2 baths1,897 sq. ft.
737 Charlotte Valley Road, Summit, NY 12036
MLS# 202628247Listed by: CHARLOTTEVILLE REALTY LLC $169,000Active2 beds 2 baths1,897 sq. ft.
737 Charlotte Valley Road, Charlotteville, NY 12064
MLS# R1721258Listed by: CHARLOTTEVILLE REALTY, LLC $349,900Active4 beds 1 baths1,956 sq. ft.
164 Lang Road, Summit, NY 12175
MLS# 202628234Listed by: HOWARD HANNA CAPITAL INC $68,000Pending3 beds 1 baths1,213 sq. ft.
101 Clapper Hollow Road, Summit, NY 12036
MLS# 202628086Listed by: COUNTRY BOY REALTY $675,000Active3 beds 3 baths2,300 sq. ft.
2588/2584 New York 10, Summit, NY 12175
MLS# 202620535Listed by: HOWARD HANNA CAPITAL INC $110,000Active3 beds 1 baths1,600 sq. ft.
400 Stannard Road, Summit, NY 12093
MLS# 202627236Listed by: COUNTRY BOY REALTY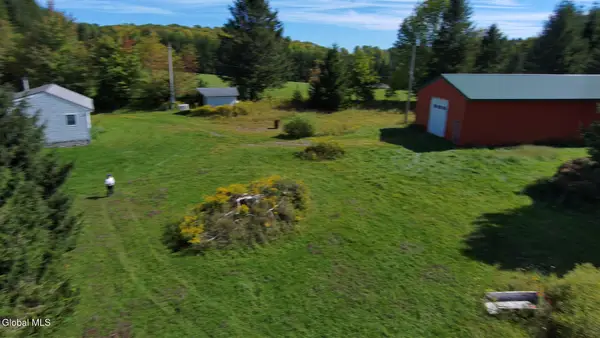 $340,000Active2 beds 1 baths760 sq. ft.
221 Stone Ridge Drive, Summit, NY 12036
MLS# 202626528Listed by: BETTER SPACES REALTY


Protect your home and budget from life's surprises with an Assurant Home Warranty, backed by a partner that supports you through every step of homeownership. Explore Plans.
© 2023 - 2026 ERA Franchise Systems LLC. All rights reserved. ERA Franchise Systems LLC fully supports the principles of the Fair Housing Act and the Equal Opportunity Act. ERA, ERA Real Estate powered, and their respective logos are registered service marks of ERA Franchise Systems LLC. Each office is independently owned and operated.