
1401 Vienna Road, Sylvan Beach, NY 13157
Local realty services provided by:HUNT Real Estate ERA
Listed by: laurie benedict
Office: coldwell banker prime prop. inc.
MLS#:S1709270
Source:NY_GENRIS
Price summary
- Price:$199,900
- Price per sq. ft.:$131.51
About this home
Sylvan Beach year-round home! Immaculate and very well maintained home completely updated! Completely remodeled down to the studs in 2015. Spacious rooms. Beautiful flooring throughout. New on demand hot water heater, updated bathroom with new step in shower, new pellet stove, newer appliances, new washer/dryer, new concrete patio for your outdoor enjoyment and entertaining, beautifully landscaped, all situated on a corner lot in the Village. Walking distance to all of what the Village has to offer including just a short walk down the street to the sandy beach of Oneida Lake! Best sunsets in NY state!
Contact an agent
Home facts
- Year built:1948
- Subdivision & Development:Fish Crk
- Listing ID #:S1709270
- Added:44 day(s) ago
- Updated:October 07, 2026 at 03:21 PM
Rooms and interior
- Bedrooms:2
- Total bathrooms:1
- Full bathrooms:1
- Rooms Total:6
- Flooring:Carpet, Hardwood, Laminate, Tile, Varies
- Dining Description:Separate Formal Dining Room
- Kitchen Description:Microwave, Refrigerator
- Basement:Yes
- Basement Description:Crawl Space
- Living area:1,520 sq. ft.
Heating and cooling
- Heating:Forced Air, Propane
Structure and exterior
- Roof:Asphalt, Shingle
- Year built:1948
- Building area:1,520 sq. ft.
- Lot area:0.07 Acres
- Lot Features:Corner Lot, Rectangular, Residential Lot
- Architectural Style:Bungalow
- Construction Materials:Vinyl Siding
- Exterior Features:Patio
- Foundation Description:Block
Schools
- High school:Oneida Senior High
Utilities
- Water:Connected, Public, Water Connected
- Sewer:Connected, Sewer Connected
Finances and disclosures
- Price:$199,900
- Price per sq. ft.:$131.51
- Tax amount:$4,841
Features and amenities
- Appliances:Dryer, Microwave, Refrigerator, Washer
- Laundry features:Dryer, Electric Water Heater, Main Level, Washer
Parking
- Parking description:No Garage
New listings near 1401 Vienna Road
- Open Sun, 11am to 1pmNew
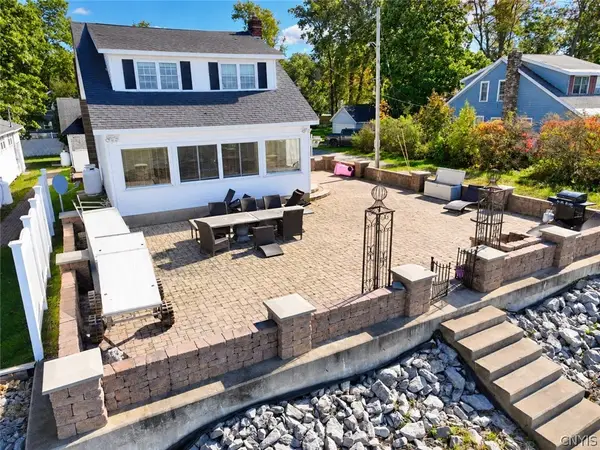 $579,000Active4 beds 2 baths1,344 sq. ft.
1 27th Avenue, Sylvan Beach, NY 13157
MLS# S1719312Listed by: COLDWELL BANKER PRIME PROP. INC. - New
 $219,900Active2 beds 1 baths778 sq. ft.
221 14th Avenue, Sylvan Beach, NY 13157
MLS# S1717420Listed by: COLDWELL BANKER PRIME PROP. INC. - New
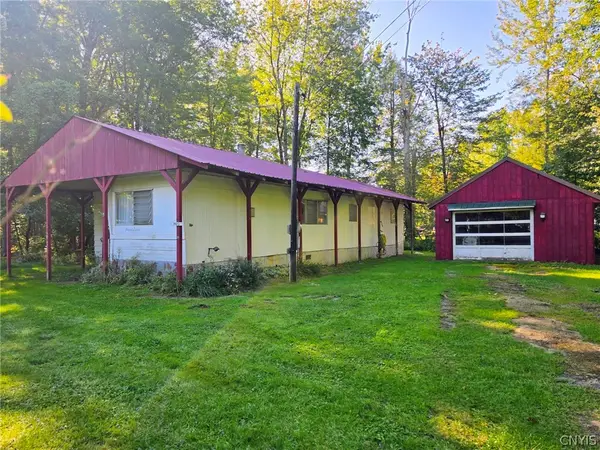 $129,000Active3 beds 1 baths800 sq. ft.
700 Mcclanathan Avenue, Blossvale, NY 13308
MLS# S1715777Listed by: COLDWELL BANKER PRIME PROP. INC. 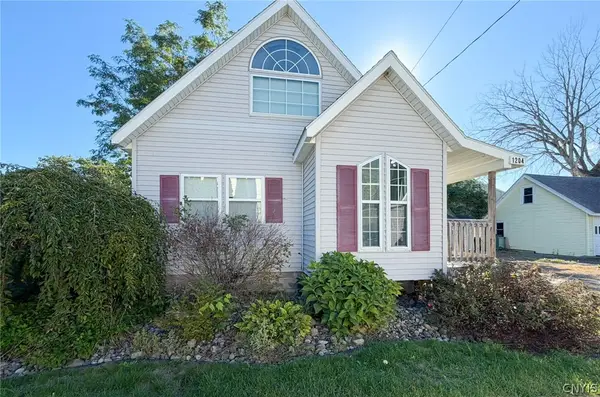 $246,000Active2 beds 1 baths950 sq. ft.
1204 Park Avenue, Sylvan Beach, NY 13157
MLS# S1717593Listed by: COLDWELL BANKER FAITH PROPERTIES $60,000Active0.7 Acres
Shady Lane, Sylvan Beach, NY 13157
MLS# S1716154Listed by: ASSIST2SELL BUYERS & SELLERS 1ST CHOICE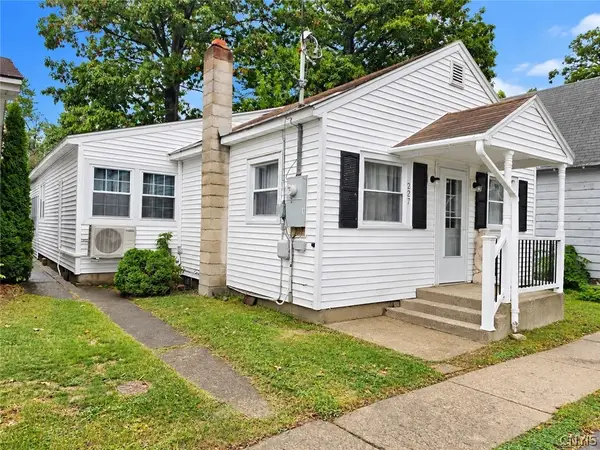 $299,900Active3 beds 2 baths1,421 sq. ft.
227 10th Avenue, Sylvan Beach, NY 13157
MLS# S1715571Listed by: COLDWELL BANKER PRIME PROP. INC.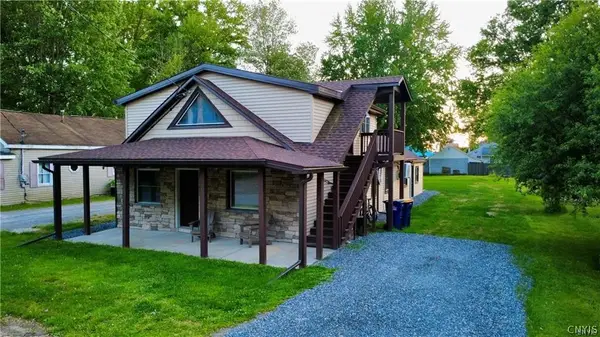 $319,900Active3 beds 2 baths1,896 sq. ft.
2013 Pleasant Avenue, Sylvan Beach, NY 13157
MLS# S1715229Listed by: COLDWELL BANKER FAITH PROPERTIES $265,000Active3 beds 2 baths1,792 sq. ft.
2704 1/2 Suits Ave, Blossvale, NY 13308
MLS# S1704756Listed by: INTEGRATED REAL ESTATE SER LLC $400,000Active4 beds 3 baths2,450 sq. ft.
200 Spencer Avenue, Sylvan Beach, NY 13157
MLS# S1703768Listed by: BERKSHIRE HATHAWAY CNY REALTY


Protect your home and budget from life's surprises with an Assurant Home Warranty, backed by a partner that supports you through every step of homeownership. Explore Plans.
© 2023 - 2026 ERA Franchise Systems LLC. All rights reserved. ERA Franchise Systems LLC fully supports the principles of the Fair Housing Act and the Equal Opportunity Act. ERA, ERA Real Estate powered, and their respective logos are registered service marks of ERA Franchise Systems LLC. Each office is independently owned and operated.