
11 Sunbeam Road, Syosset, NY 11791
Local realty services provided by:Bon Anno Realty ERA Powered
11 Sunbeam Road,Syosset, NY 11791
$1,280,000
- 3 Beds
- 3 Baths
- 1,796 sq. ft.
- Single family
- Pending
Listed by: michele targovnik
Office: daniel gale sothebys intl rlty
MLS#:997943
Source:OneKey MLS
Price summary
- Price:$1,280,000
- Price per sq. ft.:$712.69
About this home
Move right into this beautifully renovated, spacious home, where a custom European front door creates a stunning first impression and sets the tone for the thoughtful design found throughout. The main level welcomes you with an inviting entry foyer, with skylight, and an updated eat-in kitchen with a vaulted ceiling, featuring a GAS stove, crisp white cabinetry, granite countertops, and stainless-steel appliances. A formal dining room and sun-filled living room create an effortless flow for everyday living and entertaining. The upper level offers three generously sized bedrooms, including a primary suite with a walk-in closet and a luxuriously renovated primary bathroom featuring a premium bidet. Two additional bedrooms are complemented by a renovated hall bathroom with designer finishes. The lower level provides a warm and inviting den, complete with a fireplace and built-in entertainment center, creating the perfect space to relax or gather with guests. This level also includes a renovated half bath and direct access to the two-car garage. Sliding glass doors lead to a fully fenced backyard and a private outdoor retreat featuring a deck, patio, and a resort-style heated saltwater in-ground pool, creating the perfect setting for outdoor living. The newly renovated basement offers additional flexible living space, a laundry room, and abundant storage. Additional highlights include hardwood floors, central air conditioning, GAS heating, motorized shades in all bedrooms and in-ground sprinklers. Every detail has been carefully considered, from the custom Italian doors throughout the home to the exquisite renovations, allowing you to simply move in and enjoy this exceptional mid-block home surrounded by beautiful mature trees and located in the Syosset School District. Conveniently close to shopping, dining, parks, train stations, and major highways. This one will not last!...
Contact an agent
Home facts
- Year built:1955
- Subdivision & Development:Clearview Village
- Listing ID #:997943
- Added:52 day(s) ago
- Updated:September 06, 2026 at 10:23 AM
Rooms and interior
- Bedrooms:3
- Total bathrooms:3
- Full bathrooms:2
- Half bathrooms:1
- Rooms Total:7
- Flooring:Hardwood
- Dining Description:Eat-In Kitchen, Formal Dining
- Bathrooms Description:Bidet
- Kitchen Description:Dishwasher, Eat-in Kitchen, Microwave, Refrigerator, Stainless Steel Appliance(s)
- Basement:Yes
- Basement Description:Partially Finished
- Living area:1,796 sq. ft.
Heating and cooling
- Cooling:Central Air
- Heating:Baseboard, Natural Gas
- Central air:Yes
Structure and exterior
- Year built:1955
- Building area:1,796 sq. ft.
- Lot area:0.17 Acres
- Lot Features:Level, Near Public Transit
- Architectural Style:Split Level
- Construction Materials:Frame
Schools
- High school:Syosset Senior High School
- Middle school:H B Thompson Middle School
- Elementary school:Baylis Elementary School
Utilities
- Water:Public
- Sewer:Public Sewer
Finances and disclosures
- Price:$1,280,000
- Price per sq. ft.:$712.69
- Tax amount:$20,680 (2026)
Features and amenities
- Appliances:Dishwasher, Dryer, Microwave, Refrigerator, Stainless Steel Appliance(s), Washer
- Laundry features:Dryer, Washer
- Amenities:Cathedral Ceiling(s), Entrance Foyer, Granite Counters, Storage, Walk-In Closet(s)
- Pool features:In Ground, Outdoor Pool
Parking
- Parking description:Garage
- Garage:Yes
- Garage spaces:2
New listings near 11 Sunbeam Road
- Open Sun, 1 to 3pmNew
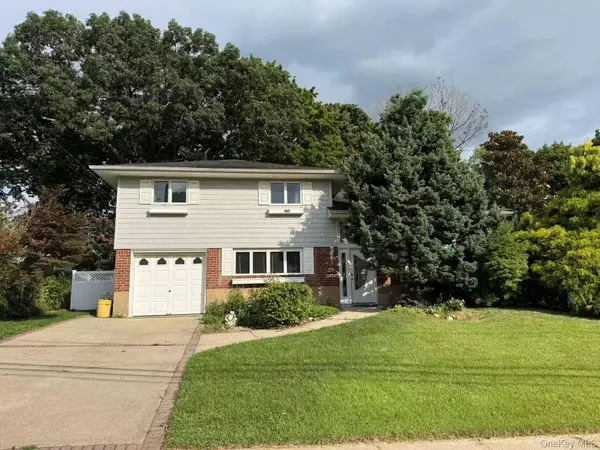 $1,180,000Active3 beds 2 baths1,683 sq. ft.
7 5th Place, Syosset, NY 11791
MLS# 1044687Listed by: CHARLES RUTENBERG REALTY INC - Open Sun, 1 to 3pmNew
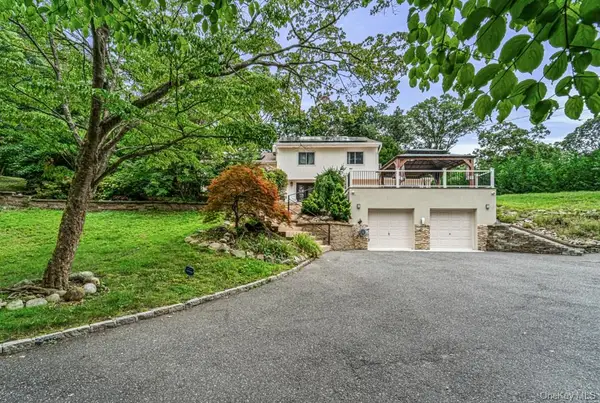 $1,549,000Active3 beds 3 baths2,900 sq. ft.
29 Hillside Lane, Syosset, NY 11791
MLS# 1046295Listed by: DEEPAK HEMRAJANI INC - New
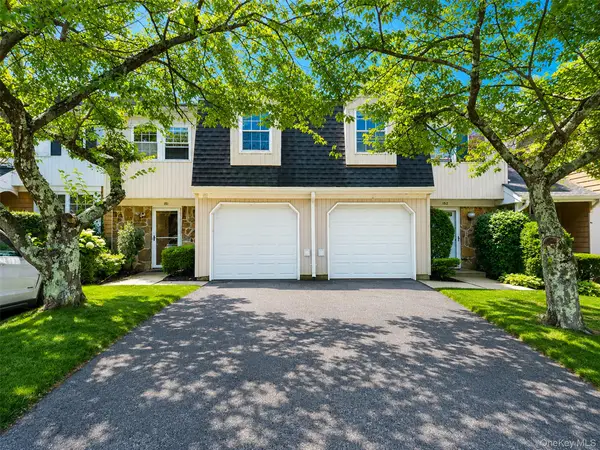 $899,000Active3 beds 3 baths1,978 sq. ft.
151 The Knoll, Syosset, NY 11791
MLS# 1044141Listed by: GOOD CHOICE REALTY & MGMT CORP - New
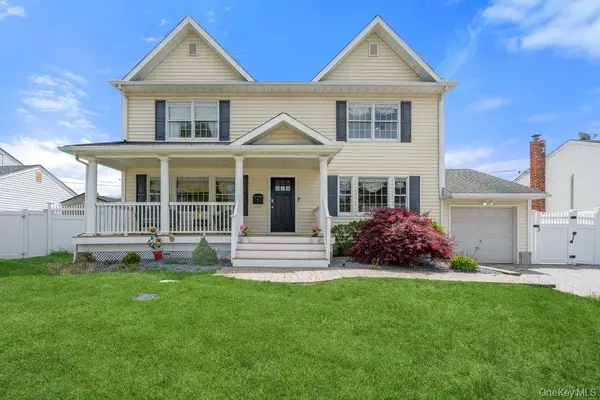 $1,499,888Active4 beds 3 baths2,736 sq. ft.
47 Syosset Circle, Syosset, NY 11791
MLS# 1043245Listed by: CORCORAN SRG RESIDENTIAL - Open Sun, 2:30 to 4pmNew
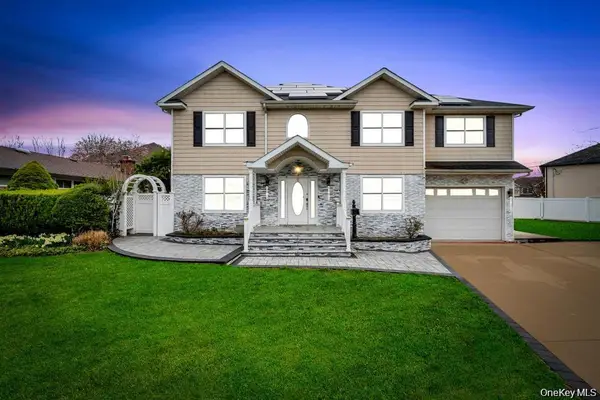 $1,699,999Active6 beds 5 baths3,400 sq. ft.
6 Garden Circle, Syosset, NY 11791
MLS# 1043257Listed by: BH&G R E REALTY CONNECT 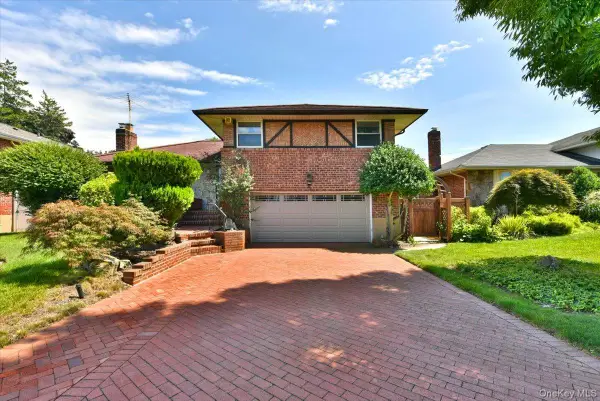 $1,100,000Active3 beds 3 baths1,658 sq. ft.
12 Leonard Road, Syosset, NY 11791
MLS# 1041125Listed by: HOMESMART PREMIER LIVING RLTY- Open Sun, 1 to 3pm
 $1,090,000Active3 beds 2 baths1,465 sq. ft.
29 Jean Place, Syosset, NY 11791
MLS# 1039112Listed by: WELHOME REALTY INC  $2,200,000Active4 beds 4 baths2,937 sq. ft.
4 Corin Court, Syosset, NY 11791
MLS# 1038506Listed by: PROPERTY PROFESSIONALS REALTY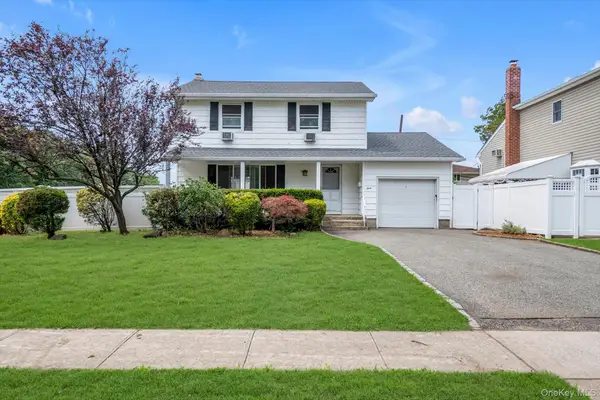 $875,000Pending3 beds 2 baths1,560 sq. ft.
3 Evelyn Lane, Syosset, NY 11791
MLS# 1037816Listed by: SICA REALTY GROUP LLC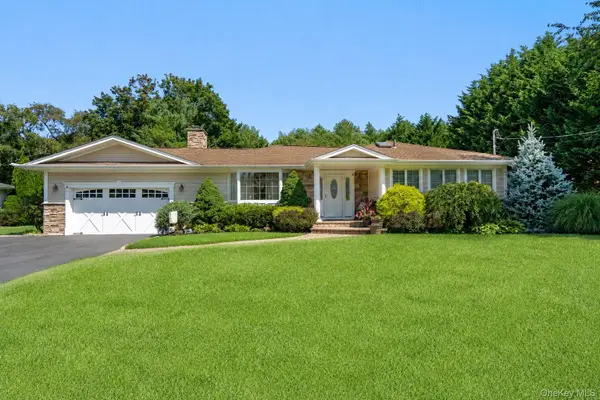 $1,799,000Pending3 beds 4 baths2,682 sq. ft.
14 Hickman Street, Syosset, NY 11791
MLS# 1036679Listed by: DOUGLAS ELLIMAN REAL ESTATE


Protect your home and budget from life's surprises with an Assurant Home Warranty, backed by a partner that supports you through every step of homeownership. Explore Plans.
© 2023 - 2026 ERA Franchise Systems LLC. All rights reserved. ERA Franchise Systems LLC fully supports the principles of the Fair Housing Act and the Equal Opportunity Act. ERA, ERA Real Estate powered, and their respective logos are registered service marks of ERA Franchise Systems LLC. Each office is independently owned and operated.