
101 Ellen Street, Syracuse, NY 13208
Local realty services provided by:HUNT Real Estate ERA
Listed by: mary e phillips
Office: nexthome cny realty
MLS#:S1711043
Source:NY_GENRIS
Price summary
- Price:$246,900
- Price per sq. ft.:$135.73
About this home
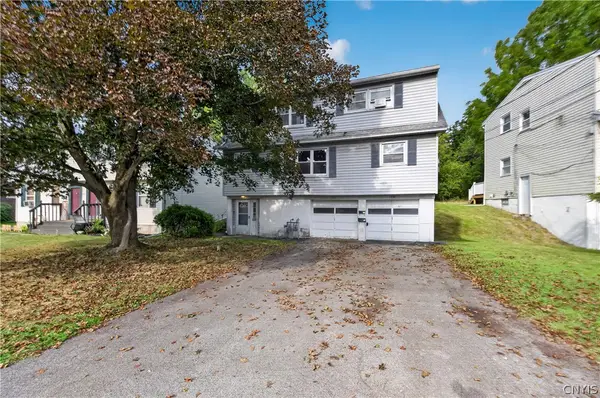
Welcome to 101 Ellen Street! This spacious two story home offers over 1,800 square feet of living space, featuring 3 bedrooms and 2.5 bathrooms, with plenty of room to make it your own. Step inside to a welcoming living room with an open concept flow into the dining area, highlighted by a charming bay window that fills the space with abundant natural light. Gleaming hardwood floors run throughout the first floor living areas, while a cozy mantel and hearth create the perfect gathering spot. The kitchen offers an abundance of cabinet space and storage, providing plenty of room to grow into. Just off the kitchen is a convenient first floor full bathroom and laundry area, ideal for easy, low-maintenance living. Step outside through the kitchen to enjoy the fully fenced corner lot and patio perfect for relaxing or entertaining.
Additional first floor highlights include the primary bedroom, a walk-in cedar closet, an enclosed porch, and access to the attached one car garage. Upstairs, you'll find three additional bedrooms and a renovated full bathroom. The basement provides even more potential, with a bar area, ample storage, and an additional half bathroom a great space to customize according to your vision. Recent updates include refinished second floor hardwood floors, a renovated second floor bathroom, blown-in insulation, updated stovetop, oven and more. Conveniently located near 7th North Street and central to major amenities, this home has space, character, and versatility in a prime location. Come see this beauty in person and discover everything it has to offer!...
Contact an agent
Home facts
- Year built:1930
- Subdivision & Development:Vandenberg
- Listing ID #:S1711043
- Added:1 day(s) ago
- Updated:September 01, 2026 at 11:45 PM
Rooms and interior
- Bedrooms:4
- Total bathrooms:3
- Full bathrooms:2
- Half bathrooms:1
- Rooms Total:8
- Flooring:Carpet, Ceramic Tile, Hardwood, Tile, Varies
- Dining Description:Bar, Living Dining Room
- Kitchen Description:Refrigerator
- Basement:Yes
- Basement Description:Partial
- Living area:1,819 sq. ft.
Heating and cooling
- Heating:Forced Air, Gas
Structure and exterior
- Year built:1930
- Building area:1,819 sq. ft.
- Lot area:0.2 Acres
- Lot Features:Near Public Transit, Rectangular, Residential Lot
- Architectural Style:Cape Cod, Two Story
- Construction Materials:Vinyl Siding
- Exterior Features:Fully Fenced, Patio
- Foundation Description:Block
Utilities
- Water:Connected, Public, Water Connected
- Sewer:Connected, Sewer Connected
Finances and disclosures
- Price:$246,900
- Price per sq. ft.:$135.73
- Tax amount:$4,194
Features and amenities
- Appliances:Gas Cooktop, Refrigerator
- Laundry features:Main Level
- Amenities:Bar
Parking
- Parking description:Attached, Driveway, Garage
- Garage:Yes
- Garage spaces:1
New listings near 101 Ellen Street
- New
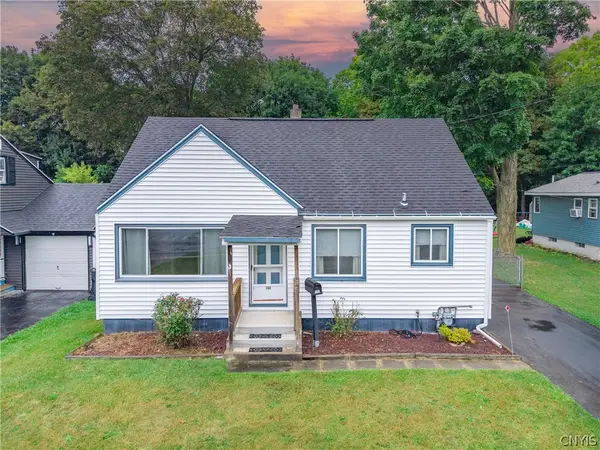 $179,900Active2 beds 1 baths1,152 sq. ft.
144 Spaulding Avenue, Syracuse, NY 13205
MLS# S1711388Listed by: HOWARD HANNA REAL ESTATE - New
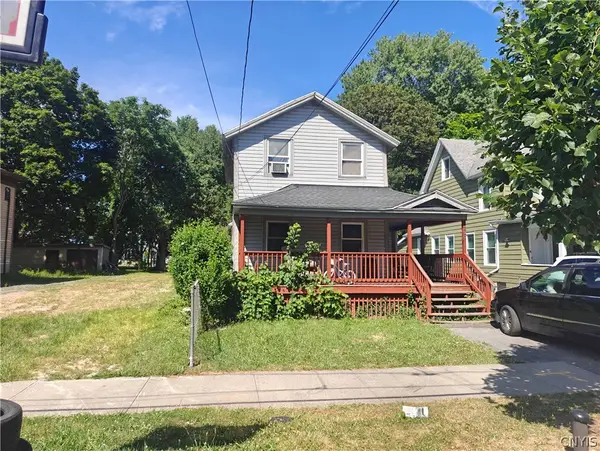 Listed by ERA$150,000Active4 beds 2 baths1,182 sq. ft.
308 Putnam Street, Syracuse, NY 13204
MLS# S1710605Listed by: HUNT REAL ESTATE ERA - New
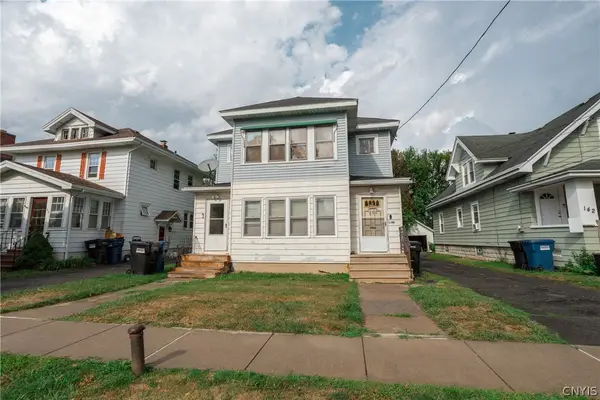 $184,999Active4 beds 2 baths2,496 sq. ft.
148 Kenwood Avenue #50, Syracuse, NY 13208
MLS# S1711586Listed by: ACROPOLIS REALTY GROUP LLC - New
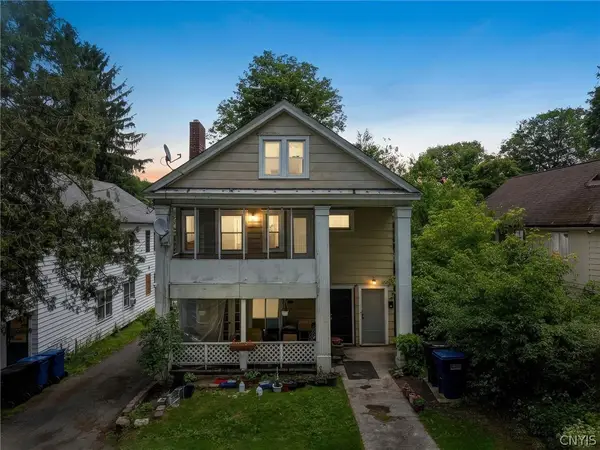 $249,900Active6 beds 2 baths2,664 sq. ft.
141 Cumberland Avenue #43, Syracuse, NY 13210
MLS# S1685138Listed by: THE O'HARA GROUP - New
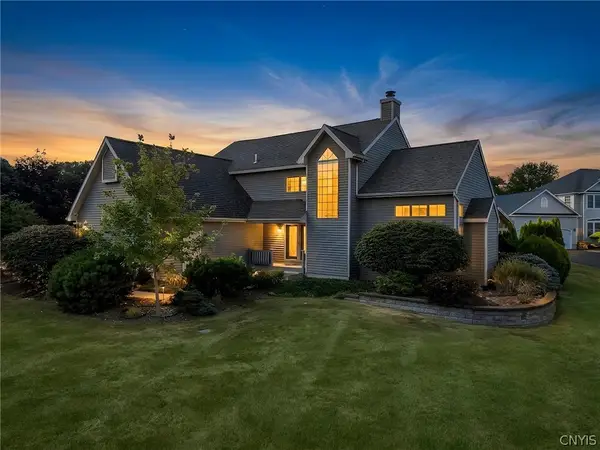 $639,999Active4 beds 4 baths3,248 sq. ft.
145 Lorian Drive, Syracuse, NY 13212
MLS# S1711258Listed by: FINGER LAKES SOTHEBYS INTL. - New
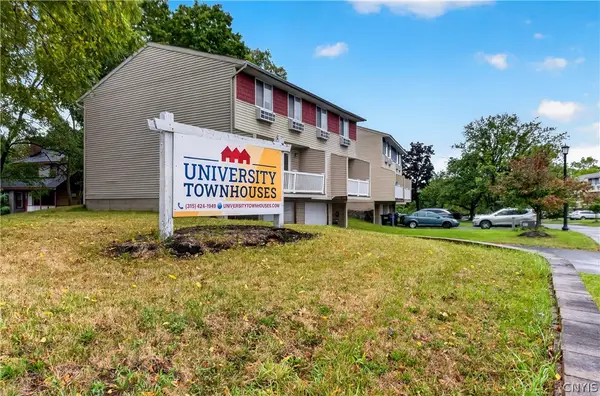 $9,900,000Active46 beds -- baths53,740 sq. ft.
205-274 Robert Dr, Syracuse, NY 13210
MLS# S1709829Listed by: WEICHERT, REALTORS-TBG - New
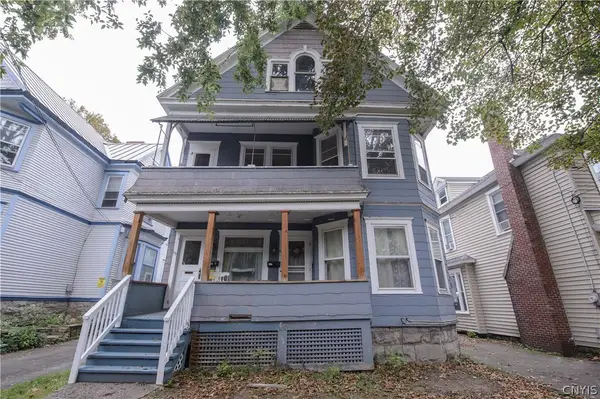 $295,000Active6 beds 2 baths2,556 sq. ft.
115 Trinity Place, Syracuse, NY 13210
MLS# S1710970Listed by: CICIARELLI REAL ESTATE LLC - New
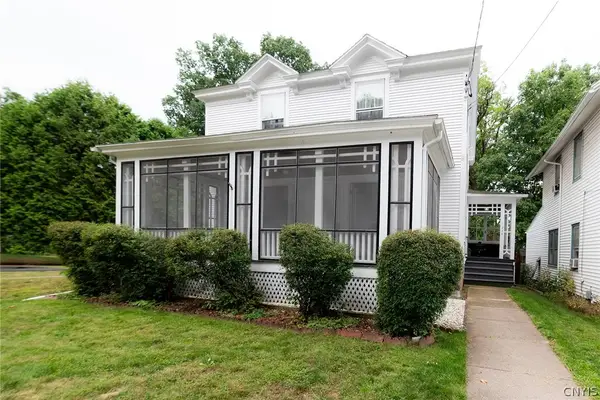 Listed by ERA$189,900Active4 beds 2 baths2,234 sq. ft.
250 Rider Avenue, Syracuse, NY 13207
MLS# S1710980Listed by: HUNT REAL ESTATE ERA - New
 Listed by ERA$324,500Active5 beds 2 baths2,128 sq. ft.
1332 Westcott Street, Syracuse, NY 13210
MLS# S1710884Listed by: HUNT REAL ESTATE ERA


Protect your home and budget from life's surprises with an Assurant Home Warranty, backed by a partner that supports you through every step of homeownership. Explore Plans.
© 2023 - 2026 ERA Franchise Systems LLC. All rights reserved. ERA Franchise Systems LLC fully supports the principles of the Fair Housing Act and the Equal Opportunity Act. ERA, ERA Real Estate powered, and their respective logos are registered service marks of ERA Franchise Systems LLC. Each office is independently owned and operated.