
250 Rider Avenue, Syracuse, NY 13207
Local realty services provided by:HUNT Real Estate ERA
Listed by:
 Elizabeth Losty(315) 256 - 6248HUNT Real Estate ERA
Office: hunt real estate era
MLS#:S1710980
Source:NY_GENRIS
Price summary
- Price:$189,900
- Price per sq. ft.:$85
About this home
We invite you to tour this home and discover all the possibilities it has to offer. Enter through the covered front entry, and let your excitement carry you through this spacious and character-filled home.
The living room stretches the length of the house and features a wonderful connection to the front screened-in porch. This charming space is perfect for enjoying the crisp Fall season ahead. The first floor offers a convenient half bathroom, along with a versatile room that could serve as a potential first-floor bedroom, home office, or whatever best fits your needs. The expansive dining room is ready to become the heart of your gatherings—perfect for sharing meals, hosting family and friends, and creating countless memories for years to come. The eat-in kitchen provides plenty of cabinet storage, while a nearby universal room offers an exciting opportunity for a creative homeowner. Imagine transforming it into a spacious walk-in pantry, dedicated laundry room, mudroom, or another functional space tailored to your lifestyle. Additional highlights include expansive enclosed back porches on both the first and second floors. These flexible spaces could become a home office, toy room, sleeping porches, reading retreat, or anything your imagination can dream up. The possibilities are truly endless! Upstairs, you'll find timeless hardwood floors, four generously sized bedrooms, and a full bathroom. Outside, a backyard deck, mature tree line, and dedicated off-street parking add even more appeal to this wonderful Strathmore opportunity. With generous living spaces, flexible rooms, classic character, and plenty of potential to make it your own, this home is ready for its next chapter. Come see the possibilities for yourself!...
Contact an agent
Home facts
- Year built:1900
- Subdivision & Development:Stolp Park
- Listing ID #:S1710980
- Added:1 day(s) ago
- Updated:August 31, 2026 at 11:54 PM
Rooms and interior
- Bedrooms:4
- Total bathrooms:2
- Full bathrooms:1
- Half bathrooms:1
- Rooms Total:11
- Flooring:Carpet, Hardwood, Varies
- Dining Description:Separate Formal Dining Room
- Kitchen Description:Pantry, Refrigerator
- Basement:Yes
- Basement Description:Full, Walk Out Access
- Living area:2,234 sq. ft.
Heating and cooling
- Heating:Forced Air, Gas
Structure and exterior
- Roof:Asphalt
- Year built:1900
- Building area:2,234 sq. ft.
- Lot area:0.22 Acres
- Lot Features:Near Public Transit, Rectangular
- Architectural Style:Colonial
- Construction Materials:Copper Plumbing, Wood Siding
- Exterior Features:Deck, Porch, Screened
- Foundation Description:Stone
- Levels:2 Stories
Schools
- High school:Corcoran High
- Elementary school:Roberts K-8
Utilities
- Water:Connected, Public, Water Connected
- Sewer:Connected, Sewer Connected
Finances and disclosures
- Price:$189,900
- Price per sq. ft.:$85
- Tax amount:$4,044
Features and amenities
- Appliances:Dryer, Gas Range, Range Hood, Refrigerator, Washer
- Laundry features:Dryer, Main Level, Washer
- Amenities:Deck
Parking
- Parking description:No Garage
New listings near 250 Rider Avenue
- New
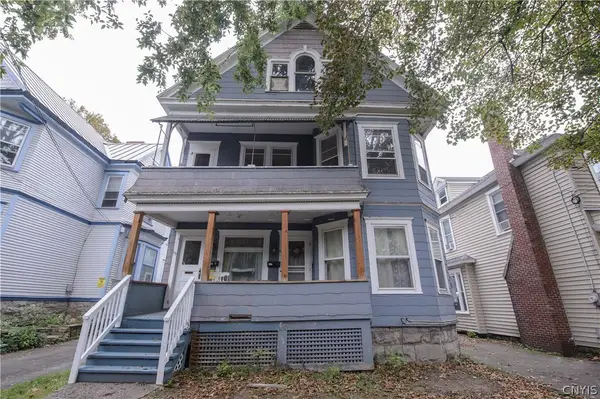 $295,000Active6 beds 2 baths2,556 sq. ft.
115 Trinity Place, Syracuse, NY 13210
MLS# S1710970Listed by: CICIARELLI REAL ESTATE LLC - New
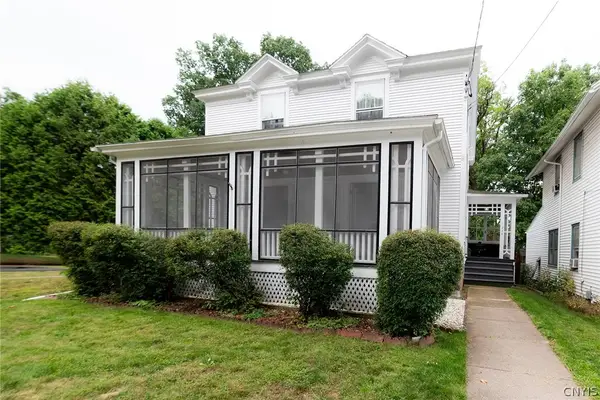 Listed by ERA$189,900Active4 beds 2 baths2,234 sq. ft.
250 Rider Avenue, Syracuse, NY 13207
MLS# S1710980Listed by: HUNT REAL ESTATE ERA - New
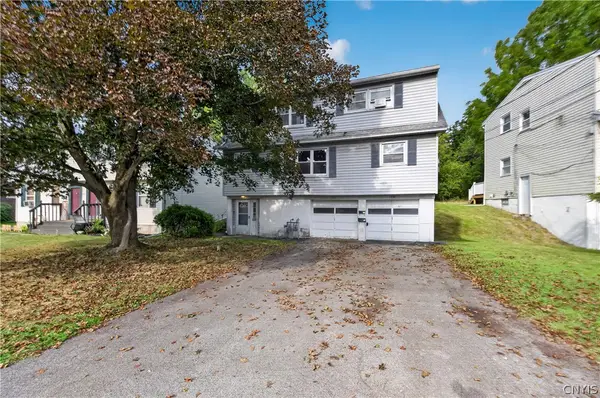 Listed by ERA$324,500Active5 beds 2 baths2,128 sq. ft.
1332 Westcott Street, Syracuse, NY 13210
MLS# S1710884Listed by: HUNT REAL ESTATE ERA - New
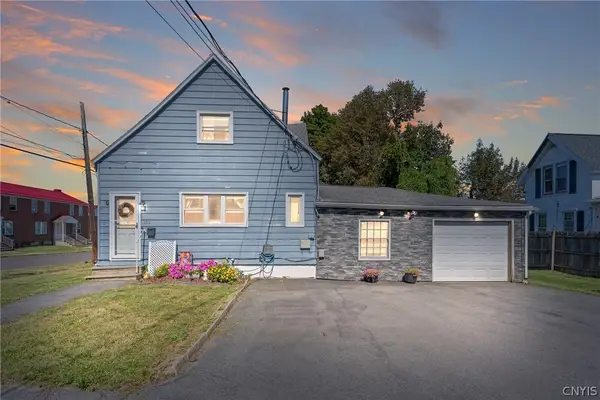 $246,900Active4 beds 3 baths1,819 sq. ft.
101 Ellen Street, Syracuse, NY 13208
MLS# S1711043Listed by: NEXTHOME CNY REALTY - Open Sun, 11am to 2pmNew
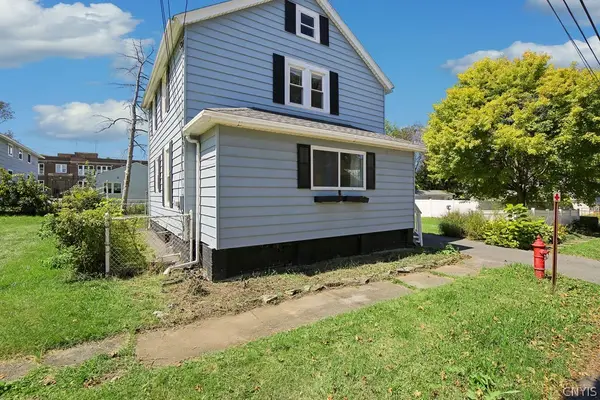 $170,000Active3 beds 2 baths1,156 sq. ft.
225 Hazelhurst Avenue, Syracuse, NY 13206
MLS# S1710943Listed by: COLDWELL BANKER PRIME PROP,INC - New
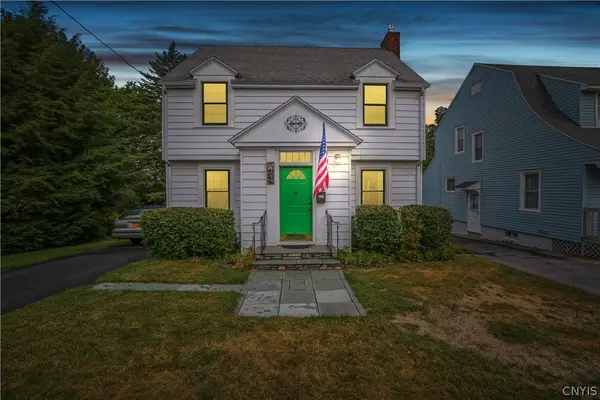 $235,000Active3 beds 2 baths1,212 sq. ft.
1408 Stolp Avenue, Syracuse, NY 13207
MLS# S1710659Listed by: BELL HOME TEAM - New
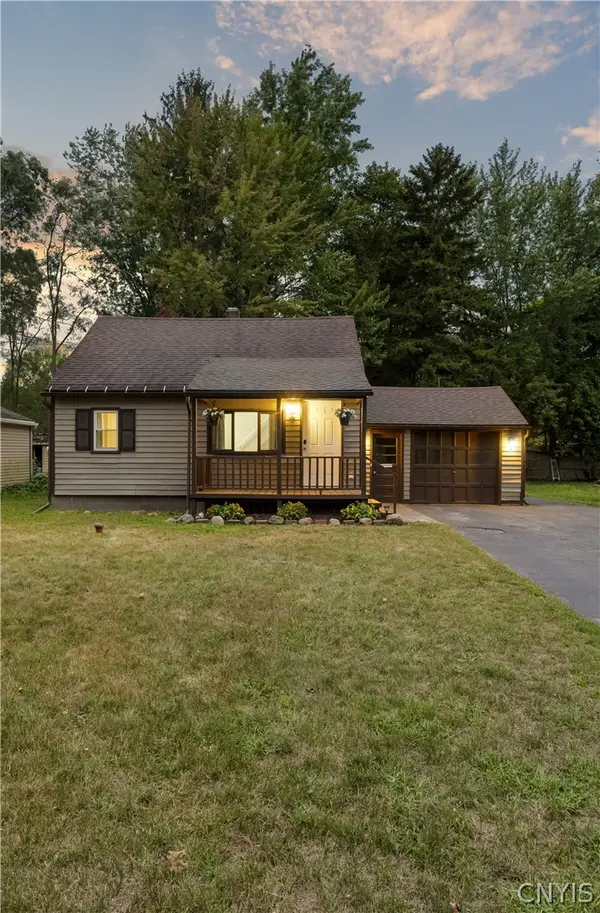 $209,900Active3 beds 1 baths1,344 sq. ft.
114 Maple Manor Drive, Syracuse, NY 13212
MLS# S1706345Listed by: ACROPOLIS REALTY GROUP LLC - New
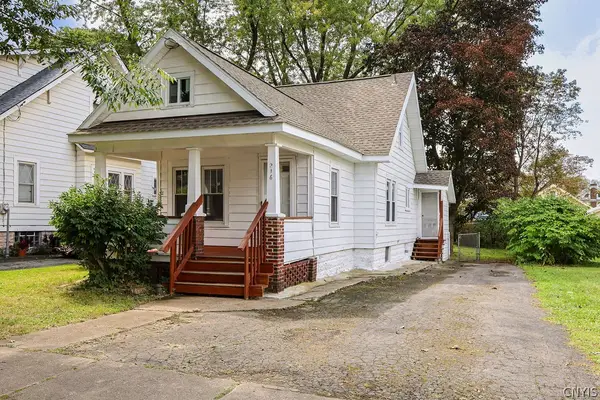 $159,900Active3 beds 1 baths1,002 sq. ft.
216 S Midler Avenue, Syracuse, NY 13206
MLS# S1710922Listed by: EXP REALTY - New
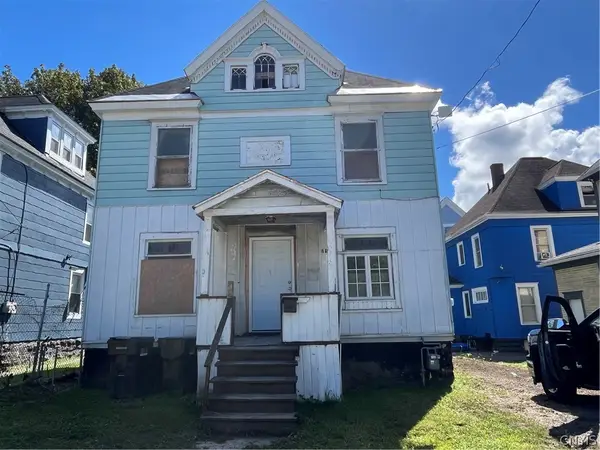 $90,000Active4 beds 2 baths1,248 sq. ft.
210 E Colvin Street, Syracuse, NY 13205
MLS# S1710756Listed by: EMPIRE REALTY GROUP - New
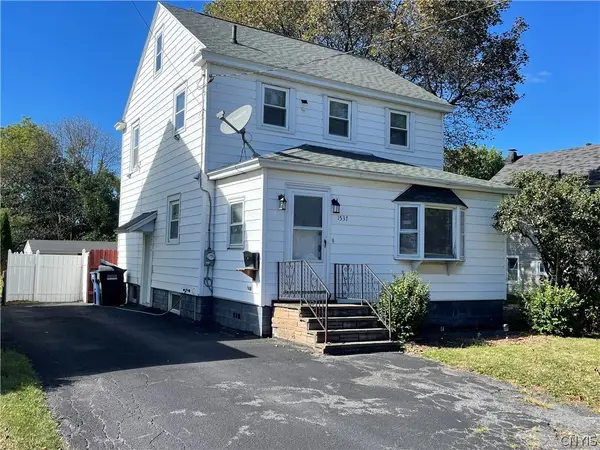 $239,900Active3 beds 2 baths1,424 sq. ft.
1537 Lemoyne Avenue, Syracuse, NY 13208
MLS# S1710882Listed by: INTEGRATED REAL ESTATE SER LLC


Protect your home and budget from life's surprises with an Assurant Home Warranty, backed by a partner that supports you through every step of homeownership. Explore Plans.
© 2023 - 2026 ERA Franchise Systems LLC. All rights reserved. ERA Franchise Systems LLC fully supports the principles of the Fair Housing Act and the Equal Opportunity Act. ERA, ERA Real Estate powered, and their respective logos are registered service marks of ERA Franchise Systems LLC. Each office is independently owned and operated.