
101 Maple Grove Road, Syracuse, NY 13209
Local realty services provided by:Team VP Real Estate
101 Maple Grove Road,Syracuse, NY 13209
$199,900
- 4 Beds
- 1 Baths
- 1,352 sq. ft.
- Single family
- Active
Listed by: lee baldwin
Office: acropolis realty group llc.
MLS#:S1708578
Source:NY_GENRIS
Price summary
- Price:$199,900
- Price per sq. ft.:$147.86
About this home
Welcome to 101 Maple Grove Road, a timeless Cape Cod style home that offers classic character, solid construction, and a location that puts you close to everything Camillus has to offer. Featuring four bedrooms, one full bath, and approximately 1,352 square feet, this two story home has the kind of enduring construction that stands apart from today’s passing trends. With brick and concrete stucco siding, this property was built with longevity in mind and it shows. The home’s mechanicals are less than 9 years old, including furnace hot water tank, roof and vinyl windows, providing peace of mind for its next owner. Inside, the first floor layout offers flexibility with a bedroom or family room featuring a wood burning fireplace, creating a warm and inviting space for relaxing or gathering. Upstairs you'll find three medium sized bedrooms and one full bath. Outside, enjoy a corner lot that offers a surprisingly quiet sense of peace, privacy, and serenity. You will also find an above ground swimming pool, and a detached one car garage. Whether you choose to make a few light updates or embrace the home’s existing character, this is a property with the bones and construction to truly stand the test of time. Located in the sought after West Genesee School District and just minutes from shopping, restaurants, The Erie Canal trails and Route 690, the location is as practical as it is convenient. Some homes simply have a feeling when you arrive, and this is one of them. From its classic exterior and established setting to its flexible living spaces and durable construction, 101 Maple Grove Road is a home that feels comfortable, familiar, and built to last....
Contact an agent
Home facts
- Year built:1940
- Listing ID #:S1708578
- Added:1 day(s) ago
- Updated:August 21, 2026 at 02:39 AM
Rooms and interior
- Bedrooms:4
- Total bathrooms:1
- Full bathrooms:1
- Rooms Total:8
- Flooring:Carpet, Hardwood, Tile, Varies
- Kitchen Description:Dishwasher, Refrigerator
- Basement:Yes
- Basement Description:Partial
- Living area:1,352 sq. ft.
Heating and cooling
- Cooling:Window Units
- Heating:Forced Air, Gas
Structure and exterior
- Roof:Asphalt
- Year built:1940
- Building area:1,352 sq. ft.
- Lot area:0.16 Acres
- Lot Features:Rectangular, Residential Lot
- Architectural Style:Cape Cod, Traditional, Two Story
- Construction Materials:Brick, Frame, Stone
- Exterior Features:Pool
- Foundation Description:Block
Schools
- High school:West Genesee Senior High
Utilities
- Water:Connected, Public, Water Connected
- Sewer:Connected, Sewer Connected
Finances and disclosures
- Price:$199,900
- Price per sq. ft.:$147.86
- Tax amount:$4,507
Features and amenities
- Appliances:Dishwasher, Dryer, Gas Range, Refrigerator, Washer
- Laundry features:Dryer, Washer
- Pool features:Above Ground
Parking
- Parking description:Detached, Garage
- Garage:Yes
- Garage spaces:1
New listings near 101 Maple Grove Road
- New
 $349,500Active4 beds 2 baths2,224 sq. ft.
5039 Audrey Drive, Syracuse, NY 13212
MLS# S1702036Listed by: ACROPOLIS REALTY GROUP LLC - New
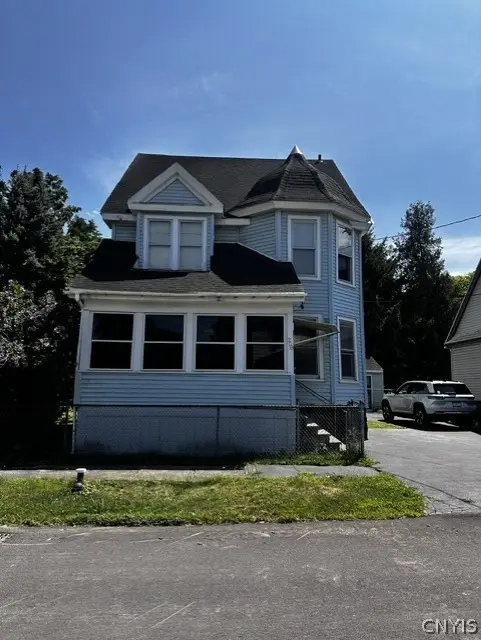 $105,500Active4 beds 1 baths1,344 sq. ft.
208 Clarence Avenue, Syracuse, NY 13205
MLS# S1704355Listed by: SYRACUSE REALTY GROUP - New
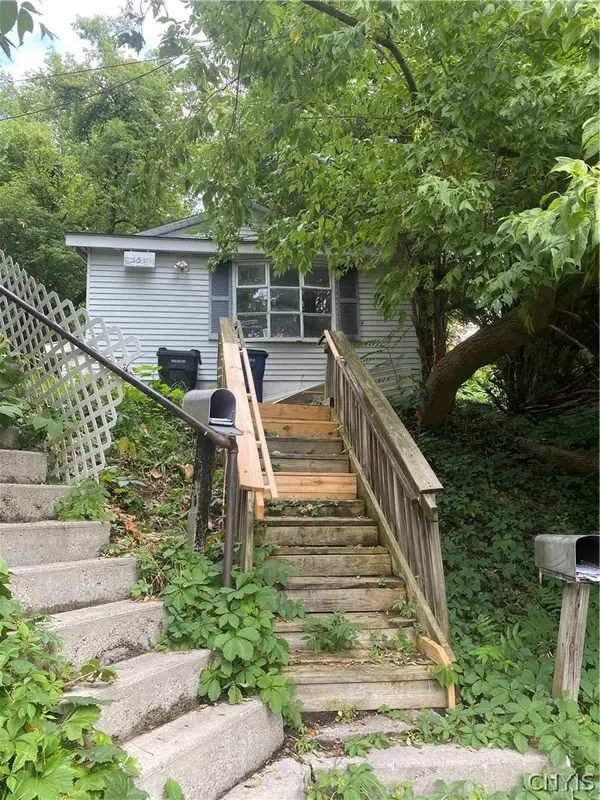 $120,000Active2 beds 1 baths855 sq. ft.
151 Arsenal Drive, Syracuse, NY 13205
MLS# S1708041Listed by: ACROPOLIS REALTY GROUP LLC - New
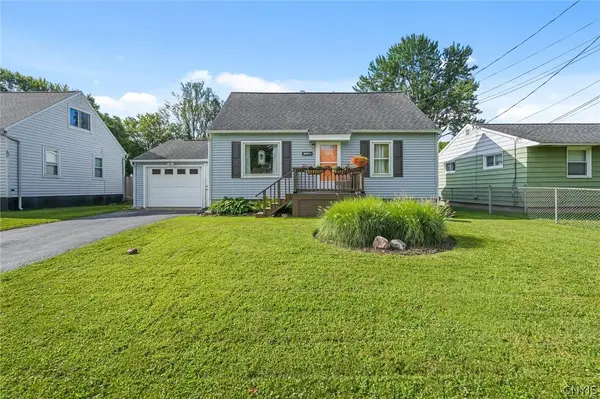 $244,900Active4 beds 2 baths1,260 sq. ft.
900 Beley Avenue, Syracuse, NY 13211
MLS# S1708715Listed by: HOWARD HANNA REAL ESTATE - New
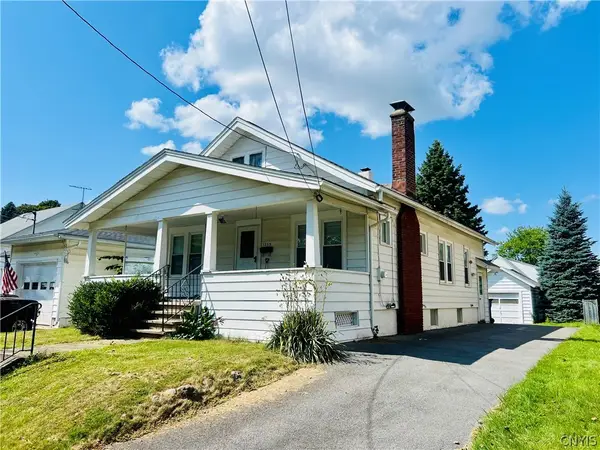 $174,900Active2 beds 1 baths1,048 sq. ft.
1233 N Glencove Road, Syracuse, NY 13206
MLS# S1708496Listed by: YAMAN REAL ESTATE - New
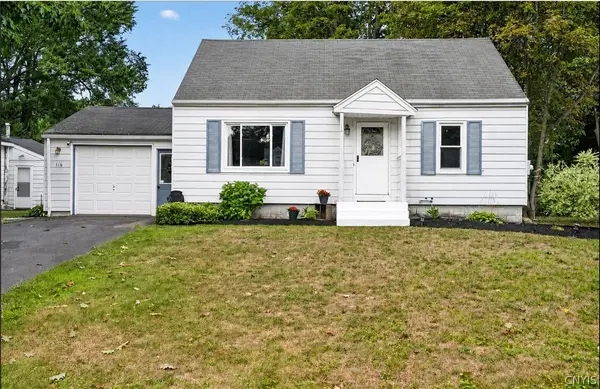 $224,900Active3 beds 2 baths1,452 sq. ft.
116 Mary Street, Syracuse, NY 13212
MLS# S1708587Listed by: INTEGRATED REAL ESTATE SER LLC - New
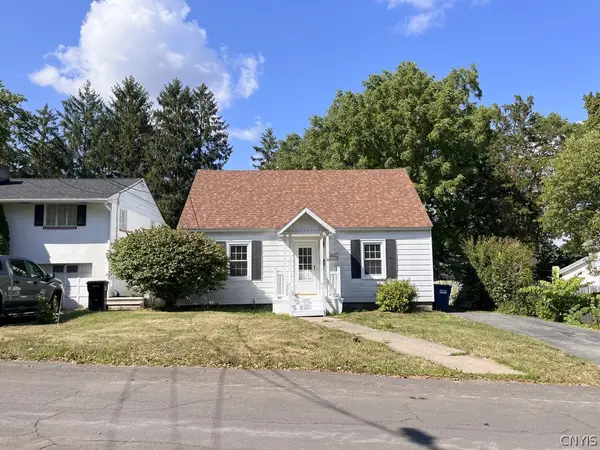 $169,900Active3 beds 1 baths1,302 sq. ft.
228 Armstrong Place, Syracuse, NY 13207
MLS# S1708809Listed by: EXP REALTY - New
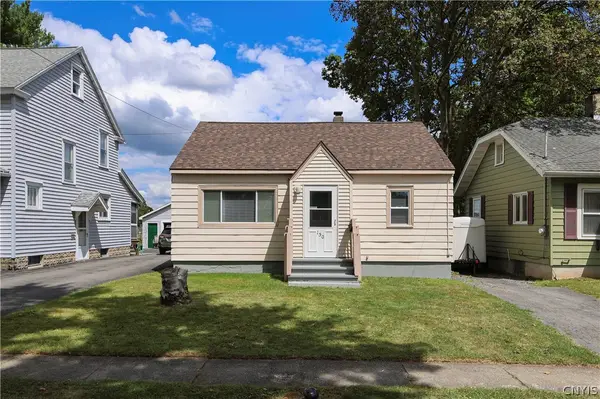 Listed by ERA$175,000Active3 beds 1 baths1,064 sq. ft.
150 Harford Road, Syracuse, NY 13208
MLS# S1707981Listed by: HUNT REAL ESTATE ERA - New
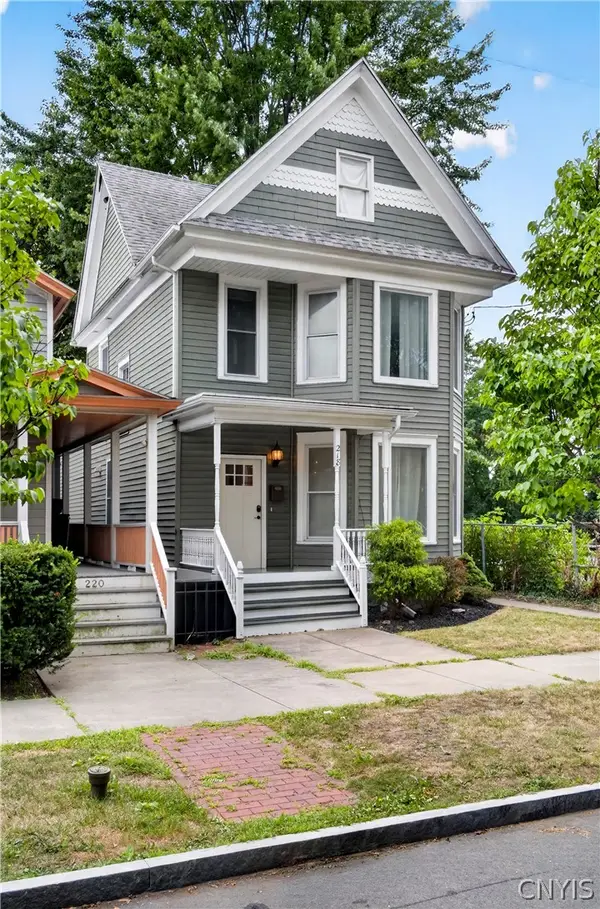 $275,000Active3 beds 4 baths2,242 sq. ft.
218 Hawley Avenue, Syracuse, NY 13203
MLS# S1708629Listed by: SKINNER & ASSOC. REALTY LLC


Protect your home and budget from life's surprises with an Assurant Home Warranty, backed by a partner that supports you through every step of homeownership. Explore Plans.
© 2023 - 2026 ERA Franchise Systems LLC. All rights reserved. ERA Franchise Systems LLC fully supports the principles of the Fair Housing Act and the Equal Opportunity Act. ERA, ERA Real Estate powered, and their respective logos are registered service marks of ERA Franchise Systems LLC. Each office is independently owned and operated.