
5039 Audrey Drive, Syracuse, NY 13212
Local realty services provided by:HUNT Real Estate ERA
Listed by: jeremy allen
Office: acropolis realty group llc.
MLS#:S1702036
Source:NY_GENRIS
Price summary
- Price:$349,500
- Price per sq. ft.:$157.15
About this home
Welcome to 5039 Audrey Drive, a spacious 4-bedroom home tucked away on a quiet cul-de-sac in the North Syracuse School District! Offering over 2,200 square feet of living space, this home provides plenty of room to spread out, gather together, and make lasting memories.
Step inside to a traditional and comfortable layout featuring a large formal living room, separate dining room, and an inviting family room with a gas fireplace—the perfect place to relax at the end of the day. The kitchen offers plenty of workspace and flows easily into the surrounding living areas, while hardwood flooring adds warmth and character throughout much of the home. Upstairs, you'll find four generously sized bedrooms with good closet space along with the home's full bath. The outdoor space is where this property really stands out. Sliding doors lead from the family room to a large deck overlooking the fully fenced backyard and in-ground swimming pool. Whether you're hosting summer cookouts, spending afternoons by the pool, letting pets enjoy the fenced yard, or simply relaxing outside, this backyard offers the space to enjoy it all. Additional features include an attached two-car garage, full basement offering excellent storage and future possibilities, newer vinyl windows, a convenient first-floor half bath and first floor laundry. Located in an established residential neighborhood with easy access to shopping, restaurants, schools and everyday conveniences, while Routes 81, 481 and the NYS Thruway make getting around Central New York easy. 5039 Audrey Drive offers the space and setting to truly make it your own. Bring your ideas and add your personal touches to create a home you'll enjoy for years to come!...
Contact an agent
Home facts
- Year built:1985
- Subdivision & Development:Summa Acres Ext
- Listing ID #:S1702036
- Added:45 day(s) ago
- Updated:October 05, 2026 at 06:53 PM
Rooms and interior
- Bedrooms:4
- Total bathrooms:2
- Full bathrooms:1
- Half bathrooms:1
- Rooms Total:10
- Flooring:Hardwood, Varies, Vinyl
- Dining Description:Separate Formal Dining Room
- Kitchen Description:Disposal, Refrigerator
- Basement:Yes
- Basement Description:Full
- Living area:2,224 sq. ft.
Heating and cooling
- Heating:Baseboard, Gas, Hot Water
Structure and exterior
- Roof:Asphalt
- Year built:1985
- Building area:2,224 sq. ft.
- Lot area:0.19 Acres
- Lot Features:Rectangular, Residential Lot
- Architectural Style:Colonial, Transitional, Two Story
- Construction Materials:Copper Plumbing, Frame, Vinyl Siding
- Foundation Description:Block
- Levels:2 Stories
Utilities
- Water:Connected, Public, Water Connected
- Sewer:Connected, Sewer Connected
Finances and disclosures
- Price:$349,500
- Price per sq. ft.:$157.15
- Tax amount:$8,622
Features and amenities
- Appliances:Disposal, Dryer, Gas Cooktop, Range Hood, Refrigerator, Washer
- Laundry features:Dryer, In Basement, Main Level, Washer
Parking
- Parking description:Attached, Garage, Storage
- Garage:Yes
- Garage spaces:2
New listings near 5039 Audrey Drive
- New
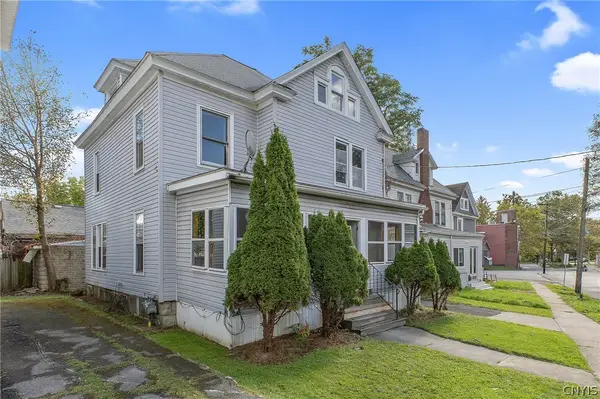 $249,900Active6 beds 2 baths1,664 sq. ft.
731 S Beech Street, Syracuse, NY 13210
MLS# S1719958Listed by: ACROPOLIS REALTY GROUP LLC - New
 $329,900Active3 beds 2 baths1,764 sq. ft.
5071 Skyline Drive, Syracuse, NY 13215
MLS# S1714611Listed by: COLDWELL BANKER PRIME PROP,INC - New
 $179,000Active3 beds 1 baths1,080 sq. ft.
211 7th Street, Syracuse, NY 13209
MLS# S1719980Listed by: REALTY BOOM - New
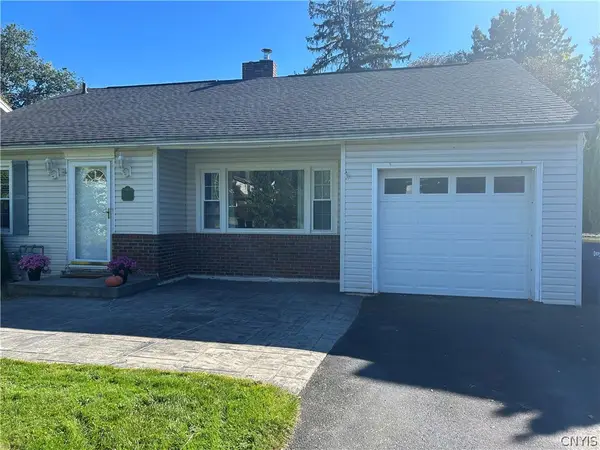 Listed by ERA$269,900Active3 beds 1 baths1,032 sq. ft.
2703 W Genesee Street, Syracuse, NY 13219
MLS# S1719911Listed by: HUNT REAL ESTATE ERA - New
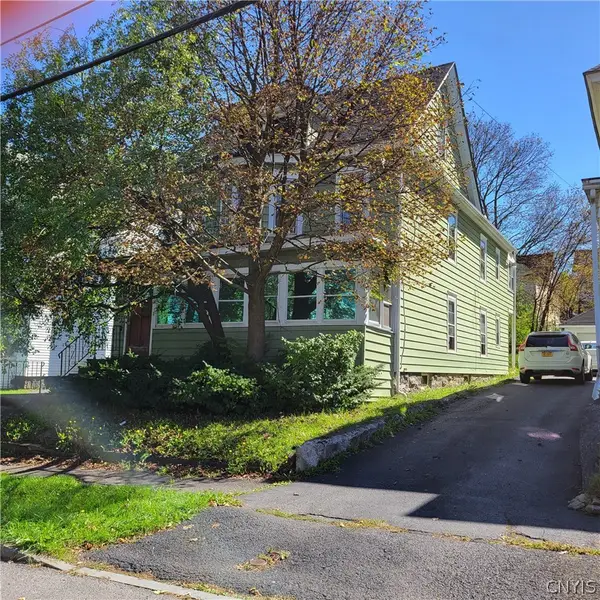 $180,000Active4 beds 2 baths2,340 sq. ft.
261 Bryant Avenue, Syracuse, NY 13204
MLS# S1719914Listed by: HOWARD HANNA REAL ESTATE - New
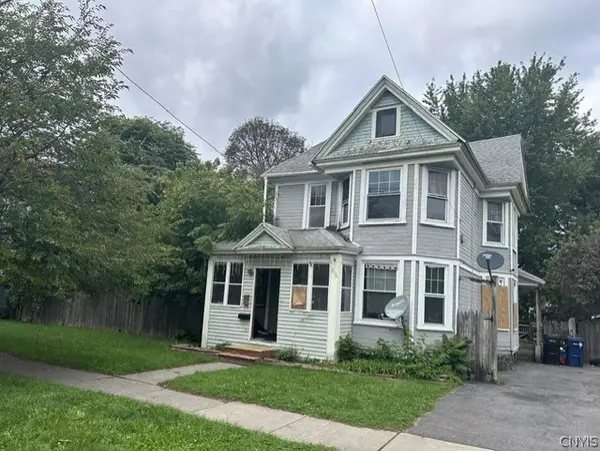 $150,000Active4 beds 1 baths1,598 sq. ft.
316 Rowland Street, Syracuse, NY 13204
MLS# S1719932Listed by: HOWARD HANNA REAL ESTATE - New
 Listed by ERA$324,900Active3 beds 3 baths2,004 sq. ft.
4174 Howlett Hill Road, Syracuse, NY 13215
MLS# S1719089Listed by: HUNT REAL ESTATE ERA - New
 $198,000Active3 beds 2 baths1,092 sq. ft.
167 Baldwin Avenue, Syracuse, NY 13205
MLS# S1718835Listed by: INTEGRATED REAL ESTATE SER LLC - New
 $249,900Active3 beds 3 baths1,516 sq. ft.
100 Signal Ridge, Syracuse, NY 13209
MLS# B1719618Listed by: THE GREENE REALTY GROUP - New
 $174,900Active6 beds 2 baths1,904 sq. ft.
232-34 Seneca St, Syracuse, NY 13204
MLS# S1719611Listed by: INTEGRATED REAL ESTATE SER LLC


Protect your home and budget from life's surprises with an Assurant Home Warranty, backed by a partner that supports you through every step of homeownership. Explore Plans.
© 2023 - 2026 ERA Franchise Systems LLC. All rights reserved. ERA Franchise Systems LLC fully supports the principles of the Fair Housing Act and the Equal Opportunity Act. ERA, ERA Real Estate powered, and their respective logos are registered service marks of ERA Franchise Systems LLC. Each office is independently owned and operated.