
101 Maple Grove Road, Syracuse, NY 13209
Local realty services provided by:ERA Team VP Real Estate
101 Maple Grove Road,Syracuse, NY 13209
$225,000
- 4 Beds
- 1 Baths
- 1,183 sq. ft.
- Single family
- Active
Listed by: nancy fiaccone, donna wills
Office: howard hanna real estate
MLS#:S1725265
Source:NY_GENRIS
Price summary
- Price:$225,000
- Price per sq. ft.:$190.19
About this home
Welcome to 101 Maple Grove Road, Camillus!
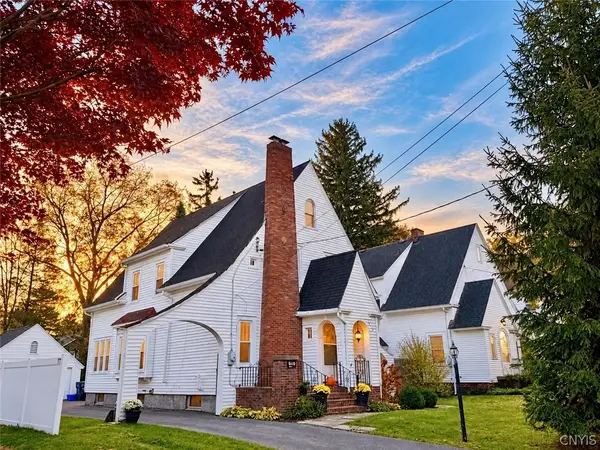
If you’re looking for something with character, charm, and a style all its own, this Cape Cod home is worth a closer look! Offering 4 bedrooms, 1 full bath, and approximately 1,352 square feet, this distinctive two-story home stands apart from the ordinary. With its classic architecture, brick and stucco exterior, and established surroundings, this is not your typical cookie-cutter home. It’s a property with a personality of its own, offering a timeless style that’s becoming harder to find.
Inside, you’ll discover a flexible floor plan with possibilities to suit your lifestyle. The first-floor bedroom offers versatility to fit your needs. Use it as a traditional bedroom, create a comfortable family room around the wood-burning fireplace, set up a home office, or explore the many other possibilities this adaptable space provides. Upstairs, additional bedrooms offer room for family, guests, hobbies, or whatever best suits your needs.
Adding to the appeal, several important updates have been completed within the last nine years, including the roof, furnace, hot water tank, and vinyl windows. The home’s solid construction and enduring design offer a wonderful starting point for its next owner to enjoy and personalize.
Outside, the corner lot offers a setting that is truly special. Mature trees create a peaceful, park-like atmosphere, giving the property a sense of privacy and established charm. Imagine enjoying summer afternoons by the above-ground swimming pool or simply appreciating the green space and natural surroundings. A detached one-car garage provides convenient parking and additional storage.
Located in the highly desirable West Genesee School District, this home also offers easy access to shopping, restaurants, the Erie Canal Park and its scenic trails, and major roadways, including Route 690.
Whether you’re drawn to its distinctive architecture, appreciate the character of an established property, or are excited about adding your own personal touches, 101 Maple Grove Road offers an opportunity to own something a little different. Come see what makes it special!...
Contact an agent
Home facts
- Year built:1940
- Subdivision & Development:Westover
- Listing ID #:S1725265
- Added:1 day(s) ago
- Updated:October 28, 2026 at 02:47 AM
Rooms and interior
- Bedrooms:4
- Total bathrooms:1
- Full bathrooms:1
- Rooms Total:8
- Flooring:Carpet, Laminate, Tile, Varies
- Kitchen Description:Dishwasher, Refrigerator
- Basement:Yes
- Basement Description:Partial, Sump Pump
- Living area:1,183 sq. ft.
Heating and cooling
- Heating:Forced Air, Gas
Structure and exterior
- Roof:Asphalt
- Year built:1940
- Building area:1,183 sq. ft.
- Lot area:0.16 Acres
- Lot Features:Corner Lot, Rectangular, Residential Lot
- Architectural Style:Cape Cod
- Construction Materials:Brick, Copper Plumbing, Stucco
- Exterior Features:Fence, Pool
- Foundation Description:Block
- Levels:2 Stories
Schools
- High school:West Genesee Senior High
Utilities
- Water:Connected, Public, Water Connected
- Sewer:Connected, Sewer Connected
Finances and disclosures
- Price:$225,000
- Price per sq. ft.:$190.19
- Tax amount:$4,561
Features and amenities
- Appliances:Dishwasher, Dryer, Gas Range, Refrigerator
- Laundry features:Dryer, In Basement
- Amenities:Fence
- Pool features:Above Ground
Parking
- Parking description:Detached, Garage
- Garage:Yes
- Garage spaces:1
New listings near 101 Maple Grove Road
- New
 $199,000Active4 beds 2 baths1,540 sq. ft.
116 Manilla Street, Syracuse, NY 13203
MLS# S1725327Listed by: INTEGRATED REAL ESTATE SER LLC - New
 $150,000Active4 beds 1 baths1,428 sq. ft.
4142 Makyes Road, Syracuse, NY 13215
MLS# S1725457Listed by: HOWARD HANNA REAL ESTATE - New
 $389,900Active4 beds 4 baths1,740 sq. ft.
4307 Young Road, Syracuse, NY 13215
MLS# S1725484Listed by: ROOFTOP REALTY GROUP LLC - New
 $249,900Active3 beds 2 baths1,500 sq. ft.
215 Marilyn Avenue, Syracuse, NY 13212
MLS# S1724786Listed by: COLDWELL BANKER PRIME PROP,INC - New
 Listed by ERA$129,000Active3 beds 1 baths1,278 sq. ft.
207 Mooney Ave, Syracuse, NY 13206
MLS# S1725021Listed by: HUNT REAL ESTATE ERA - New
 $225,000Active3 beds 2 baths1,729 sq. ft.
215 Candee Avenue, Syracuse, NY 13224
MLS# S1725052Listed by: LIMESTONE CREEK PROPERTIES LLC - New
 $94,000Active3 beds 1 baths1,344 sq. ft.
117 Hobart Avenue, Syracuse, NY 13205
MLS# S1724944Listed by: ADOLFI REAL ESTATE, INC. - New
 Listed by ERA$136,500Active4 beds 1 baths1,344 sq. ft.
116 Herriman Street, Syracuse, NY 13204
MLS# S1724949Listed by: HUNT REAL ESTATE ERA - New
 $239,900Active3 beds 2 baths1,456 sq. ft.
108 Hazelhurst Avenue, Syracuse, NY 13212
MLS# S1724885Listed by: MYTOWN REALTY LLC


Protect your home and budget from life's surprises with an Assurant Home Warranty, backed by a partner that supports you through every step of homeownership. Explore Plans.
© 2023 - 2026 ERA Franchise Systems LLC. All rights reserved. ERA Franchise Systems LLC fully supports the principles of the Fair Housing Act and the Equal Opportunity Act. ERA, ERA Real Estate powered, and their respective logos are registered service marks of ERA Franchise Systems LLC. Each office is independently owned and operated.