
215 Marilyn Avenue, Syracuse, NY 13212
Local realty services provided by:ERA Team VP Real Estate
Listed by: donna marando
Office: coldwell banker prime prop,inc
MLS#:S1724786
Source:NY_GENRIS
Price summary
- Price:$249,900
- Price per sq. ft.:$166.6
About this home
Welcome to this beautifully maintained three-bedroom 11/2 bath cape cod, thoughtfully updated and move in ready with lots of room to grow. This inviting home features a newly wonderful, remodeled kitchen with quartz counter tops, ceramic back splash, lots of cabinets and a convenient eat-in area, creating a bright and welcoming space for everyday meals. it also offers a formal dining room so plenty of room for entertaining. The flexible floor plan offers both a spacious family room, providing room to gather, relax and enjoy. Hardwood floors. Both baths remodeled. A first-floor bedroom. Upstairs has a full dormer to give you two generously sized bedrooms and a 1/2 bath. Roof 5 years old. Basement gives you opportunity to add some extra square footage. Sliding glass doors open to a private patio and fully fenced backyard, creating an inviting setting for outdoor relaxation. With its charming cape cod character, modern updates, and versatile layout, this home offers comfort and convenience in a welcoming package. Very convenient location close to shopping, restaurants and highways....
Contact an agent
Home facts
- Year built:1955
- Subdivision & Development:Pitcher Hill
- Listing ID #:S1724786
- Added:1 day(s) ago
- Updated:October 27, 2026 at 11:49 PM
Rooms and interior
- Bedrooms:3
- Total bathrooms:2
- Full bathrooms:1
- Half bathrooms:1
- Rooms Total:8
- Flooring:Carpet, Hardwood, Varies
- Kitchen Description:Dishwasher, Microwave, Oven, Refrigerator
- Basement:Yes
- Basement Description:Full, Partially Finished
- Living area:1,500 sq. ft.
Heating and cooling
- Cooling:Central Air
- Heating:Forced Air, Gas
- Central air:Yes
Structure and exterior
- Roof:Asphalt
- Year built:1955
- Building area:1,500 sq. ft.
- Lot area:0.19 Acres
- Lot Features:Rectangular, Residential Lot
- Architectural Style:Cape Cod
- Construction Materials:Vinyl Siding
- Exterior Features:Fully Fenced, Patio
- Foundation Description:Block
- Levels:2 Stories
Schools
- High school:Liverpool High
Utilities
- Water:Connected, Public, Water Connected
- Sewer:Connected, Sewer Connected
Finances and disclosures
- Price:$249,900
- Price per sq. ft.:$166.6
- Tax amount:$5,281
Features and amenities
- Appliances:Dishwasher, Dryer, Free Standing Range, Microwave, Oven, Refrigerator, Washer
- Laundry features:Dryer, In Basement, Washer
Parking
- Parking description:No Garage
New listings near 215 Marilyn Avenue
- New
 $225,000Active4 beds 1 baths1,183 sq. ft.
101 Maple Grove Road, Syracuse, NY 13209
MLS# S1725265Listed by: HOWARD HANNA REAL ESTATE - New
 Listed by ERA$129,000Active3 beds 1 baths1,278 sq. ft.
207 Mooney Ave, Syracuse, NY 13206
MLS# S1725021Listed by: HUNT REAL ESTATE ERA - New
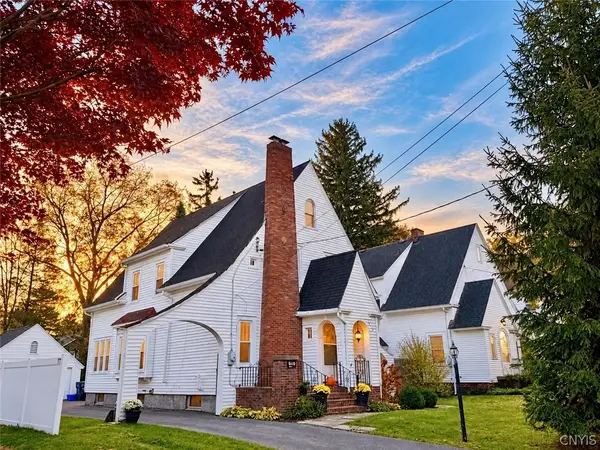 $225,000Active3 beds 2 baths1,729 sq. ft.
215 Candee Avenue, Syracuse, NY 13224
MLS# S1725052Listed by: LIMESTONE CREEK PROPERTIES LLC - New
 $94,000Active3 beds 1 baths1,344 sq. ft.
117 Hobart Avenue, Syracuse, NY 13205
MLS# S1724944Listed by: ADOLFI REAL ESTATE, INC. - New
 Listed by ERA$136,500Active4 beds 1 baths1,344 sq. ft.
116 Herriman Street, Syracuse, NY 13204
MLS# S1724949Listed by: HUNT REAL ESTATE ERA - New
 $239,900Active3 beds 2 baths1,456 sq. ft.
108 Hazelhurst Avenue, Syracuse, NY 13212
MLS# S1724885Listed by: MYTOWN REALTY LLC - New
 $79,000Active4 beds 1 baths1,368 sq. ft.
257 Nichols Avenue, Syracuse, NY 13206
MLS# S1724566Listed by: COLDWELL BANKER PRIME PROP,INC - New
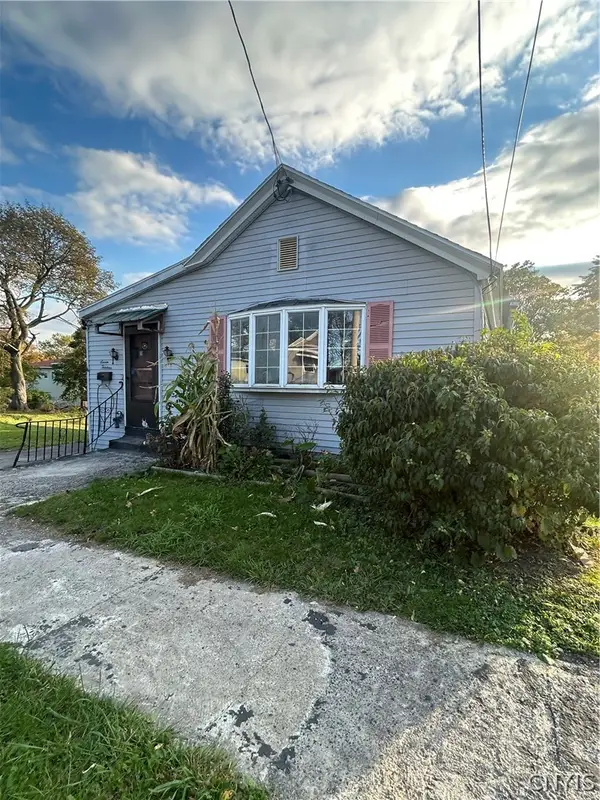 $99,000Active2 beds 2 baths1,800 sq. ft.
713 N Alvord Street, Syracuse, NY 13208
MLS# S1724935Listed by: BALANCE REALTY - New
 $199,900Active5 beds 2 baths2,496 sq. ft.
220-222 Griffiths Street, Syracuse, NY 13208
MLS# S1724880Listed by: SKINNER & ASSOC. REALTY LLC


Protect your home and budget from life's surprises with an Assurant Home Warranty, backed by a partner that supports you through every step of homeownership. Explore Plans.
© 2023 - 2026 ERA Franchise Systems LLC. All rights reserved. ERA Franchise Systems LLC fully supports the principles of the Fair Housing Act and the Equal Opportunity Act. ERA, ERA Real Estate powered, and their respective logos are registered service marks of ERA Franchise Systems LLC. Each office is independently owned and operated.