
111 Gordon Parkway, Syracuse, NY 13219
Local realty services provided by:HUNT Real Estate ERA
Listed by: ryan millard
Office: coldwell banker prime prop,inc
MLS#:S1729059
Source:NY_GENRIS
Price summary
- Price:$335,000
- Price per sq. ft.:$172.5
About this home
Grateful to introduce this charming Camillus colonial , 111 Gordon Parkway! Located in the award-winning West Genesee School District, conveniently located near shopping & schools! This home has been meticulously maintained by the same family for over 30 years! Boasting over 1,900 SQFT of living space with many updates throughout! The living room features vaulted beamed ceiling, stone wood stove fireplace & mantle for those cozy winter nights! The eat-in kitchen has some sleek granite countertops, SS appliances & dinner table! A formal dining room is currently used for the toy room! Another LARGE family room with ample space makes entertaining during the holidays easy! The finished basement adds even more space for game nights, movie marathons or hosting the whole crew! Four generous sized bedrooms offer plenty of natural light & closet space! Outside, the home sits on a large corner lot with new stone front porch & walkway; not to mention the fully fenced backyard, so kids and pets have plenty of room to play! There's a slider leading out to the NEW double decker composite deck overlooking private backyard, perfect for those morning coffees or evening drinks! The location is unbeatable with easy access to the highway, making the commute that much easier! Homes in this condition don't last very long, especially not in this school district!...
Contact an agent
Home facts
- Year built:1965
- Subdivision & Development:Yorkshire Terrace Tr Sec
- Listing ID #:S1729059
- Added:1 day(s) ago
- Updated:November 19, 2026 at 12:41 AM
Rooms and interior
- Bedrooms:4
- Total bathrooms:2
- Full bathrooms:1
- Half bathrooms:1
- Rooms Total:10
- Flooring:Hardwood, Laminate, Tile, Varies
- Kitchen Description:Dishwasher, Microwave, Pantry, Refrigerator
- Basement:Yes
- Basement Description:Full, Partially Finished
- Living area:1,942 sq. ft.
Heating and cooling
- Heating:Forced Air, Gas
Structure and exterior
- Roof:Asphalt
- Year built:1965
- Building area:1,942 sq. ft.
- Lot area:0.49 Acres
- Lot Features:Irregular Lot, Near Public Transit, Residential Lot
- Architectural Style:Colonial, Two Story
- Construction Materials:Brick, Copper Plumbing
- Exterior Features:Deck, Fully Fenced, Open, Porch
- Foundation Description:Block
- Levels:2 Stories
Schools
- High school:West Genesee Senior High
Utilities
- Water:Connected, Public, Water Connected
- Sewer:Connected, Sewer Connected
Finances and disclosures
- Price:$335,000
- Price per sq. ft.:$172.5
- Tax amount:$7,634
Features and amenities
- Appliances:Dishwasher, Microwave, Refrigerator
- Laundry features:In Basement
- Amenities:Deck
Parking
- Parking description:Attached, Garage, Storage, Water Available
- Garage:Yes
- Garage spaces:1
New listings near 111 Gordon Parkway
- New
 $199,900Active4 beds 2 baths1,036 sq. ft.
228 Matty Avenue, Syracuse, NY 13211
MLS# S1727636Listed by: COLDWELL BANKER PRIME PROP,INC - New
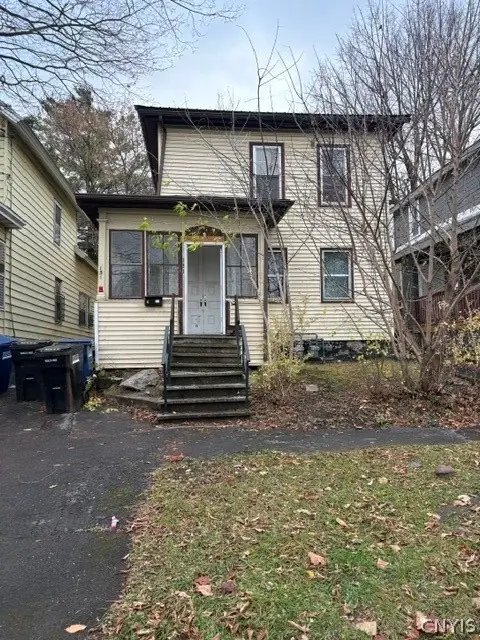 $149,900Active5 beds 2 baths2,068 sq. ft.
131 Lakeview Avenue, Syracuse, NY 13204
MLS# S1728907Listed by: BELL HOME TEAM - New
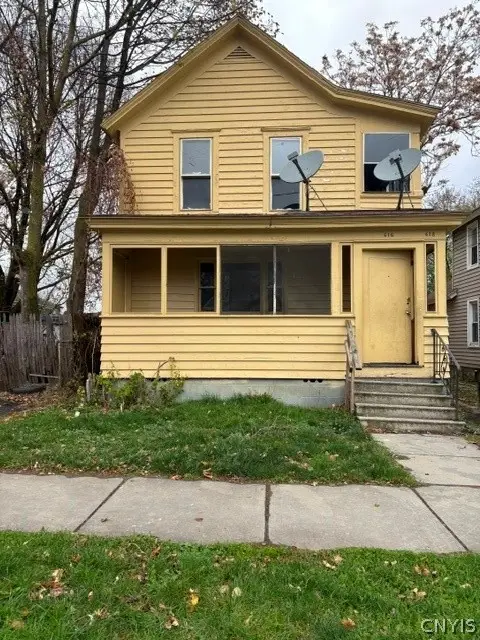 $149,900Active4 beds 2 baths2,024 sq. ft.
616 Richmond Avenue #618, Syracuse, NY 13204
MLS# S1728909Listed by: BELL HOME TEAM - New
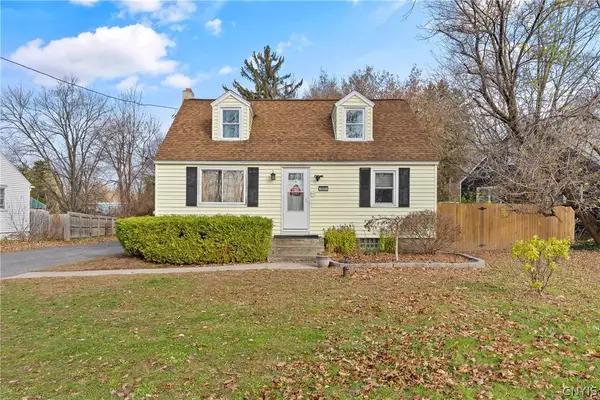 $229,900Active2 beds 1 baths1,152 sq. ft.
5897 E Taft Road, Syracuse, NY 13212
MLS# S1729337Listed by: CENTURY 21 GALLOWAY REALTY - New
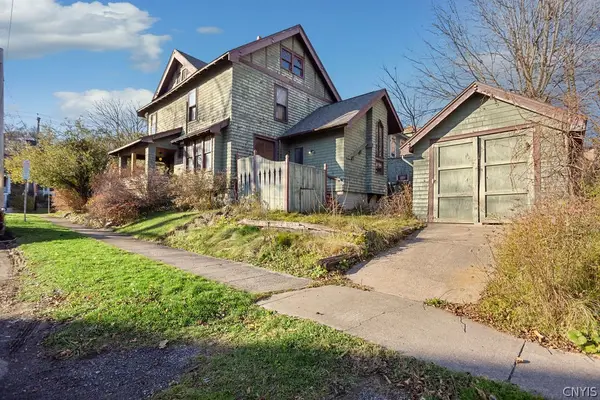 $230,000Active3 beds 2 baths1,633 sq. ft.
963 Westcott Street, Syracuse, NY 13210
MLS# S1729473Listed by: COLDWELL BANKER PRIME PROP,INC - New
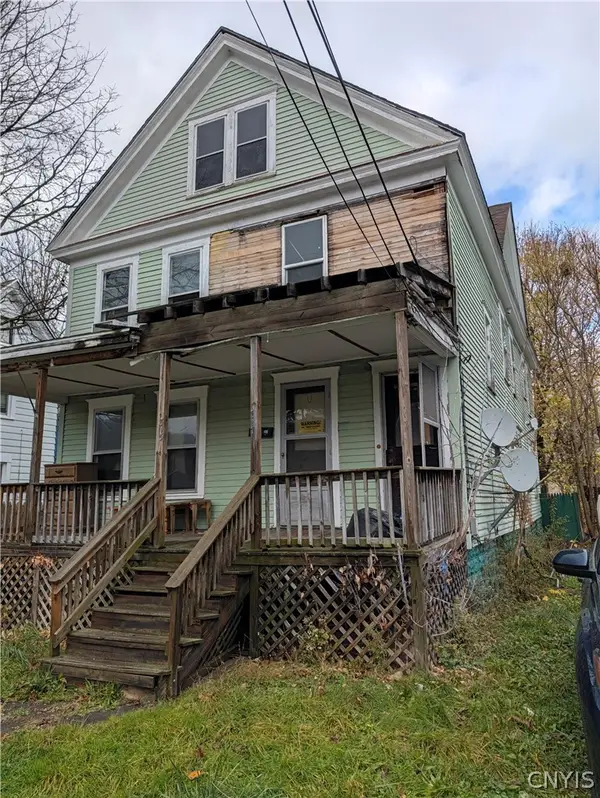 $79,900Active6 beds 2 baths2,364 sq. ft.
315 Cadwell Street, Syracuse, NY 13204
MLS# S1729211Listed by: HOWARD HANNA REAL ESTATE - New
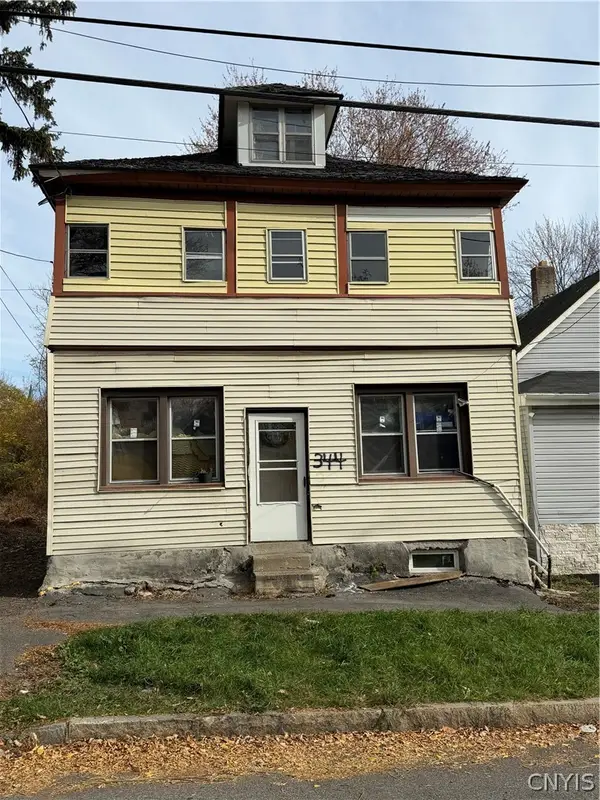 $199,999Active4 beds 2 baths2,388 sq. ft.
344 Elm Street, Syracuse, NY 13203
MLS# S1727691Listed by: ACROPOLIS REALTY GROUP LLC - Open Sat, 11am to 1pmNew
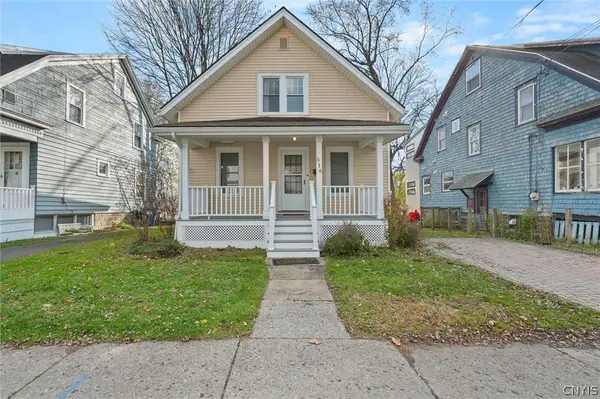 $225,000Active2 beds 2 baths1,092 sq. ft.
516 Kensington Road, Syracuse, NY 13210
MLS# S1725847Listed by: ACROPOLIS REALTY GROUP LLC - New
 $199,900Active4 beds 2 baths1,709 sq. ft.
162 Pine Tree Drive, Syracuse, NY 13212
MLS# S1729469Listed by: COLDWELL BANKER PRIME PROP,INC


Protect your home and budget from life's surprises with an Assurant Home Warranty, backed by a partner that supports you through every step of homeownership. Explore Plans.
© 2023 - 2026 ERA Franchise Systems LLC. All rights reserved. ERA Franchise Systems LLC fully supports the principles of the Fair Housing Act and the Equal Opportunity Act. ERA, ERA Real Estate powered, and their respective logos are registered service marks of ERA Franchise Systems LLC. Each office is independently owned and operated.