
5897 E Taft Road, Syracuse, NY 13212
Local realty services provided by:HUNT Real Estate ERA
Listed by: brooke wills
Office: century 21 galloway realty
MLS#:S1729337
Source:NY_GENRIS
Price summary
- Price:$229,900
- Price per sq. ft.:$199.57
About this home
Welcome to 5897 East Taft Road in the Town of Cicero! This charming Cape Cod offers 1,152 square feet, with two bedrooms upstairs and the potential for a third bedroom on the lower level, which was previously used as one. Hardwood floors run throughout the downstairs living areas, including the formal living and dining spaces. The kitchen features two-tone cabinetry and a sliding glass door to the private back deck. An additional sliding glass door off the living area also opens to the deck, bringing in plenty of natural light. The first-floor full bath includes a tub-and-shower combination, vaulted ceiling, and skylight. Updated fixtures and ceiling fans add a fresh touch throughout. Outside, enjoy mature landscaping, a sidewalk leading to the front door, and a detached garage for parking and storage. Public Open House Sunday November 22nd 11:00AM-1:00PM
Contact an agent
Home facts
- Year built:1950
- Subdivision & Development:Town/Cicero
- Listing ID #:S1729337
- Added:1 day(s) ago
- Updated:November 18, 2026 at 11:52 PM
Rooms and interior
- Bedrooms:2
- Total bathrooms:1
- Full bathrooms:1
- Rooms Total:6
- Flooring:Carpet, Hardwood, Tile, Varies
- Dining Description:Separate Formal Dining Room
- Kitchen Description:Dishwasher, Microwave, Refrigerator
- Basement:Yes
- Basement Description:Finished
- Living area:1,152 sq. ft.
Heating and cooling
- Cooling:Central Air
- Heating:Forced Air, Gas
- Central air:Yes
Structure and exterior
- Year built:1950
- Building area:1,152 sq. ft.
- Lot area:0.33 Acres
- Lot Features:Pie Shaped Lot
- Architectural Style:Cape Cod
- Construction Materials:Vinyl Siding
- Exterior Features:Deck
- Foundation Description:Block
Utilities
- Water:Connected, Public, Water Connected
- Sewer:Connected, Sewer Connected
Finances and disclosures
- Price:$229,900
- Price per sq. ft.:$199.57
- Tax amount:$4,309
Features and amenities
- Appliances:Dishwasher, Dryer, Microwave, Refrigerator, Washer
- Laundry features:Dryer, In Basement, Washer
- Amenities:Deck, Skylights
Parking
- Parking description:Detached, Garage
- Garage:Yes
- Garage spaces:2
New listings near 5897 E Taft Road
- New
 $199,900Active4 beds 2 baths1,036 sq. ft.
228 Matty Avenue, Syracuse, NY 13211
MLS# S1727636Listed by: COLDWELL BANKER PRIME PROP,INC - New
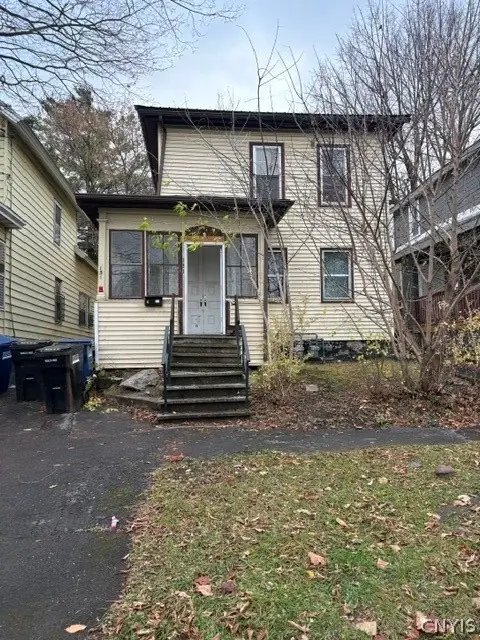 $149,900Active5 beds 2 baths2,068 sq. ft.
131 Lakeview Avenue, Syracuse, NY 13204
MLS# S1728907Listed by: BELL HOME TEAM - New
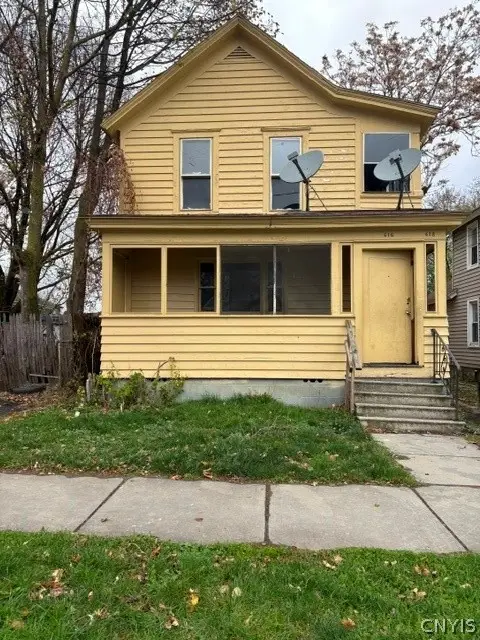 $149,900Active4 beds 2 baths2,024 sq. ft.
616 Richmond Avenue #618, Syracuse, NY 13204
MLS# S1728909Listed by: BELL HOME TEAM - New
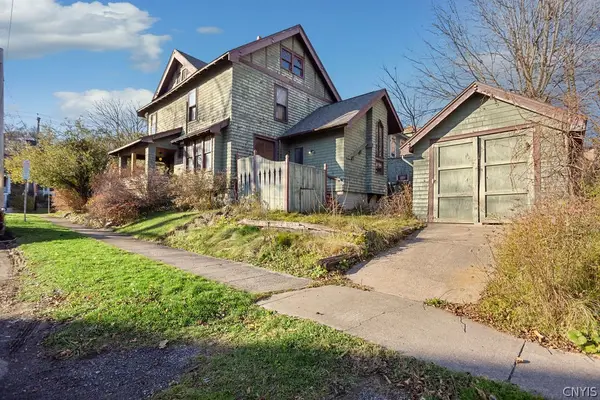 $230,000Active3 beds 2 baths1,633 sq. ft.
963 Westcott Street, Syracuse, NY 13210
MLS# S1729473Listed by: COLDWELL BANKER PRIME PROP,INC - New
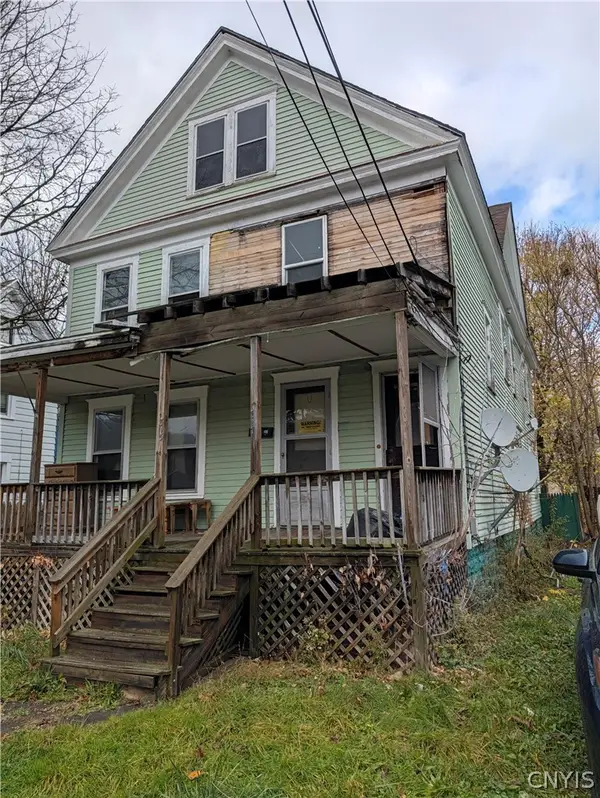 $79,900Active6 beds 2 baths2,364 sq. ft.
315 Cadwell Street, Syracuse, NY 13204
MLS# S1729211Listed by: HOWARD HANNA REAL ESTATE - New
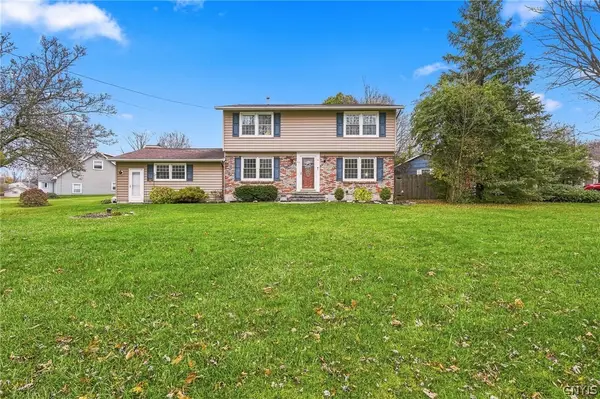 $335,000Active4 beds 2 baths1,942 sq. ft.
111 Gordon Parkway, Syracuse, NY 13219
MLS# S1729059Listed by: COLDWELL BANKER PRIME PROP,INC - New
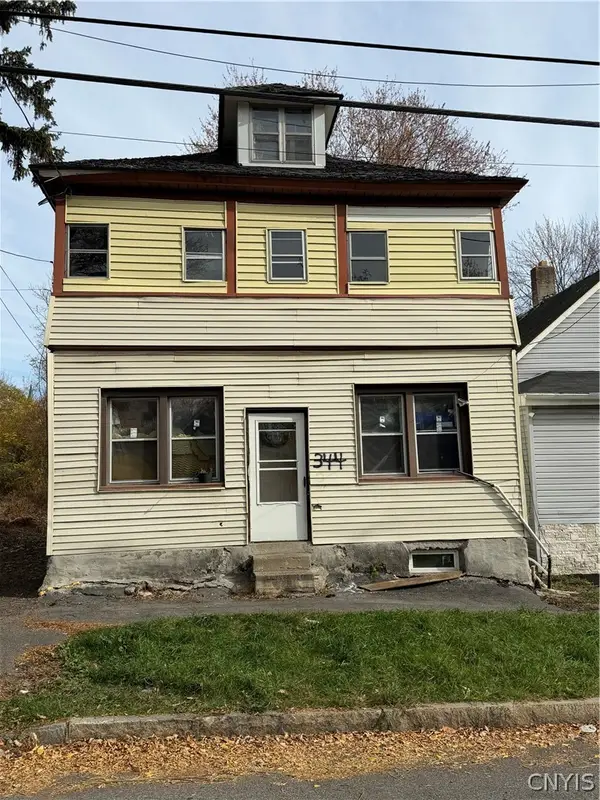 $199,999Active4 beds 2 baths2,388 sq. ft.
344 Elm Street, Syracuse, NY 13203
MLS# S1727691Listed by: ACROPOLIS REALTY GROUP LLC - Open Sat, 11am to 1pmNew
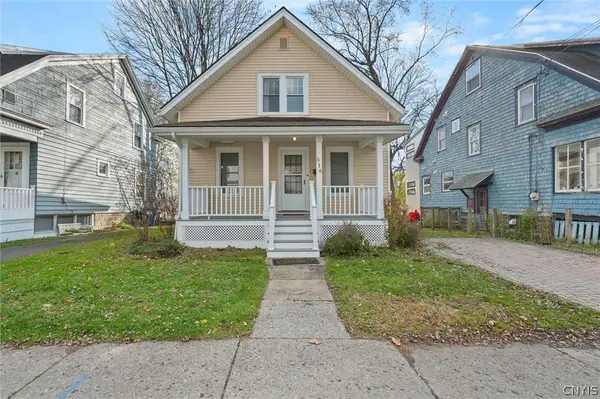 $225,000Active2 beds 2 baths1,092 sq. ft.
516 Kensington Road, Syracuse, NY 13210
MLS# S1725847Listed by: ACROPOLIS REALTY GROUP LLC - New
 $199,900Active4 beds 2 baths1,709 sq. ft.
162 Pine Tree Drive, Syracuse, NY 13212
MLS# S1729469Listed by: COLDWELL BANKER PRIME PROP,INC


Protect your home and budget from life's surprises with an Assurant Home Warranty, backed by a partner that supports you through every step of homeownership. Explore Plans.
© 2023 - 2026 ERA Franchise Systems LLC. All rights reserved. ERA Franchise Systems LLC fully supports the principles of the Fair Housing Act and the Equal Opportunity Act. ERA, ERA Real Estate powered, and their respective logos are registered service marks of ERA Franchise Systems LLC. Each office is independently owned and operated.