
112 Rugby Road, Syracuse, NY 13206
Local realty services provided by:HUNT Real Estate ERA
Listed by: gloria barbano
Office: grg gloria realty group
MLS#:S1704864
Source:NY_GENRIS
Price summary
- Price:$339,900
- Price per sq. ft.:$142.58
About this home
A rare Sedgwick colonial where timeless architecture meets modern living!
From the moment you step through the door, the craftsmanship, character and gracious proportions of this exceptional home are unmistakable.
A built in seat surrounded with detailed moldings opens on to a welcoming grand foyer.
To the left, the inviting living room expands with charming unique circular windows above the built in bookcases flanking the fireplace. The new gas fireplace insert adds cozy ambiance in the winter months. The adjoining enclosed porch is currently used as an art studio, offers wonderful flexibility for an office, reading room or quiet retreat.
To the right, elegant French doors open to the banquet size dining room, ready for everything from intimate dinners to large holiday gatherings. A pass through walk in pantry with a classic swinging door provides glass-front cabinetry for added work space and storage.
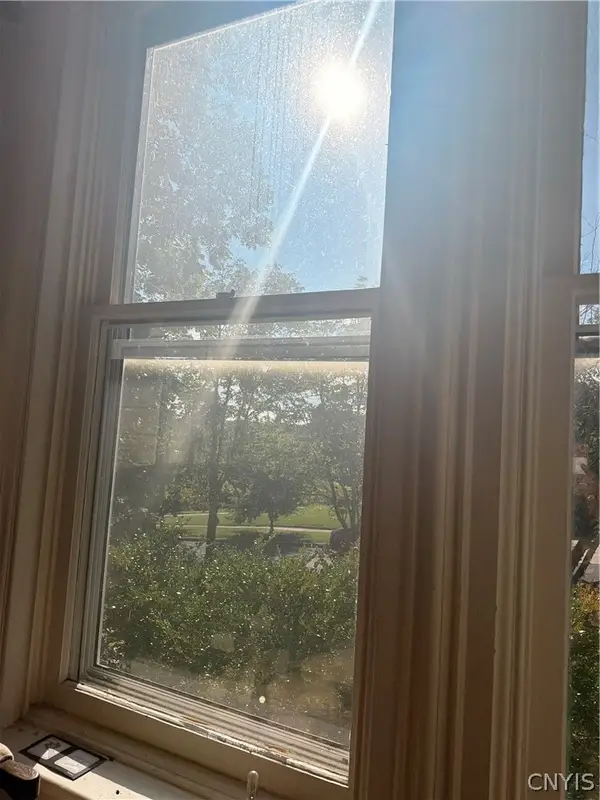
The updated kitchen maintains its charm w the built- in spice cabinet and a sun filled breakfast nook with a family size table surrounded by windows on three sides.
Just beyond, the back foyer offers practical built- in hooks and shelving along with an adjoining half bath.
Warm hardwood floors, basket weave tiles ,woodwork and built ins are just some of the additional classic features that make this home a stand out.
Upstairs the expansive primary bedroom suite is a true retreat featuring an en-suite bath and a private study, currently used as a yoga/work space.
Don’t miss the finished room on the third floor or the newly carpeted lower level recreation room w 3rd full bath and flex room.
They just don’t built them like this anymore.
For those who love classic architecture, vintage charm and a home with a true sense of place, 112 Rugby Road is some special.
Once you see this home YOU’LL START PACKING!...
Contact an agent
Home facts
- Year built:1915
- Subdivision & Development:Sedgwick
- Listing ID #:S1704864
- Added:51 day(s) ago
- Updated:September 26, 2026 at 08:41 PM
Rooms and interior
- Bedrooms:5
- Total bathrooms:4
- Full bathrooms:3
- Half bathrooms:1
- Rooms Total:11
- Flooring:Ceramic Tile, Hardwood, Resilient, Varies
- Dining Description:Separate Formal Dining Room
- Kitchen Description:Dishwasher, Disposal, Kitchen Island, Oven, Pantry, Walk In Pantry
- Basement:Yes
- Basement Description:Full, Partially Finished
- Living area:2,384 sq. ft.
Heating and cooling
- Heating:Forced Air, Gas
Structure and exterior
- Roof:Asphalt, Shingle
- Year built:1915
- Building area:2,384 sq. ft.
- Lot area:0.23 Acres
- Lot Features:Near Public Transit, Rectangular, Residential Lot
- Architectural Style:Colonial
- Construction Materials:Wood Siding
- Exterior Features:Deck, Fully Fenced
- Foundation Description:Poured
- Levels:3 Stories
Schools
- High school:Henninger High
- Middle school:Lincoln Middle
- Elementary school:Salem Hyde Elementary
Utilities
- Water:Connected, Public, Water Connected
- Sewer:Connected, Sewer Connected
Finances and disclosures
- Price:$339,900
- Price per sq. ft.:$142.58
- Tax amount:$7,184
Features and amenities
- Appliances:Dishwasher, Disposal, Free Standing Range, Gas Range, Oven
- Laundry features:In Basement
- Amenities:Deck
Parking
- Parking description:Detached, Garage
- Garage:Yes
- Garage spaces:2
New listings near 112 Rugby Road
- New
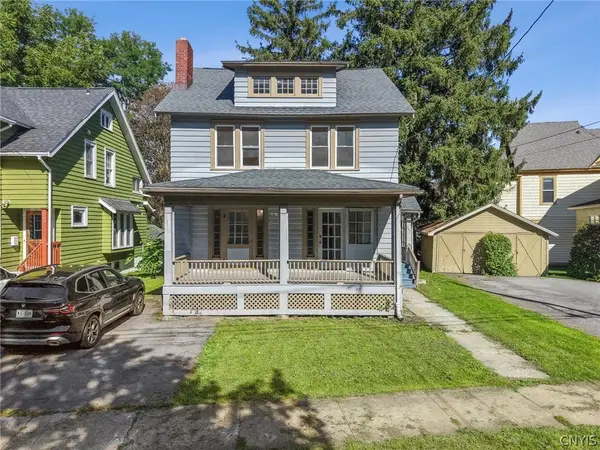 $259,500Active3 beds 2 baths1,555 sq. ft.
247 Greenwood Place, Syracuse, NY 13210
MLS# S1716519Listed by: ACROPOLIS REALTY GROUP LLC - New
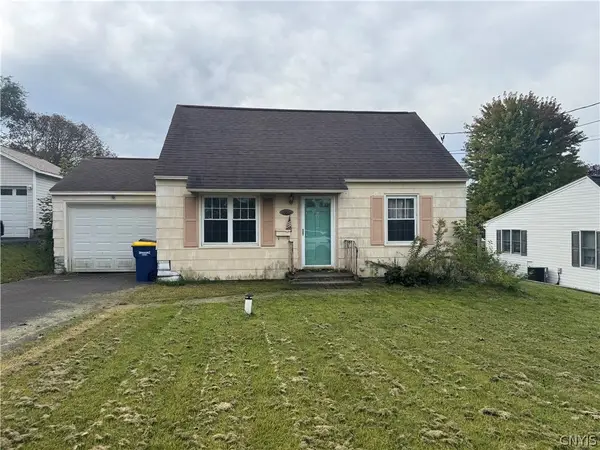 $159,000Active3 beds 1 baths1,116 sq. ft.
102 Clearview Drive, Syracuse, NY 13219
MLS# S1717774Listed by: KELLER WILLIAMS SYRACUSE - New
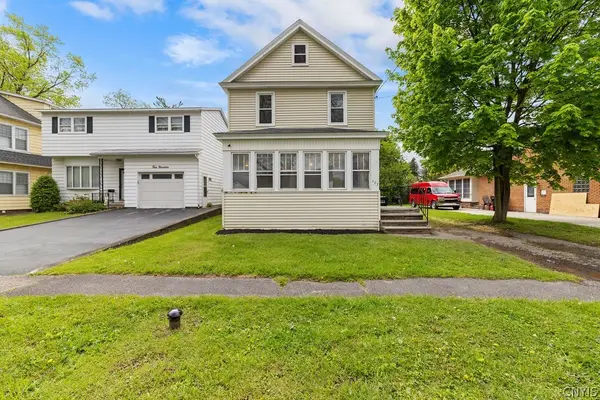 Listed by ERA$185,000Active4 beds 1 baths1,312 sq. ft.
423 Wendell, Syracuse, NY 13203
MLS# S1717741Listed by: HUNT REAL ESTATE ERA - New
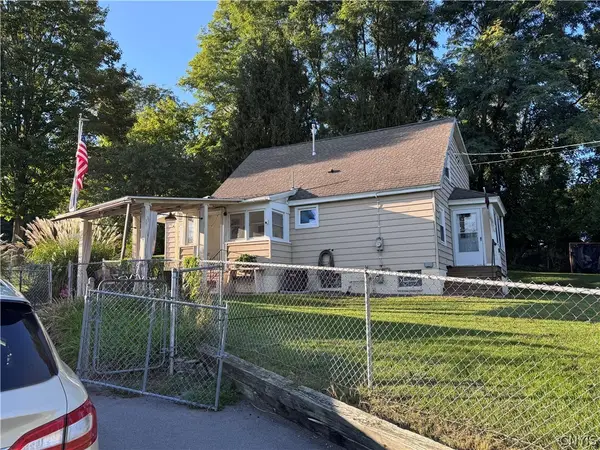 $249,000Active3 beds 2 baths1,470 sq. ft.
106 Edgeworth Avenue, Syracuse, NY 13219
MLS# S1717797Listed by: HOWARD HANNA REAL ESTATE - New
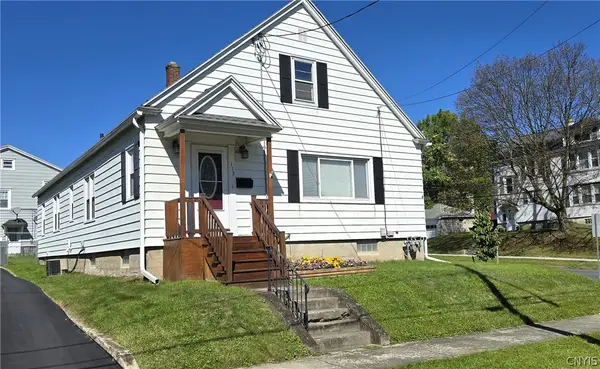 Listed by ERA$199,000Active3 beds 1 baths2,412 sq. ft.
115 Craton St, Syracuse, NY 13203
MLS# S1717729Listed by: HUNT REAL ESTATE ERA - New
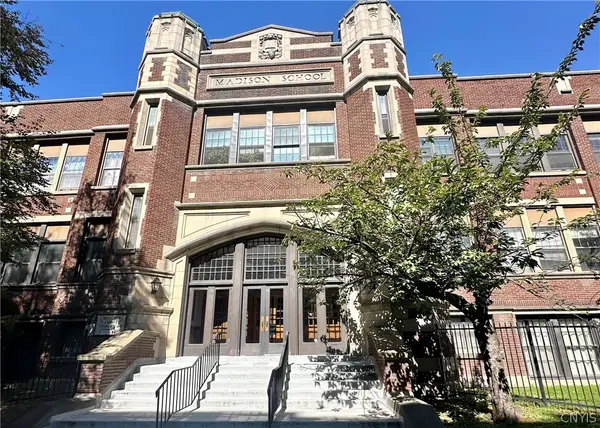 $225,000Active2 beds 1 baths1,130 sq. ft.
917 Madison Street #106, Syracuse, NY 13210
MLS# S1717759Listed by: HOWARD HANNA REAL ESTATE - Open Sun, 11am to 1pmNew
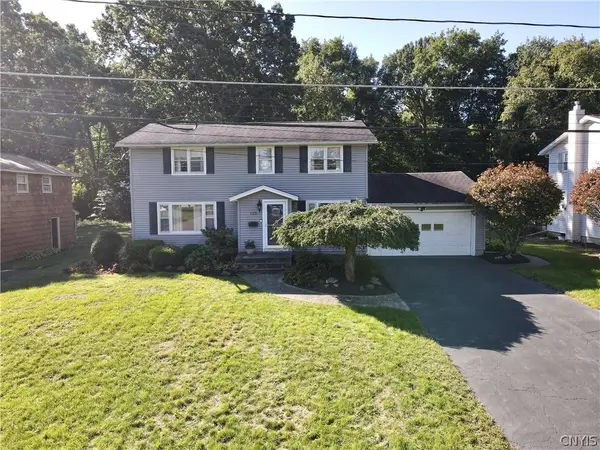 $315,000Active4 beds 2 baths1,904 sq. ft.
115 Standish Drive, Syracuse, NY 13212
MLS# S1716234Listed by: HOWARD HANNA REAL ESTATE - New
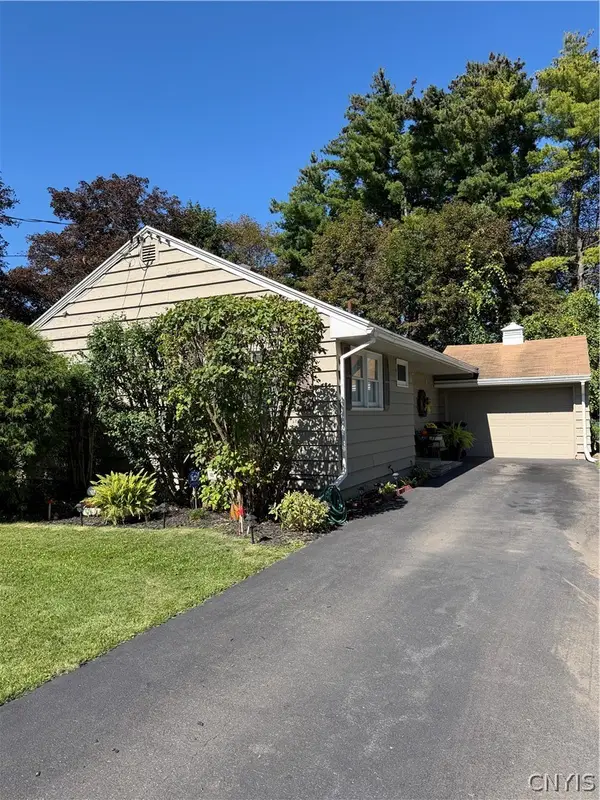 $230,000Active2 beds 1 baths1,062 sq. ft.
201 Harding Place, Syracuse, NY 13205
MLS# S1717576Listed by: HAGE REAL ESTATE - New
 $269,900Active4 beds 2 baths3,453 sq. ft.
1607 W Genesee Street, Syracuse, NY 13204
MLS# S1717758Listed by: REALTY BOOM - New
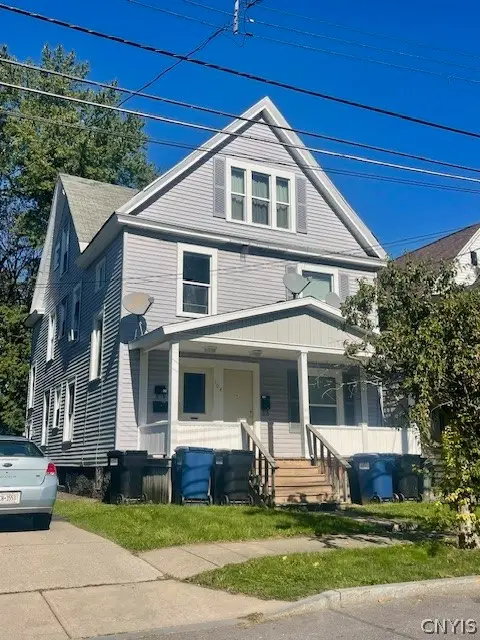 $285,000Active5 beds 3 baths2,750 sq. ft.
104 Peck Avenue, Syracuse, NY 13206
MLS# S1716679Listed by: MAURO BROS REAL ESTATE SER LLC


Protect your home and budget from life's surprises with an Assurant Home Warranty, backed by a partner that supports you through every step of homeownership. Explore Plans.
© 2023 - 2026 ERA Franchise Systems LLC. All rights reserved. ERA Franchise Systems LLC fully supports the principles of the Fair Housing Act and the Equal Opportunity Act. ERA, ERA Real Estate powered, and their respective logos are registered service marks of ERA Franchise Systems LLC. Each office is independently owned and operated.