
105 Calumet Drive, Syracuse, NY 13219
Local realty services provided by:ERA Team VP Real Estate
105 Calumet Drive,Syracuse, NY 13219
$279,900
- 3 Beds
- 1 Baths
- 1,056 sq. ft.
- Single family
- Active
Listed by: daniel j demers
Office: sell your homes services, llc.
MLS#:B1727735
Source:NY_GENRIS
Price summary
- Price:$279,900
- Price per sq. ft.:$265.06
About this home
Prime Fairmount/Camillus location in the sought-after West Genesee school district, on a quiet, tree-lined street with quick access to Syracuse. This bright ranch features 3 main-floor bedrooms, a full bath and a spacious eat-in kitchen with a large island. The fully finished walk-out lower level adds a second full bath and flexible living space that opens right to the patio, perfect for entertaining.
Contact an agent
Home facts
- Year built:1957
- Subdivision & Development:Westholm Park Sec 3
- Listing ID #:B1727735
- Added:1 day(s) ago
- Updated:November 11, 2026 at 05:54 PM
Rooms and interior
- Bedrooms:3
- Total bathrooms:1
- Full bathrooms:1
- Rooms Total:8
- Flooring:Carpet, Hardwood, Varies, Vinyl
- Kitchen Description:Dishwasher, Freezer, Kitchen Island, Microwave, Refrigerator
- Basement:Yes
- Basement Description:Finished, Partially Finished
- Living area:1,056 sq. ft.
Heating and cooling
- Cooling:Central Air
- Heating:Forced Air
- Central air:Yes
Structure and exterior
- Year built:1957
- Building area:1,056 sq. ft.
- Lot area:0.2 Acres
- Lot Features:Rectangular
- Architectural Style:Ranch
- Foundation Description:Block
- Levels:1 Story
Utilities
- Water:Public, Water Available
- Sewer:Connected, Sewer Connected
Finances and disclosures
- Price:$279,900
- Price per sq. ft.:$265.06
- Tax amount:$5,583
Features and amenities
- Appliances:Dishwasher, Dryer, Freezer, Microwave, Refrigerator, Washer
- Laundry features:Dryer, Washer
Parking
- Parking description:Attached, Garage
- Garage:Yes
- Garage spaces:1
New listings near 105 Calumet Drive
- New
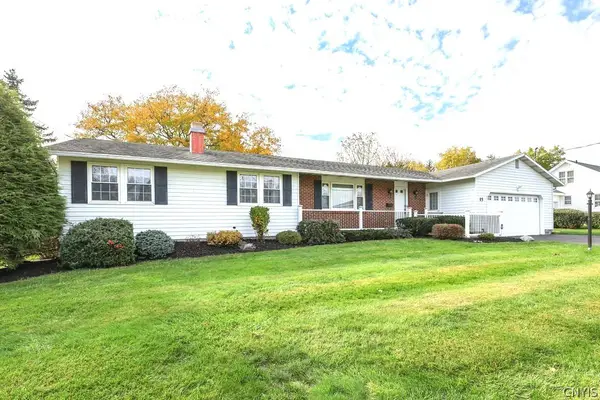 Listed by ERA$395,000Active3 beds 3 baths1,655 sq. ft.
15 Heritage Circle, Syracuse, NY 13209
MLS# S1726244Listed by: HUNT REAL ESTATE ERA - New
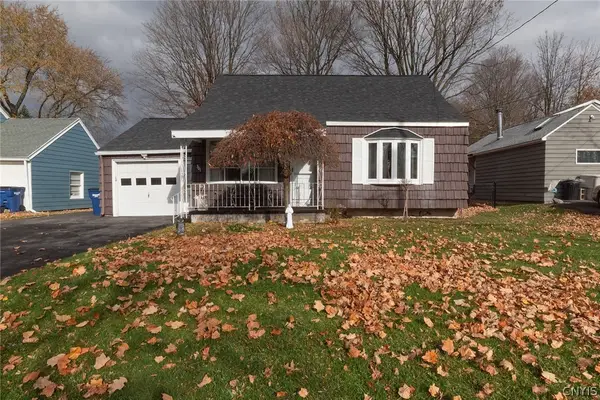 Listed by ERA$259,900Active4 beds 4 baths1,654 sq. ft.
301 Corey Road, Syracuse, NY 13219
MLS# S1727926Listed by: HUNT REAL ESTATE ERA - New
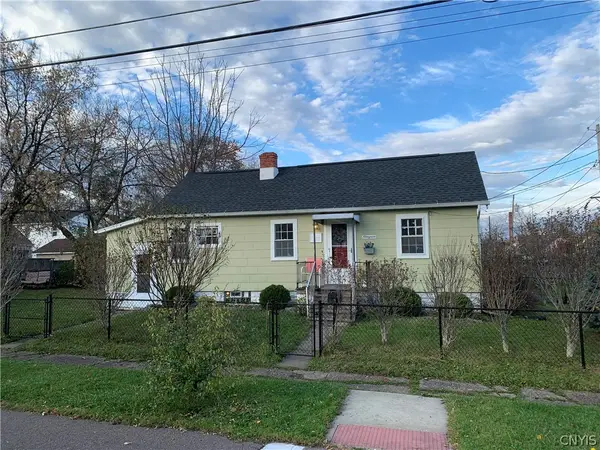 $105,000Active2 beds 1 baths678 sq. ft.
415 Hamden Drive, Syracuse, NY 13208
MLS# S1728146Listed by: HOWARD HANNA REAL ESTATE - New
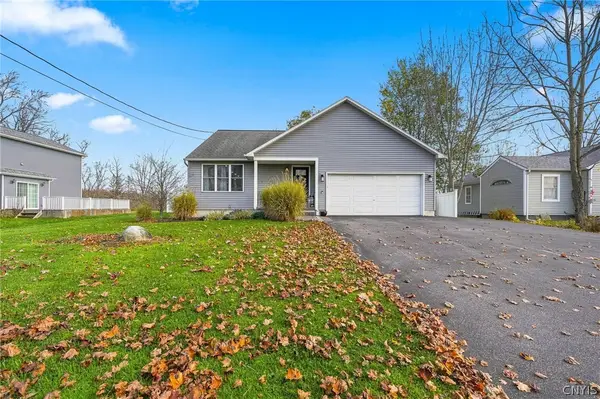 $349,900Active3 beds 2 baths1,442 sq. ft.
1182 Van Vleck Road, Syracuse, NY 13209
MLS# S1727906Listed by: COLDWELL BANKER PRIME PROP,INC - New
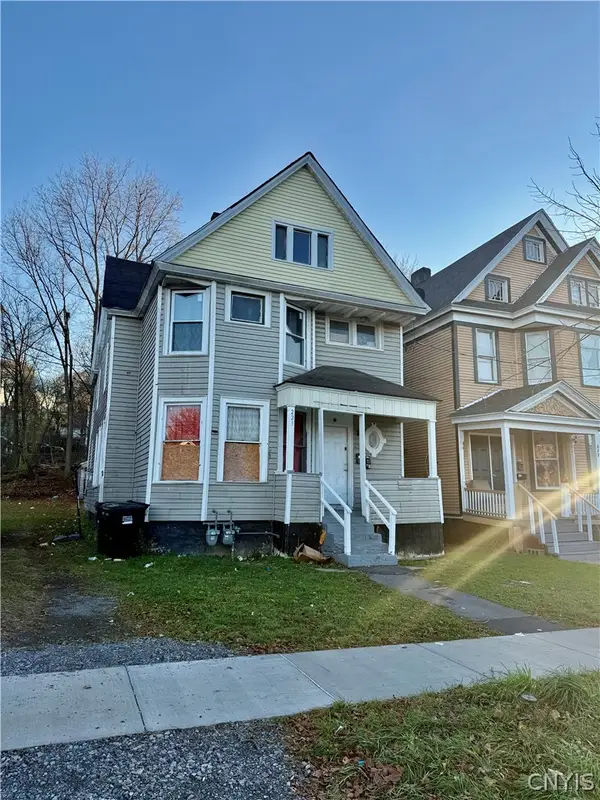 $189,900Active6 beds 2 baths2,066 sq. ft.
223 Elliott Street, Syracuse, NY 13204
MLS# S1728448Listed by: SKINNER & ASSOC. REALTY LLC - New
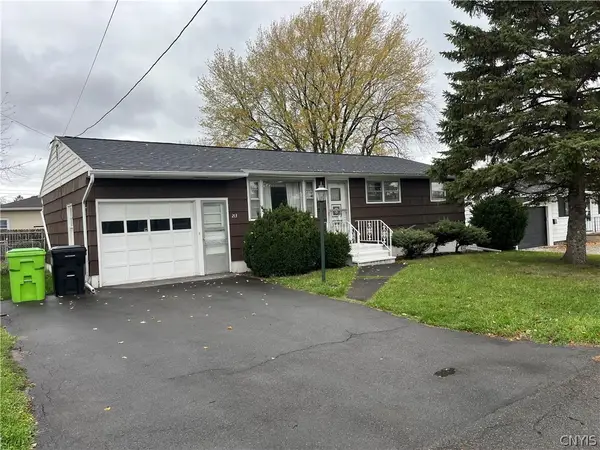 $179,900Active3 beds 1 baths856 sq. ft.
213 Noble Ave, Syracuse, NY 13206
MLS# S1727925Listed by: COLDWELL BANKER PRIME PROP,INC - New
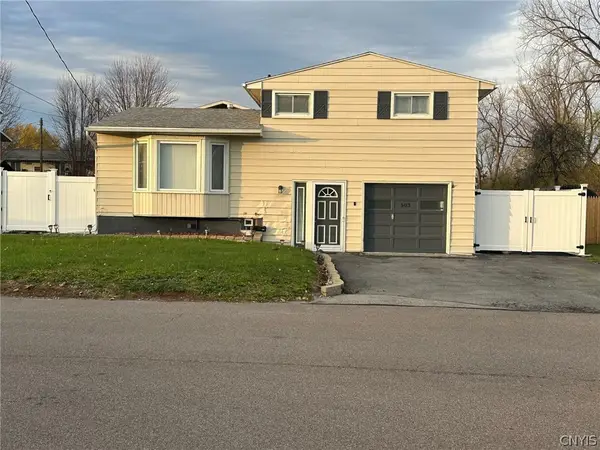 $240,000Active3 beds 2 baths1,318 sq. ft.
503 Craigie Street, Syracuse, NY 13206
MLS# S1728314Listed by: HOWARD HANNA REAL ESTATE - New
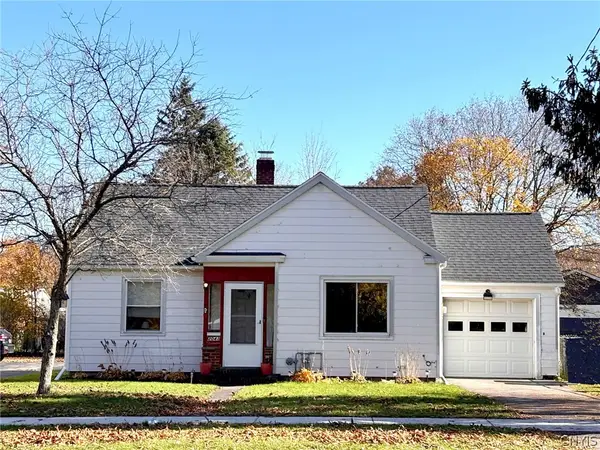 Listed by ERA$189,500Active2 beds 1 baths977 sq. ft.
2043 Valley Drive, Syracuse, NY 13207
MLS# S1726879Listed by: HUNT REAL ESTATE ERA - New
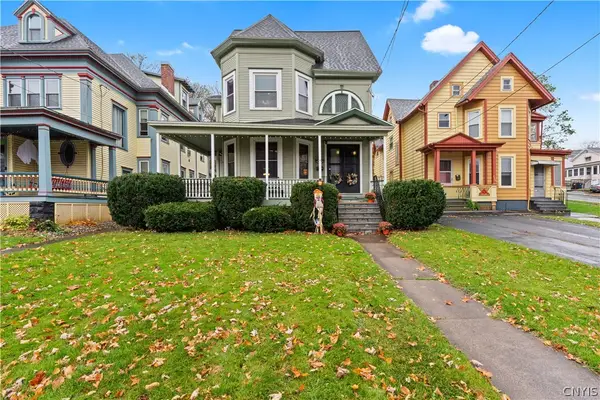 $279,900Active6 beds 2 baths2,488 sq. ft.
231 N Lowell Avenue, Syracuse, NY 13204
MLS# S1726899Listed by: BELL HOME TEAM - New
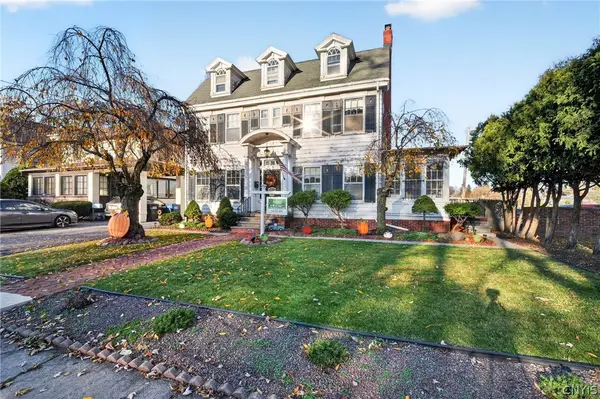 $325,000Active6 beds 3 baths2,646 sq. ft.
136 Grant Boulevard, Syracuse, NY 13206
MLS# S1727737Listed by: KEYS & DEEDS REALTY


Protect your home and budget from life's surprises with an Assurant Home Warranty, backed by a partner that supports you through every step of homeownership. Explore Plans.
© 2023 - 2026 ERA Franchise Systems LLC. All rights reserved. ERA Franchise Systems LLC fully supports the principles of the Fair Housing Act and the Equal Opportunity Act. ERA, ERA Real Estate powered, and their respective logos are registered service marks of ERA Franchise Systems LLC. Each office is independently owned and operated.