
114 Eldorado Street, Syracuse, NY 13206
Local realty services provided by:HUNT Real Estate ERA
Listed by:
 Frank Procopio(315) 350 - 0571HUNT Real Estate ERA
- Patrick Anson(315) 857 - 3498HUNT Real Estate ERA
Office: hunt real estate era
MLS#:S1713924
Source:NY_GENRIS
Price summary
- Price:$165,000
- Price per sq. ft.:$111.04
About this home
Welcome to 114 Eldorado Street! Located in the heart of desirable Eastwood, this classic 3-bedroom, 1.5-bath traditional home offers 1,486 square feet of living space—providing a noticeably larger footprint than standard neighborhood bungalows. Step inside to find timeless character, classic trim, and a functional layout featuring a light-filled living room, formal dining space, and a convenient first-floor half bathroom. Upstairs boasts three generously sized bedrooms with ample closet space and a full bath. Outside features a low-maintenance lot with the rare added asset of a detached garage for secure parking and extra storage. Situated just steps from Teall Avenue and James Street, you are minutes from I-690, local parks, and Downtown Syracuse. Whether you're an owner-occupant looking to build quick sweat equity with cosmetic updates or an investor seeking a high-yield rental addition to your 13206 portfolio, 114 Eldorado Street delivers exceptional size, layout, and long-term potential. Schedule your showing today!...
Contact an agent
Home facts
- Year built:1930
- Subdivision & Development:James Street Heights
- Listing ID #:S1713924
- Added:1 day(s) ago
- Updated:September 29, 2026 at 03:01 PM
Rooms and interior
- Bedrooms:3
- Total bathrooms:2
- Full bathrooms:1
- Half bathrooms:1
- Rooms Total:8
- Flooring:Ceramic Tile, Hardwood, Varies
- Dining Description:Separate Formal Dining Room
- Basement:Yes
- Basement Description:Full
- Living area:1,486 sq. ft.
Heating and cooling
- Heating:Forced Air, Gas
Structure and exterior
- Year built:1930
- Building area:1,486 sq. ft.
- Lot area:0.09 Acres
- Lot Features:Rectangular, Residential Lot
- Architectural Style:Two Story
- Construction Materials:Vinyl Siding
- Foundation Description:Block
- Levels:2 Stories
Utilities
- Water:Connected, Public, Water Connected
- Sewer:Connected, Sewer Connected
Finances and disclosures
- Price:$165,000
- Price per sq. ft.:$111.04
- Tax amount:$4,237
Parking
- Parking description:Detached, Garage, Shared Driveway
- Garage:Yes
New listings near 114 Eldorado Street
- New
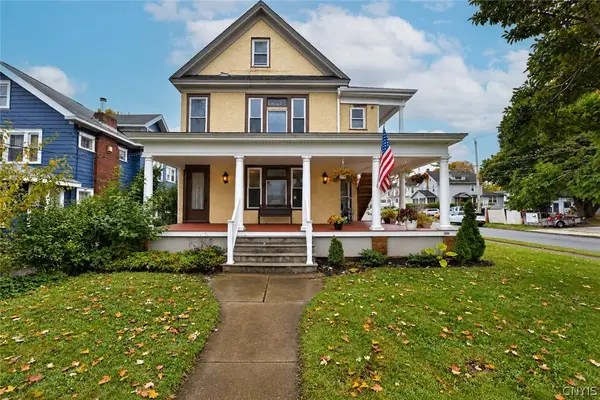 $315,000Active5 beds 3 baths2,887 sq. ft.
1500 Court Street #2, Syracuse, NY 13208
MLS# S1718335Listed by: ACROPOLIS REALTY GROUP LLC - New
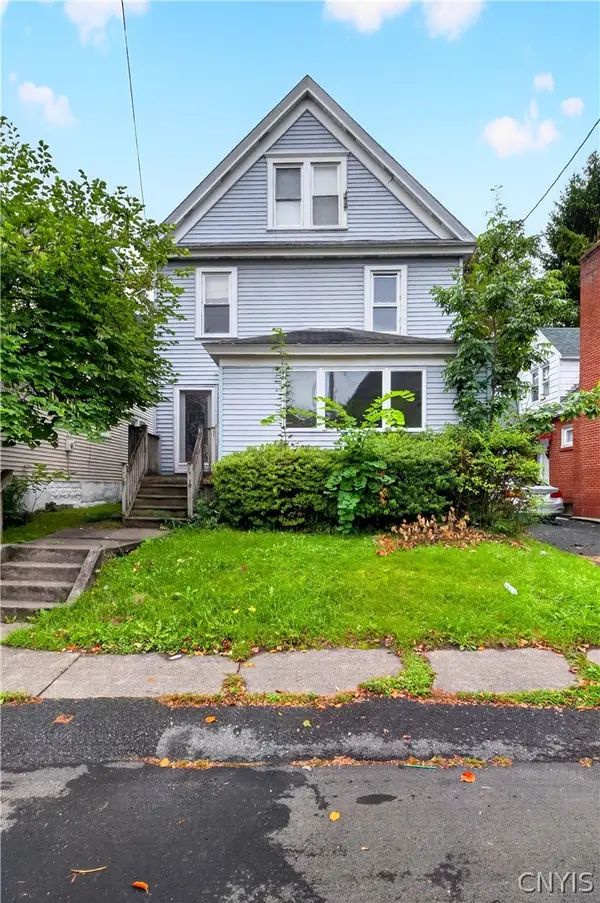 Listed by ERA$165,000Active3 beds 2 baths1,486 sq. ft.
114 Eldorado Street, Syracuse, NY 13206
MLS# S1713924Listed by: HUNT REAL ESTATE ERA - New
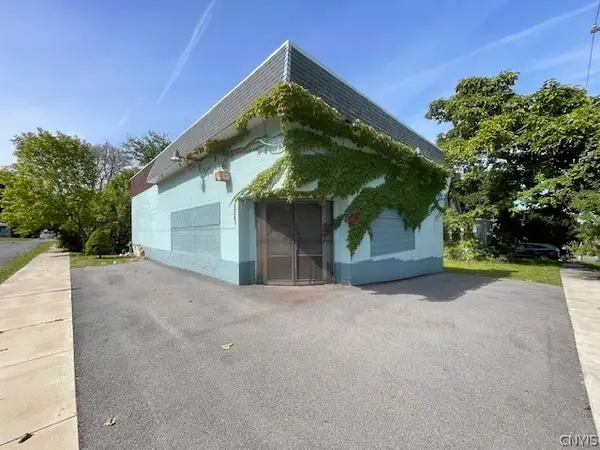 $89,000Active-- beds -- baths3,000 sq. ft.
401 North Avenue, Syracuse, NY 13206
MLS# S1716684Listed by: MAURO BROS REAL ESTATE SER LLC - New
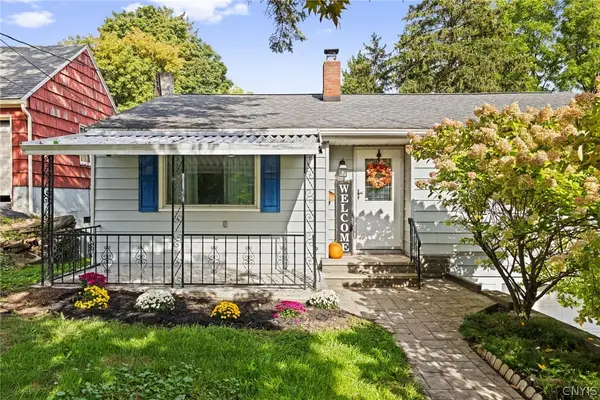 $234,900Active3 beds 2 baths1,410 sq. ft.
120 Patterson Avenue, Syracuse, NY 13219
MLS# S1714481Listed by: HOWARD HANNA REAL ESTATE - New
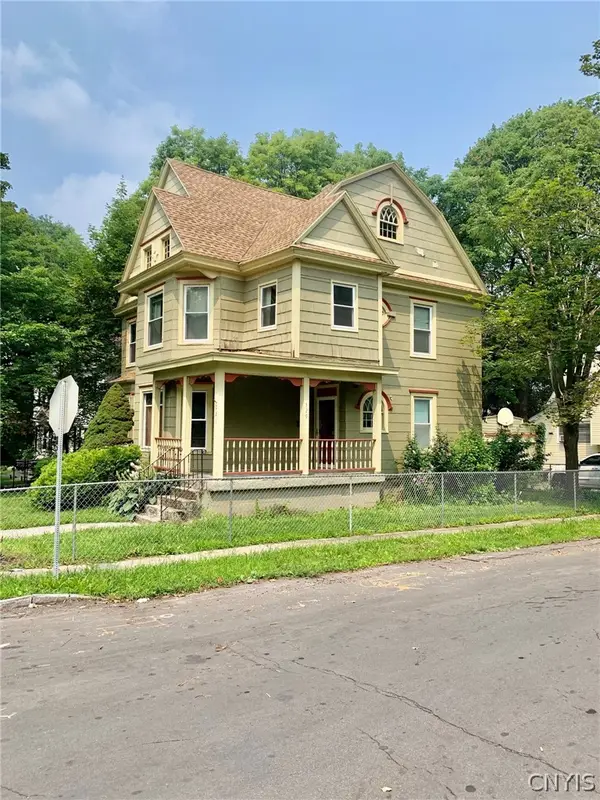 $270,000Active4 beds 3 baths1,625 sq. ft.
329 Salt Springs Road, Syracuse, NY 13224
MLS# S1717260Listed by: TJMG PROPERTIES, LLC - New
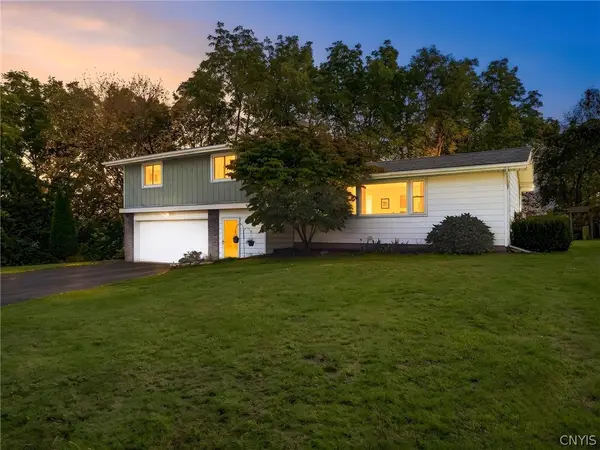 $378,000Active4 beds 3 baths2,092 sq. ft.
133 Oak Hollow Road, Syracuse, NY 13214
MLS# S1715427Listed by: NEXTHOME CNY REALTY - New
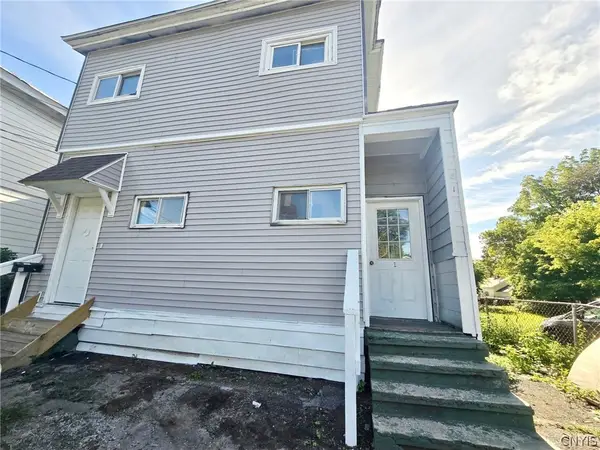 $154,900Active4 beds 2 baths1,720 sq. ft.
810 Kirkpatrick Street, Syracuse, NY 13208
MLS# S1717739Listed by: COLDWELL BANKER PRIME PROP,INC - New
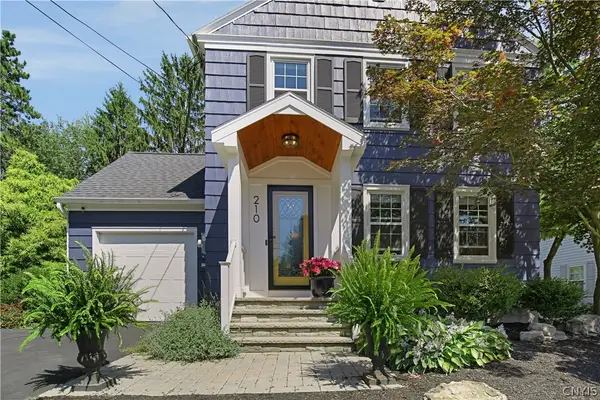 Listed by ERA$466,000Active3 beds 2 baths1,944 sq. ft.
210 Sherwood Drive, Syracuse, NY 13214
MLS# S1717910Listed by: HUNT REAL ESTATE ERA - New
 $389,900Active3 beds 2 baths1,798 sq. ft.
4381 Kasson Road, Syracuse, NY 13215
MLS# S1717994Listed by: HOWARD HANNA REAL ESTATE - New
 Listed by ERA$259,900Active3 beds 2 baths1,446 sq. ft.
517 S Terry Road, Syracuse, NY 13219
MLS# S1717072Listed by: HUNT REAL ESTATE ERA


Protect your home and budget from life's surprises with an Assurant Home Warranty, backed by a partner that supports you through every step of homeownership. Explore Plans.
© 2023 - 2026 ERA Franchise Systems LLC. All rights reserved. ERA Franchise Systems LLC fully supports the principles of the Fair Housing Act and the Equal Opportunity Act. ERA, ERA Real Estate powered, and their respective logos are registered service marks of ERA Franchise Systems LLC. Each office is independently owned and operated.