
210 Bradford Parkway, Syracuse, NY 13224
Local realty services provided by:ERA Team VP Real Estate
210 Bradford Parkway,Syracuse, NY 13224
$350,000
- 5 Beds
- 3 Baths
- 2,198 sq. ft.
- Single family
- Active
Listed by: sarah barrows
Office: keller williams syracuse
MLS#:S1728560
Source:NY_GENRIS
Price summary
- Price:$350,000
- Price per sq. ft.:$159.24
About this home
This beautiful 5-bedroom, 3-bath home in the sought-after Bradford Hills subdivision of Meadowbrook is ready to welcome you home. Set back from the road and nestled up the hill, it offers a warm arrival and plenty of space to make your own.
The main floor features four bedrooms and two full baths. The spacious primary suite includes two large closets and a well-sized bathroom, while a full hall bath serves the other bedrooms and guests. Enjoy the home’s retro character or update and decorate to suit your style. Hardwood floors lie beneath the carpets, and the closets are cedar-lined.
A bay window and fireplace highlight the large living room. The formal dining room accommodates a table for six and opens to an enclosed porch—an inviting spot to enjoy a quiet moment. The spacious kitchen offers abundant storage and counter space, plus an eat-in area.
The fully finished basement adds a fifth bedroom, a second living area with fireplace and bar, a full bath, laundry, a second kitchen, and ample storage. With its additional living space and kitchen, the lower level offers potential for an in-law or teen suite. Storage continues throughout the home, and the two-car garage includes extra storage and a small workbench. The backyard shed conveys. The furnace is approximately two years old. Discover the space, character, and possibilities this home has to offer....
Contact an agent
Home facts
- Year built:1950
- Subdivision & Development:Bradford Hills
- Listing ID #:S1728560
- Added:1 day(s) ago
- Updated:November 19, 2026 at 11:39 PM
Rooms and interior
- Bedrooms:5
- Total bathrooms:3
- Full bathrooms:3
- Rooms Total:10
- Flooring:Carpet, Ceramic Tile, Hardwood, Varies
- Dining Description:Bar, Separate Formal Dining Room
- Kitchen Description:Second Kitchen
- Basement:Yes
- Basement Description:Finished, Full
- Living area:2,198 sq. ft.
Heating and cooling
- Cooling:Central Air
- Heating:Forced Air, Gas
- Central air:Yes
Structure and exterior
- Roof:Asphalt
- Year built:1950
- Building area:2,198 sq. ft.
- Lot area:0.28 Acres
- Lot Features:Rectangular, Residential Lot
- Architectural Style:Ranch
- Construction Materials:Copper Plumbing, Stone
- Exterior Features:Porch
- Foundation Description:Block
- Levels:1 Story
Schools
- High school:Nottingham High
- Elementary school:H W Smith K-8
Utilities
- Water:Connected, Public, Water Connected
- Sewer:Connected, Sewer Connected
Finances and disclosures
- Price:$350,000
- Price per sq. ft.:$159.24
- Tax amount:$7,219
Features and amenities
- Laundry features:In Basement
- Amenities:Bar, Partially Furnished, Storage, int_feat_Den
Parking
- Parking description:Attached, Driveway, Garage, Garage Door Opener, Storage, Underground
- Garage:Yes
- Garage spaces:2
New listings near 210 Bradford Parkway
- New
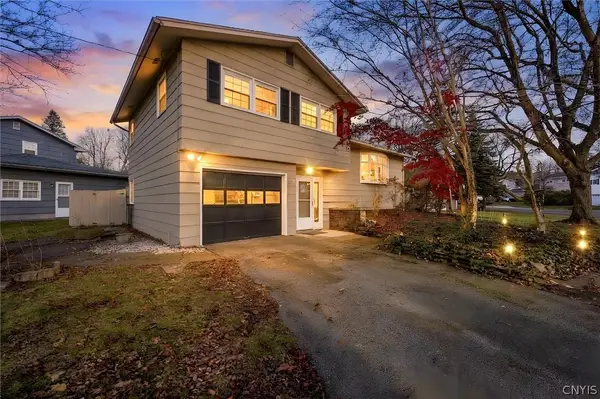 $229,900Active3 beds 2 baths1,248 sq. ft.
225 Longmeadow Drive, Syracuse, NY 13205
MLS# S1729087Listed by: ACROPOLIS REALTY GROUP LLC - New
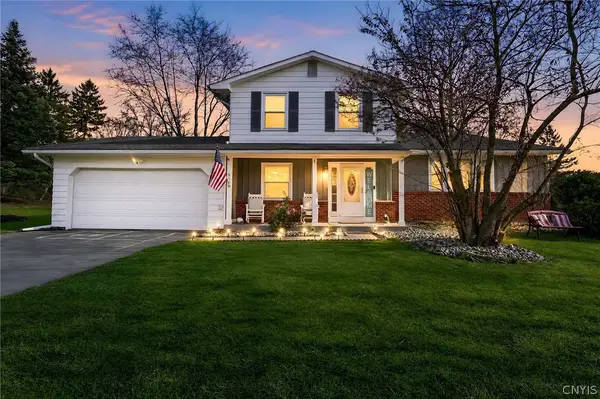 $359,900Active4 beds 3 baths1,696 sq. ft.
610 Hamilton Parkway, Syracuse, NY 13214
MLS# S1729307Listed by: GRG GLORIA REALTY GROUP - New
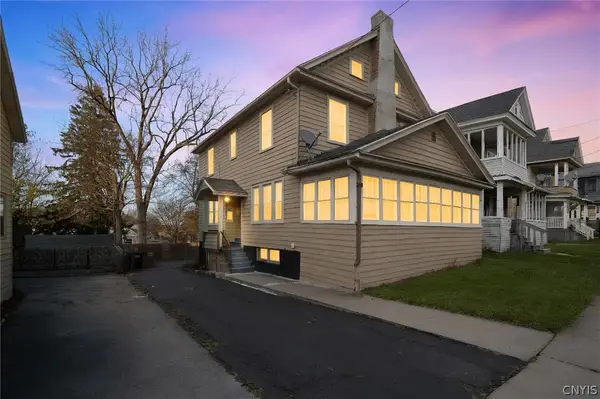 $149,900Active3 beds 2 baths1,789 sq. ft.
1410 Bellevue Avenue, Syracuse, NY 13204
MLS# S1729402Listed by: ACROPOLIS REALTY GROUP LLC - New
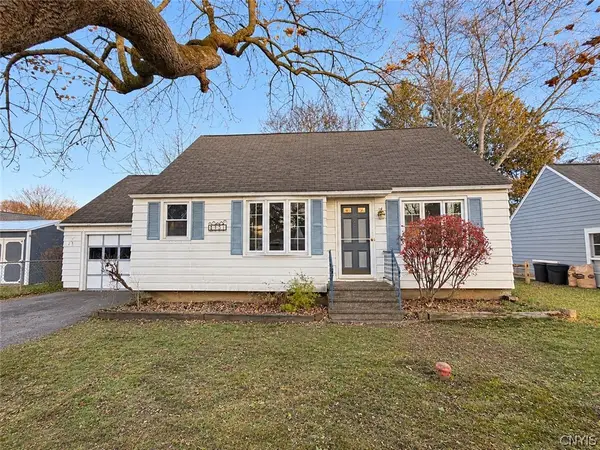 $159,900Active3 beds 2 baths1,184 sq. ft.
151 Pine Tree Dr, Syracuse, NY 13212
MLS# S1729808Listed by: MOVE REAL ESTATE - New
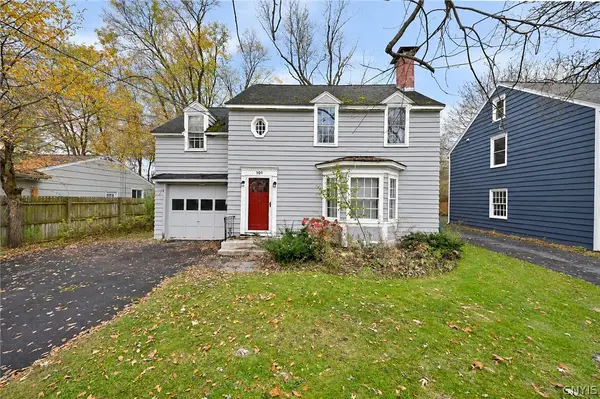 $199,000Active4 beds 2 baths1,548 sq. ft.
101 Roycroft Road, Syracuse, NY 13214
MLS# S1729861Listed by: KELLER WILLIAMS SYRACUSE - New
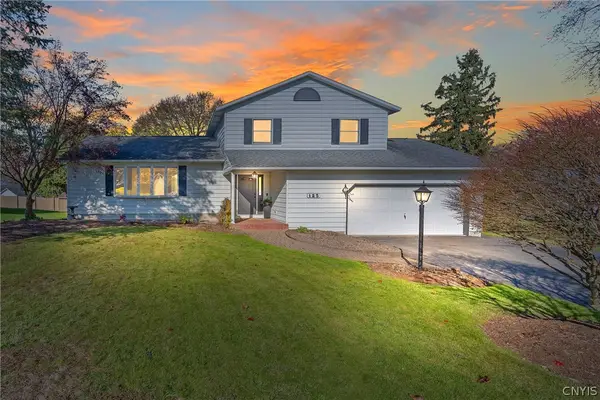 $339,900Active3 beds 3 baths1,974 sq. ft.
125 Benoit Drive, Syracuse, NY 13209
MLS# S1727635Listed by: HOWARD HANNA REAL ESTATE - New
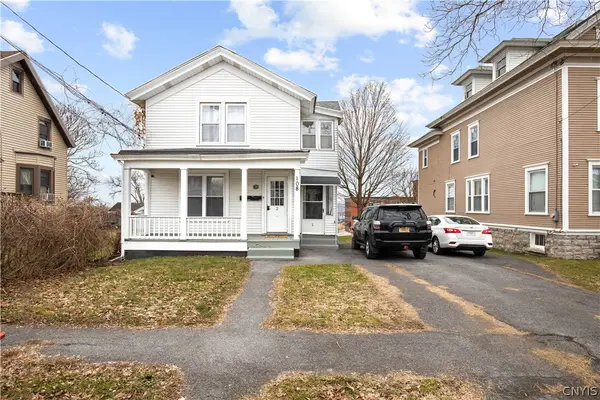 Listed by ERA$300,000Active6 beds 2 baths2,226 sq. ft.
108 Pharis Street, Syracuse, NY 13204
MLS# S1729883Listed by: HUNT REAL ESTATE ERA - Open Sun, 1:30 to 3pmNew
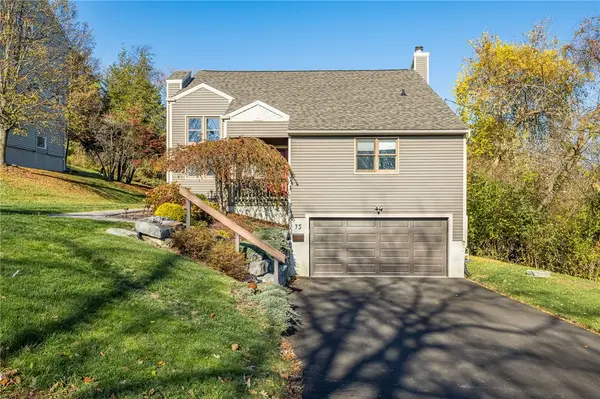 $319,900Active3 beds 3 baths1,975 sq. ft.
75 Hardwicke Drive, Syracuse, NY 13209
MLS# R1729666Listed by: TRU AGENT REAL ESTATE - New
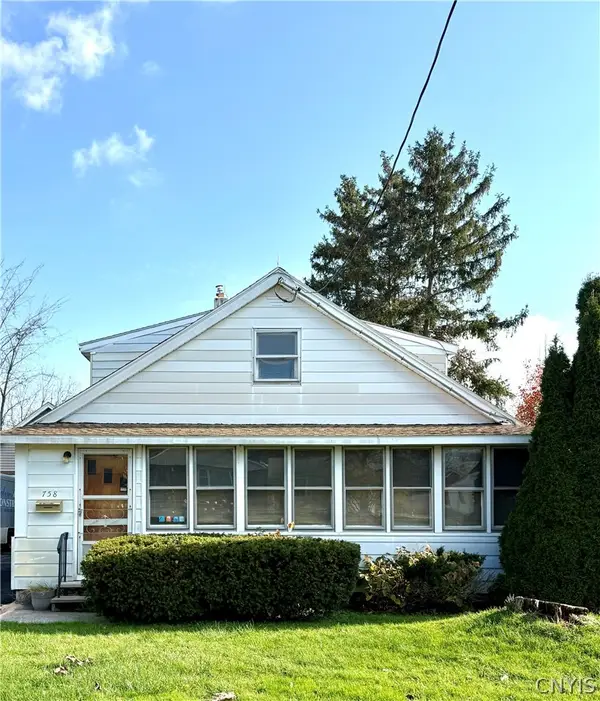 $299,900Active6 beds 2 baths1,960 sq. ft.
758 Taft Avenue, Syracuse, NY 13206
MLS# S1729651Listed by: HOWARD HANNA REAL ESTATE - Open Sun, 12 to 2pmNew
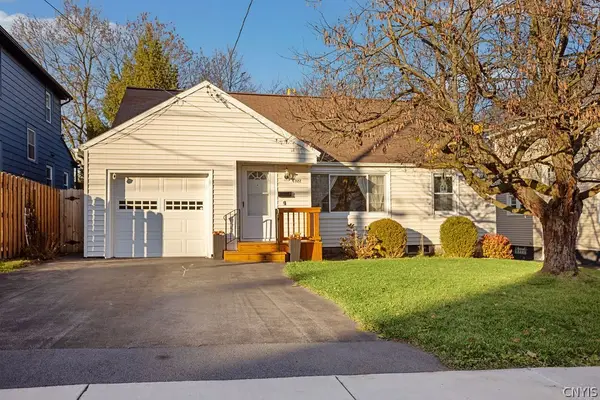 Listed by ERA$195,000Active3 beds 1 baths1,484 sq. ft.
1322 Stolp Avenue, Syracuse, NY 13207
MLS# S1729442Listed by: HUNT REAL ESTATE ERA


Protect your home and budget from life's surprises with an Assurant Home Warranty, backed by a partner that supports you through every step of homeownership. Explore Plans.
© 2023 - 2026 ERA Franchise Systems LLC. All rights reserved. ERA Franchise Systems LLC fully supports the principles of the Fair Housing Act and the Equal Opportunity Act. ERA, ERA Real Estate powered, and their respective logos are registered service marks of ERA Franchise Systems LLC. Each office is independently owned and operated.