
115 Craton St, Syracuse, NY 13203
Local realty services provided by:HUNT Real Estate ERA
Listed by:
 Mark MacBain(315) 427 - 1198HUNT Real Estate ERA
Office: hunt real estate era
MLS#:S1717729
Source:NY_GENRIS
Price summary
- Price:$199,000
- Price per sq. ft.:$82.5
About this home
Welcome home to 115 Craton, a warm and inviting 3-bedroom, 1-bath bungalow/ranch-style home that offers comfortable living today with plenty of possibilities for tomorrow. Situated on a corner lot with a fully fenced yard, this home has been thoughtfully updated while still offering so much opportunity to make it your own.
Step inside to a large, welcoming living room with plenty of space to relax and unwind. The generously sized dining room offers room to gather around the table for everyday meals, holidays, and entertaining. Hardwood floors and LVT flooring flow throughout much of the first floor, while the updated kitchen features granite countertops, ample cabinetry, and plenty of workspace.
Connecting the home to the attached 1.5-car garage is a fantastic bonus room that adds even more flexibility. Use it as a mudroom, home office, cozy den, hobby space, or a combination of whatever works best for you.
And then there's the potential. A walk-up attic offers an impressive amount of unfinished space and an opportunity to significantly expand the home's usable living area. Downstairs, the high-ceiling basement provides plenty of storage along with even more possibilities for additional functional space.
Outside, the fully fenced yard gives you room to entertain, garden, relax, or simply enjoy your own private outdoor space. With its corner lot, generous living spaces, updated kitchen, flexible bonus room, and room to grow, 115 Craton is the kind of home that offers plenty to love now—and plenty to imagine for the future.
Delayed showings and negotiations begin Saturday, September 26 at 8:00 a.m....
Contact an agent
Home facts
- Year built:1950
- Subdivision & Development:Williams
- Listing ID #:S1717729
- Added:1 day(s) ago
- Updated:September 26, 2026 at 07:39 PM
Rooms and interior
- Bedrooms:3
- Total bathrooms:1
- Full bathrooms:1
- Rooms Total:7
- Flooring:Hardwood, Laminate, Tile, Varies
- Dining Description:Living Dining Room, Separate Formal Dining Room
- Kitchen Description:Dishwasher, Disposal, Kitchen Family Room Combo, Microwave, Refrigerator
- Basement:Yes
- Basement Description:Full
- Living area:2,412 sq. ft.
Heating and cooling
- Cooling:Central Air
- Heating:Forced Air, Gas
- Central air:Yes
Structure and exterior
- Roof:Asphalt, Shingle
- Year built:1950
- Building area:2,412 sq. ft.
- Lot area:0.13 Acres
- Lot Features:Near Public Transit, Rectangular, Residential Lot
- Architectural Style:Bungalow, Ranch
- Construction Materials:Copper Plumbing
- Exterior Features:Fully Fenced
- Foundation Description:Block
Utilities
- Water:Connected, Public, Water Connected
- Sewer:Connected, Sewer Connected
Finances and disclosures
- Price:$199,000
- Price per sq. ft.:$82.5
- Tax amount:$4,247
Features and amenities
- Appliances:Dishwasher, Disposal, Dryer, Gas Range, Microwave, Refrigerator, Washer
- Laundry features:Dryer, In Basement, Washer
- Amenities:int_feat_Den
Parking
- Parking description:Attached, Garage, Garage Door Opener
- Garage:Yes
- Garage spaces:2
New listings near 115 Craton St
- New
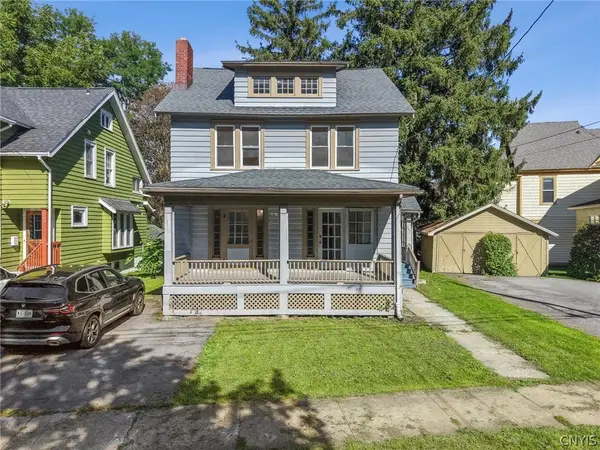 $259,500Active3 beds 2 baths1,555 sq. ft.
247 Greenwood Place, Syracuse, NY 13210
MLS# S1716519Listed by: ACROPOLIS REALTY GROUP LLC - New
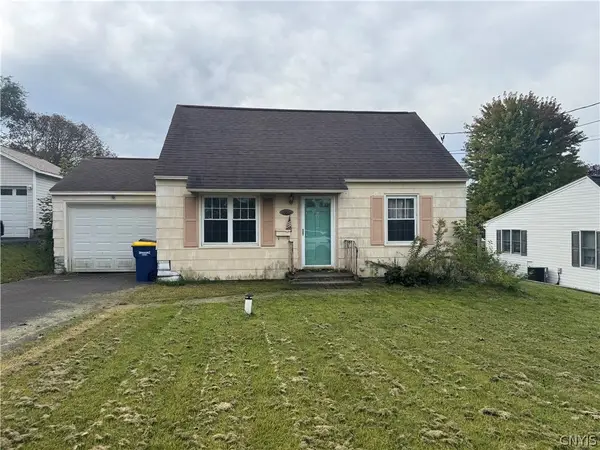 $159,000Active3 beds 1 baths1,116 sq. ft.
102 Clearview Drive, Syracuse, NY 13219
MLS# S1717774Listed by: KELLER WILLIAMS SYRACUSE - New
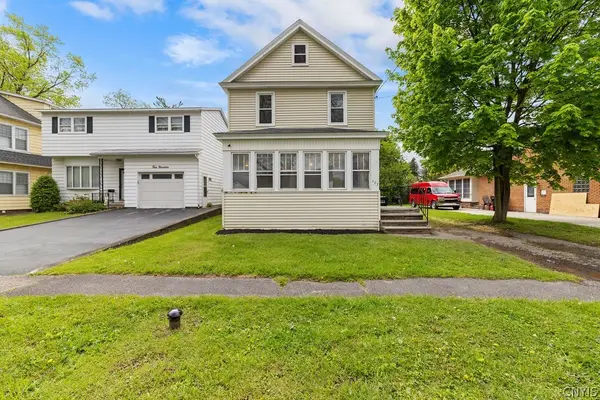 Listed by ERA$185,000Active4 beds 1 baths1,312 sq. ft.
423 Wendell, Syracuse, NY 13203
MLS# S1717741Listed by: HUNT REAL ESTATE ERA - New
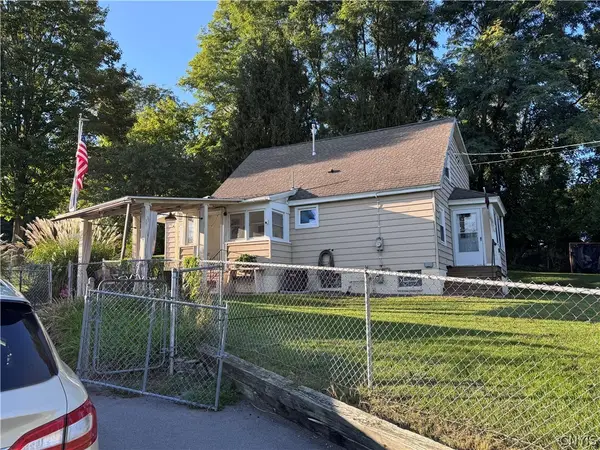 $249,000Active3 beds 2 baths1,470 sq. ft.
106 Edgeworth Avenue, Syracuse, NY 13219
MLS# S1717797Listed by: HOWARD HANNA REAL ESTATE - New
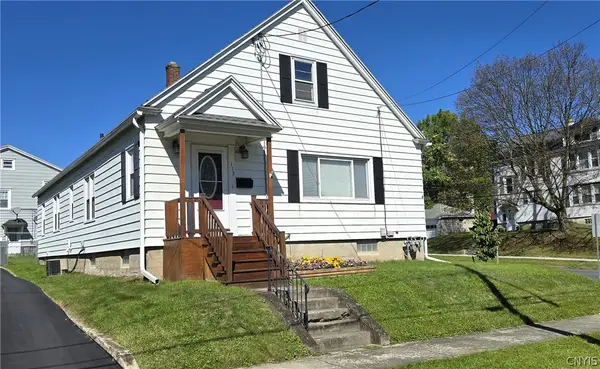 Listed by ERA$199,000Active3 beds 1 baths2,412 sq. ft.
115 Craton St, Syracuse, NY 13203
MLS# S1717729Listed by: HUNT REAL ESTATE ERA - New
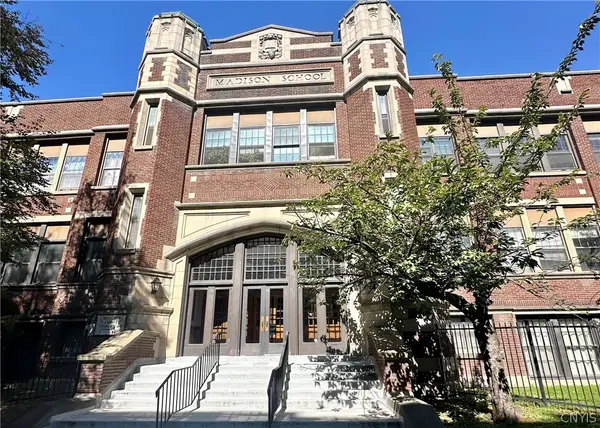 $225,000Active2 beds 1 baths1,130 sq. ft.
917 Madison Street #106, Syracuse, NY 13210
MLS# S1717759Listed by: HOWARD HANNA REAL ESTATE - Open Sun, 11am to 1pmNew
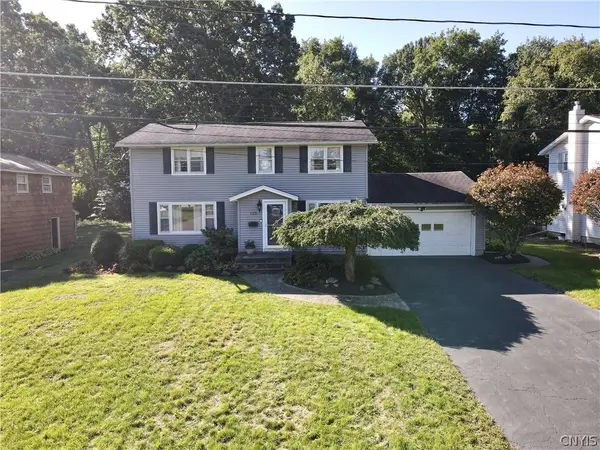 $315,000Active4 beds 2 baths1,904 sq. ft.
115 Standish Drive, Syracuse, NY 13212
MLS# S1716234Listed by: HOWARD HANNA REAL ESTATE - New
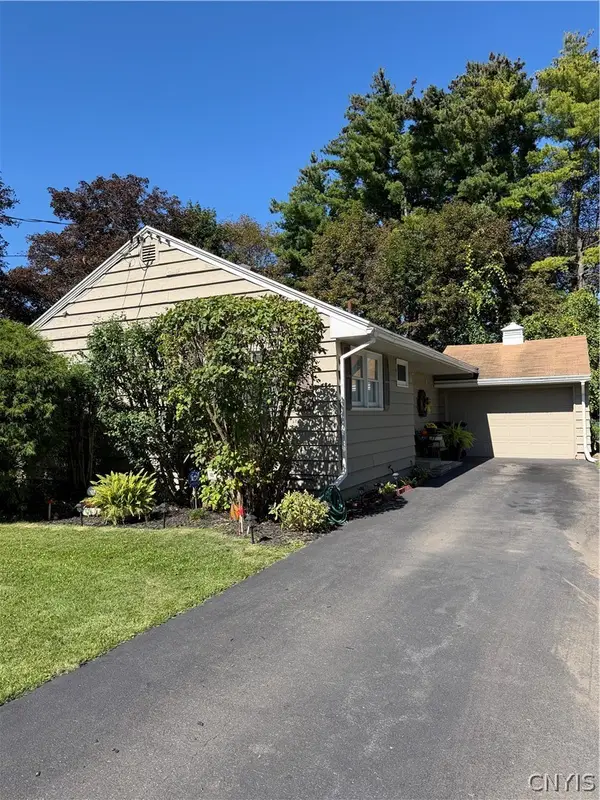 $230,000Active2 beds 1 baths1,062 sq. ft.
201 Harding Place, Syracuse, NY 13205
MLS# S1717576Listed by: HAGE REAL ESTATE - New
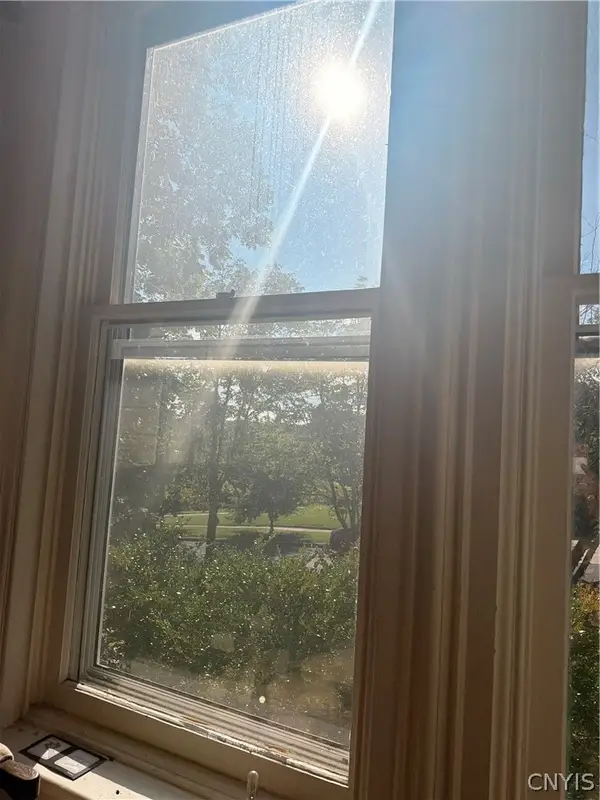 $269,900Active4 beds 2 baths3,453 sq. ft.
1607 W Genesee Street, Syracuse, NY 13204
MLS# S1717758Listed by: REALTY BOOM - New
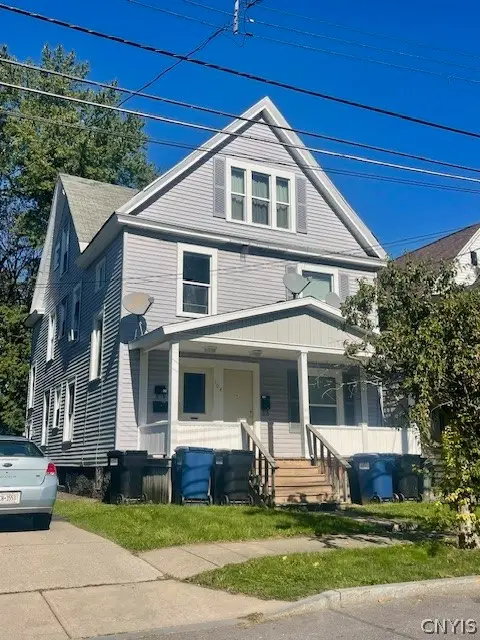 $285,000Active5 beds 3 baths2,750 sq. ft.
104 Peck Avenue, Syracuse, NY 13206
MLS# S1716679Listed by: MAURO BROS REAL ESTATE SER LLC


Protect your home and budget from life's surprises with an Assurant Home Warranty, backed by a partner that supports you through every step of homeownership. Explore Plans.
© 2023 - 2026 ERA Franchise Systems LLC. All rights reserved. ERA Franchise Systems LLC fully supports the principles of the Fair Housing Act and the Equal Opportunity Act. ERA, ERA Real Estate powered, and their respective logos are registered service marks of ERA Franchise Systems LLC. Each office is independently owned and operated.