
115 Standish Drive, Syracuse, NY 13212
Local realty services provided by:ERA Team VP Real Estate
Upcoming open houses
- Sun, Sep 2711:00 am - 01:00 pm
Listed by: mark vinette
Office: howard hanna real estate
MLS#:S1716234
Source:NY_GENRIS
Price summary
- Price:$315,000
- Price per sq. ft.:$165.44
About this home
One owner classic colonial in North Syracuse is finally ready for a new owner. Lovingly cared for since it was built in 1960. Perfectly located in the North Syacuse School District precisely three miles to Hancock International Airport, and super close to the best restaurants and grocery shops North Syracuse has to offer. Relax with a cocktail on the huge deck overlooking nature, with an expansive lot and no neighbors behind you. Inside you'll find four large bedrooms, and one and half baths which have been recently updated with stylish subway and travertene tile. Primary bedroom has walk-in closet that could be converted to add another bathroom. Beautiful hard wood floors throughout the home give it a traditional, timeless look. Head down to the basement with extra high ceilings just begging to be finished. New Furnace, and brand new electrical panel recently installed. Maintenance free Vinyl siding round out the list of updates. Don't miss your chance to own this beautiful home at a great value....
Contact an agent
Home facts
- Year built:1965
- Subdivision & Development:Brookleigh Manor
- Listing ID #:S1716234
- Added:1 day(s) ago
- Updated:September 27, 2026 at 01:41 AM
Rooms and interior
- Bedrooms:4
- Total bathrooms:2
- Full bathrooms:1
- Half bathrooms:1
- Rooms Total:11
- Flooring:Hardwood, Tile, Varies
- Dining Description:Separate Formal Dining Room
- Kitchen Description:Dishwasher, Disposal, Microwave, Refrigerator
- Basement:Yes
- Basement Description:Full
- Living area:1,904 sq. ft.
Heating and cooling
- Cooling:Central Air
- Heating:Gas
- Central air:Yes
Structure and exterior
- Year built:1965
- Building area:1,904 sq. ft.
- Lot area:0.55 Acres
- Lot Features:Rectangular, Residential Lot
- Architectural Style:Colonial
- Construction Materials:Vinyl Siding
- Foundation Description:Block
- Levels:2 Stories
Utilities
- Water:Connected, Public, Water Connected
- Sewer:Connected, Sewer Connected
Finances and disclosures
- Price:$315,000
- Price per sq. ft.:$165.44
- Tax amount:$5,884
Features and amenities
- Appliances:Dishwasher, Disposal, Dryer, Gas Range, Microwave, Range Hood, Refrigerator, Washer
- Laundry features:Dryer, In Basement, Washer
Parking
- Parking description:Attached, Garage
- Garage:Yes
- Garage spaces:2
New listings near 115 Standish Drive
- New
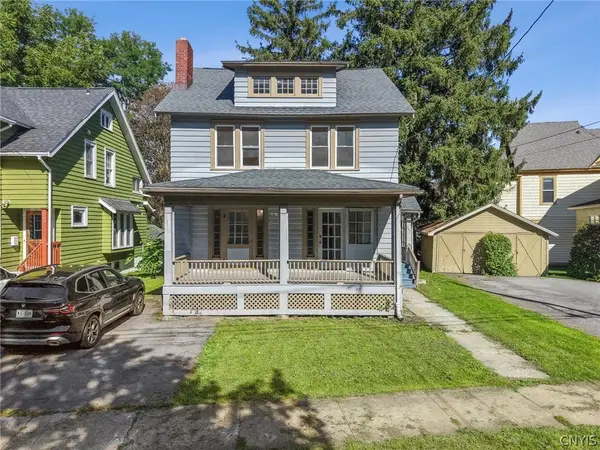 $259,500Active3 beds 2 baths1,555 sq. ft.
247 Greenwood Place, Syracuse, NY 13210
MLS# S1716519Listed by: ACROPOLIS REALTY GROUP LLC - New
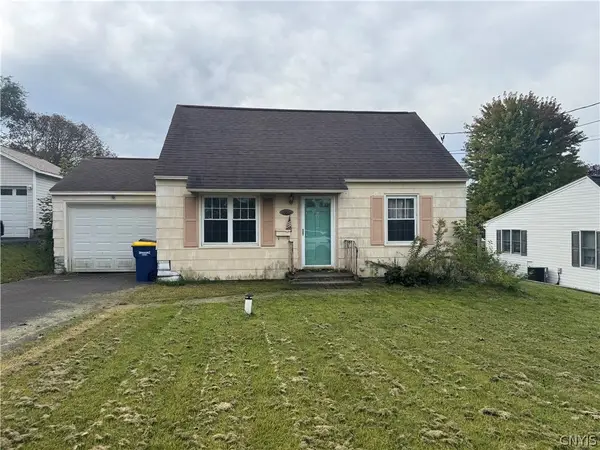 $159,000Active3 beds 1 baths1,116 sq. ft.
102 Clearview Drive, Syracuse, NY 13219
MLS# S1717774Listed by: KELLER WILLIAMS SYRACUSE - New
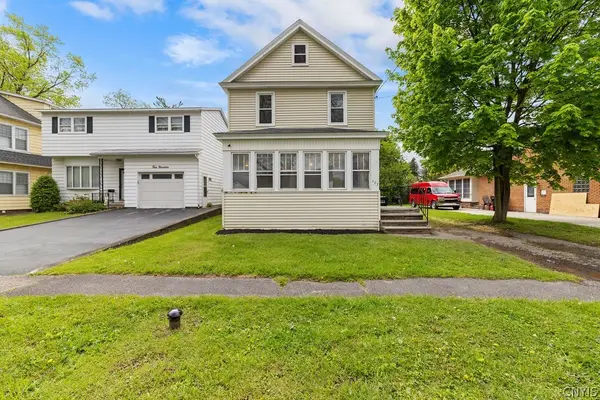 Listed by ERA$185,000Active4 beds 1 baths1,312 sq. ft.
423 Wendell, Syracuse, NY 13203
MLS# S1717741Listed by: HUNT REAL ESTATE ERA - New
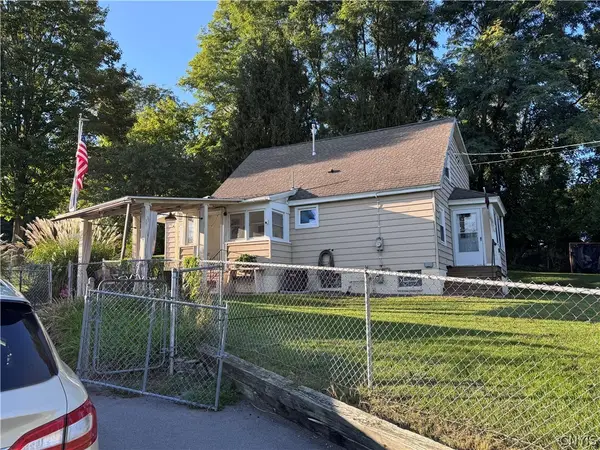 $249,000Active3 beds 2 baths1,470 sq. ft.
106 Edgeworth Avenue, Syracuse, NY 13219
MLS# S1717797Listed by: HOWARD HANNA REAL ESTATE - New
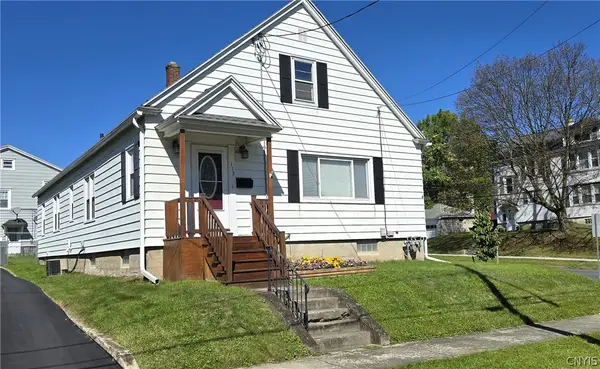 Listed by ERA$199,000Active3 beds 1 baths2,412 sq. ft.
115 Craton St, Syracuse, NY 13203
MLS# S1717729Listed by: HUNT REAL ESTATE ERA - New
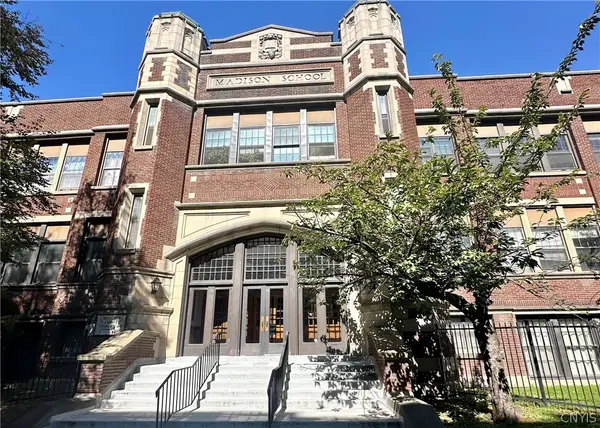 $225,000Active2 beds 1 baths1,130 sq. ft.
917 Madison Street #106, Syracuse, NY 13210
MLS# S1717759Listed by: HOWARD HANNA REAL ESTATE - New
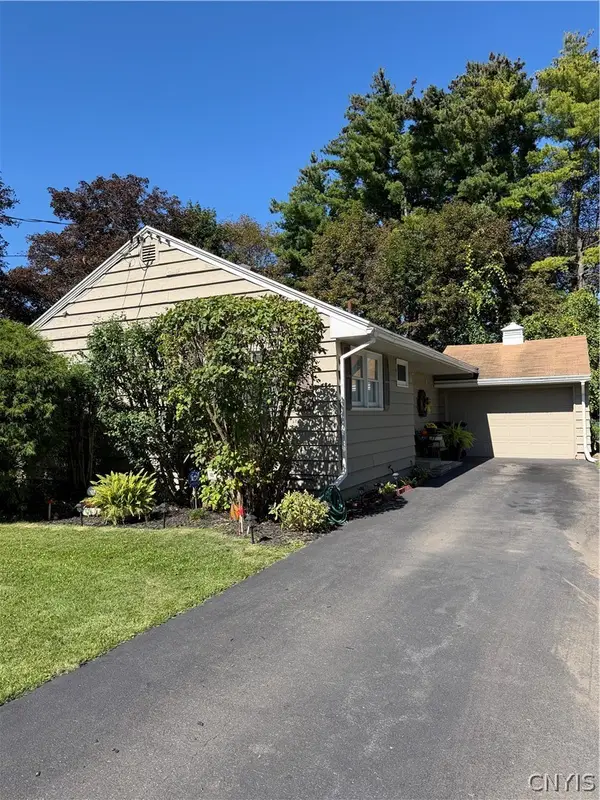 $230,000Active2 beds 1 baths1,062 sq. ft.
201 Harding Place, Syracuse, NY 13205
MLS# S1717576Listed by: HAGE REAL ESTATE - New
 $269,900Active4 beds 2 baths3,453 sq. ft.
1607 W Genesee Street, Syracuse, NY 13204
MLS# S1717758Listed by: REALTY BOOM - New
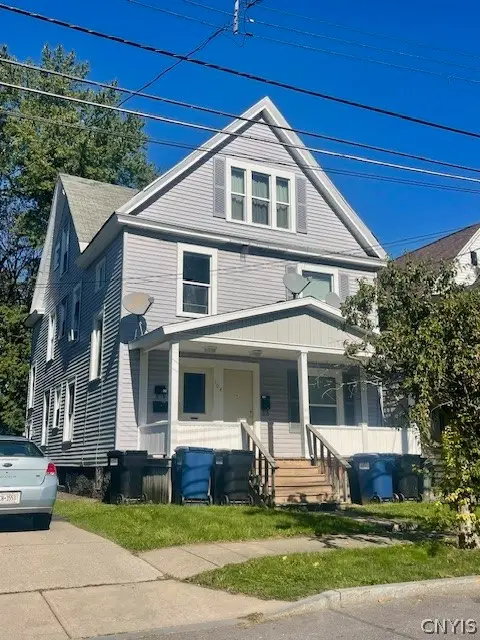 $285,000Active5 beds 3 baths2,750 sq. ft.
104 Peck Avenue, Syracuse, NY 13206
MLS# S1716679Listed by: MAURO BROS REAL ESTATE SER LLC


Protect your home and budget from life's surprises with an Assurant Home Warranty, backed by a partner that supports you through every step of homeownership. Explore Plans.
© 2023 - 2026 ERA Franchise Systems LLC. All rights reserved. ERA Franchise Systems LLC fully supports the principles of the Fair Housing Act and the Equal Opportunity Act. ERA, ERA Real Estate powered, and their respective logos are registered service marks of ERA Franchise Systems LLC. Each office is independently owned and operated.